 Available
Photo 1 of 28
£625,000 Guide price
Wrestwood Avenue, Eastbourne, East Sussex, BN22
Wrestwood Avenue, East Sussex, Eastbourne, BN22
- 🏠 Bungalow
- 📋 For sale
- 🛏 3 beds
- 🛁 3 baths
- 👁 8 views
About this property
GUIDE PRICE £625,000 ~ £650,000
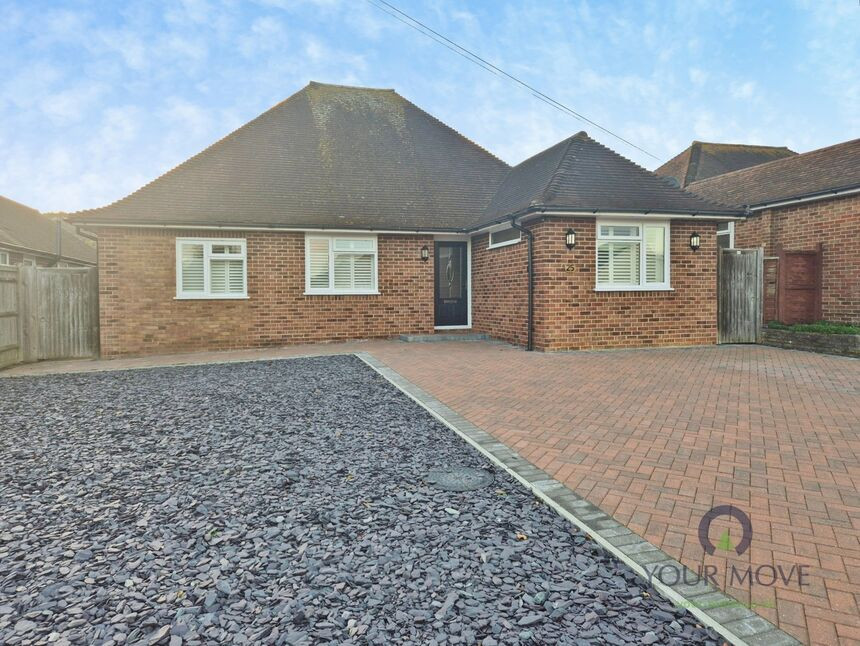
For sale with YOUR MOVE estate agents is this truly immaculate three-bedroom detached chalet bungalow in one of Eastbourne’s most sought-after residential areas.
Comprehensively refurbished and extended, this spacious family home offers three generous reception rooms, creating flexible living and entertaining space. A large rear sitting room opens to the garden via wide glazed doors, bringing in excellent natural light and framing the lawned outlook. Décor throughout is modern and neutral, with new oak internal doors and quality floor finishes.
The Shaker-style Chelford kitchen forms a real focal point, fitted with AEG oven and hob, extensive cabinetry and contrasting quartz style worktops, flowing into a bright dining / family area ideal for everyday life. All three bedrooms are comfortable doubles, each benefiting from builtin wardrobes and storage.
There are three contemporary bathrooms, two of which are en suite, all finished with Porcelanosa wall and floor tiling, Roca sanitary ware and Aqualisa digital showers, giving a consistent, high-quality feel.
Outside, a new block-paved driveway provides off-street parking for several cars. To the rear is a beautifully kept west-facing garden with lawn, patio and far-reaching downland views, enjoying afternoon and evening sun.
Wrestwood Avenue is well placed for local amenities: shops and cafés in Hampden Park and Willingdon are within easy reach, with Eastbourne town centre and the seafront a short drive away. Nearby green spaces include Hampden Park and the wider South Downs National Park for walking and cycling.
Hampden Park railway station is the closest mainline station, offering regular services to Eastbourne, Lewes and Brighton, with typical journey times of around 10–30 minutes, and to London Victoria in around 90 minutes. Local bus routes run towards the town centre and seafront, making this an excellent base for both commuters and families. EPC rating D. Council tax band E.
Entrance Hall
12'12" x 7'8" (3.96m x 2.34m)
Sitting Room
20'12" x 12'0" (6.40m x 3.66m)
Kitchen
11'7" x 10'12" (3.53m x 3.35m)
Dining Area
12'12" x 10'12" (3.96m x 3.35m)
Family Room
12'12" x 11'6" (3.96m x 3.50m)
Utility Room
10'0" x 9'3" (3.05m x 2.82m)
Bathroom / WC
7'4" x 6'4" (2.24m x 1.93m)
Master Bedroom
5.94m (max) x 3.96m (max)
En-Suite Shower Room
9'3" x 8'0" (2.82m x 2.44m)
Bedroom
10'12" x 10'0" (3.35m x 3.05m)
Guest Bedroom
12'8" x 12'0" (3.86m x 3.66m)
En-Suite Shower Room
10'0" x 5'6" (3.05m x 1.68m)
Read full description
For sale with YOUR MOVE estate agents is this truly immaculate three-bedroom detached chalet bungalow in one of Eastbourne’s most sought-after residential areas.
Comprehensively refurbished and extended, this spacious family home offers three generous reception rooms, creating flexible living and entertaining space. A large rear sitting room opens to the garden via wide glazed doors, bringing in excellent natural light and framing the lawned outlook. Décor throughout is modern and neutral, with new oak internal doors and quality floor finishes.
The Shaker-style Chelford kitchen forms a real focal point, fitted with AEG oven and hob, extensive cabinetry and contrasting quartz style worktops, flowing into a bright dining / family area ideal for everyday life. All three bedrooms are comfortable doubles, each benefiting from builtin wardrobes and storage.
There are three contemporary bathrooms, two of which are en suite, all finished with Porcelanosa wall and floor tiling, Roca sanitary ware and Aqualisa digital showers, giving a consistent, high-quality feel.
Outside, a new block-paved driveway provides off-street parking for several cars. To the rear is a beautifully kept west-facing garden with lawn, patio and far-reaching downland views, enjoying afternoon and evening sun.
Wrestwood Avenue is well placed for local amenities: shops and cafés in Hampden Park and Willingdon are within easy reach, with Eastbourne town centre and the seafront a short drive away. Nearby green spaces include Hampden Park and the wider South Downs National Park for walking and cycling.
Hampden Park railway station is the closest mainline station, offering regular services to Eastbourne, Lewes and Brighton, with typical journey times of around 10–30 minutes, and to London Victoria in around 90 minutes. Local bus routes run towards the town centre and seafront, making this an excellent base for both commuters and families. EPC rating D. Council tax band E.
Entrance Hall
12'12" x 7'8" (3.96m x 2.34m)
Sitting Room
20'12" x 12'0" (6.40m x 3.66m)
Kitchen
11'7" x 10'12" (3.53m x 3.35m)
Dining Area
12'12" x 10'12" (3.96m x 3.35m)
Family Room
12'12" x 11'6" (3.96m x 3.50m)
Utility Room
10'0" x 9'3" (3.05m x 2.82m)
Bathroom / WC
7'4" x 6'4" (2.24m x 1.93m)
Master Bedroom
5.94m (max) x 3.96m (max)
En-Suite Shower Room
9'3" x 8'0" (2.82m x 2.44m)
Bedroom
10'12" x 10'0" (3.35m x 3.05m)
Guest Bedroom
12'8" x 12'0" (3.86m x 3.66m)
En-Suite Shower Room
10'0" x 5'6" (3.05m x 1.68m)
Read full description
What's it like to live here?
Nearby businesses open now
More properties nearby
£280,000 Guide price
Elderwood Close, Eastbourne, East Sussex, BN22
£250,000 Guide price
Comments (0)
Log in to like, comment or share to your feed.
Start the conversation about this listing.