 Available
Photo 1 of 13
£270,000 Offers over
Wyville Drive, Swinton, Greater Manchester, M27
Wyville Drive, Greater Manchester, Swinton, M27
- 🏠 House
- 📋 For sale
- 🛏 3 beds
- 🛁 1 bath
- 👁 9 views
About this property
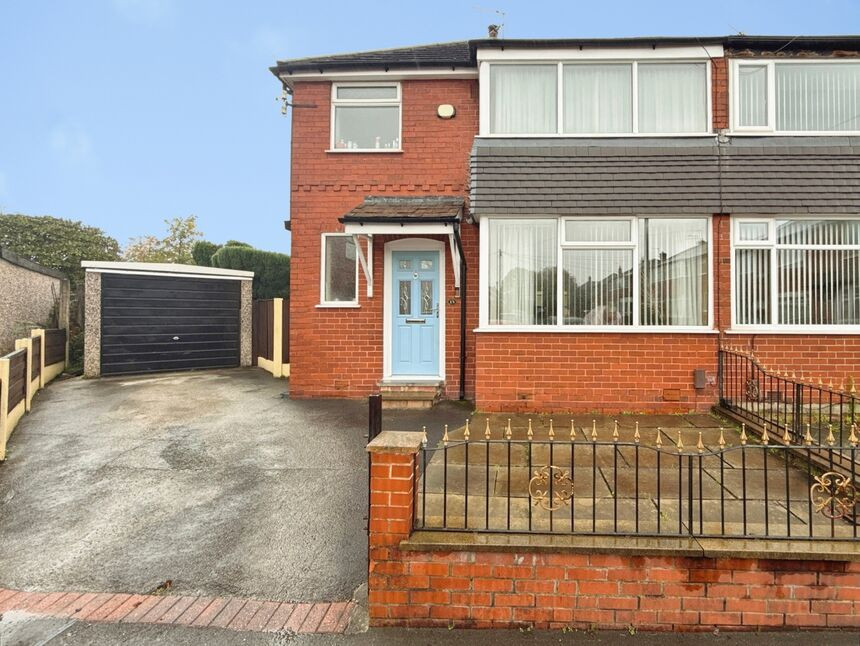
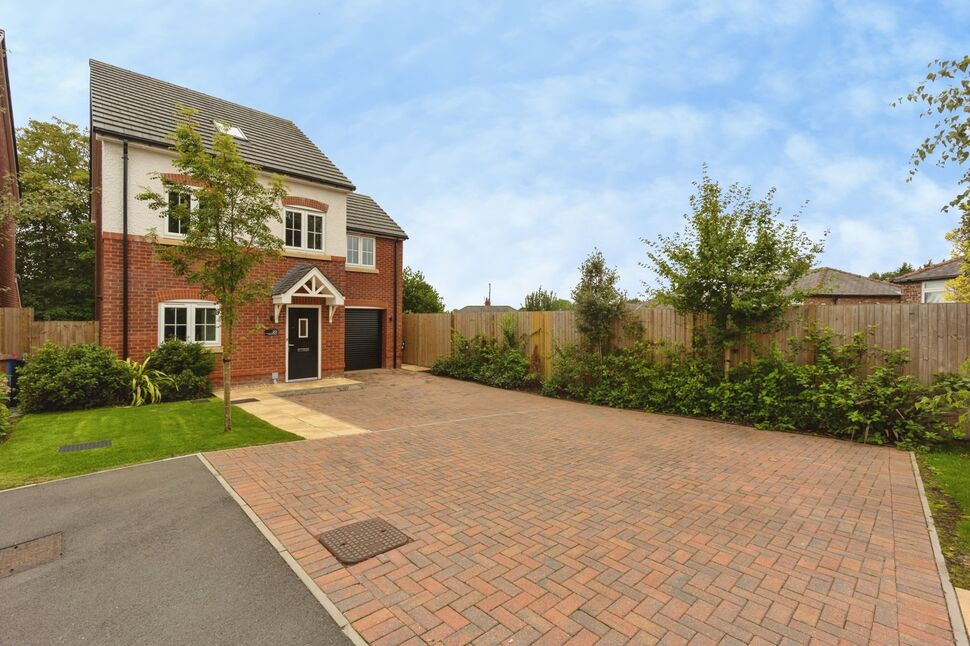
For sale, this three bedroom semi-detached house is set on Wyville Drive in South Swinton, offering well-balanced accommodation, driveway parking, garage and a generous rear garden.
To the front, a driveway provides off-road parking leading to the detached garage. Inside, the ground floor features a bright lounge with bay window and feature fireplace, opening onto a conservatory that overlooks the garden, providing an additional seating or dining area. The L-shaped kitchen runs along the rear of the property, fitted with a range of units and worktops, with space for appliances and a dining table.
Upstairs are three bedrooms, all well proportioned and a family bathroom featuring a bath with shower over, basin and WC.
The rear garden is a notable feature, with an initial patio area and steps up to a well-maintained lawn and planting, creating a pleasant outdoor space for families.
Wyville Drive is well placed for Swinton town centre amenities, including shops, supermarkets and cafés on Chorley Road. Victoria Park and Oakwood Park are both within easy reach for green space. Families benefit from access to local primary and secondary schools in the area.
Transport links are strong: Swinton railway station offers services to Manchester Victoria in around 15 minutes, while Moorside station provides further connections. There are regular bus routes towards Manchester and Bolton, and the East Lancashire Road and M60 are easily accessible for commuters.
Living Room
19'4" x 10'12" (5.90m x 3.35m)
Kitchen
10'6" x 7'10" (3.20m x 2.40m)
Diner
18'3" x 6'12" (5.57m x 2.13m)
Conservatory
9'5" x 9'2" (2.88m x 2.80m)
Bedroom 1
12'0" x 11'1" (3.67m x 3.38m)
Bedroom 2
11'0" x 7'10" (3.36m x 2.38m)
Bedroom 3
7'9" x 7'9" (2.37m x 2.35m)
Bathroom
7'7" x 5'10" (2.31m x 1.78m)
Read full description
To the front, a driveway provides off-road parking leading to the detached garage. Inside, the ground floor features a bright lounge with bay window and feature fireplace, opening onto a conservatory that overlooks the garden, providing an additional seating or dining area. The L-shaped kitchen runs along the rear of the property, fitted with a range of units and worktops, with space for appliances and a dining table.
Upstairs are three bedrooms, all well proportioned and a family bathroom featuring a bath with shower over, basin and WC.
The rear garden is a notable feature, with an initial patio area and steps up to a well-maintained lawn and planting, creating a pleasant outdoor space for families.
Wyville Drive is well placed for Swinton town centre amenities, including shops, supermarkets and cafés on Chorley Road. Victoria Park and Oakwood Park are both within easy reach for green space. Families benefit from access to local primary and secondary schools in the area.
Transport links are strong: Swinton railway station offers services to Manchester Victoria in around 15 minutes, while Moorside station provides further connections. There are regular bus routes towards Manchester and Bolton, and the East Lancashire Road and M60 are easily accessible for commuters.
Living Room
19'4" x 10'12" (5.90m x 3.35m)
Kitchen
10'6" x 7'10" (3.20m x 2.40m)
Diner
18'3" x 6'12" (5.57m x 2.13m)
Conservatory
9'5" x 9'2" (2.88m x 2.80m)
Bedroom 1
12'0" x 11'1" (3.67m x 3.38m)
Bedroom 2
11'0" x 7'10" (3.36m x 2.38m)
Bedroom 3
7'9" x 7'9" (2.37m x 2.35m)
Bathroom
7'7" x 5'10" (2.31m x 1.78m)
Read full description
What's it like to live here?
Nearby businesses open now
More properties nearby
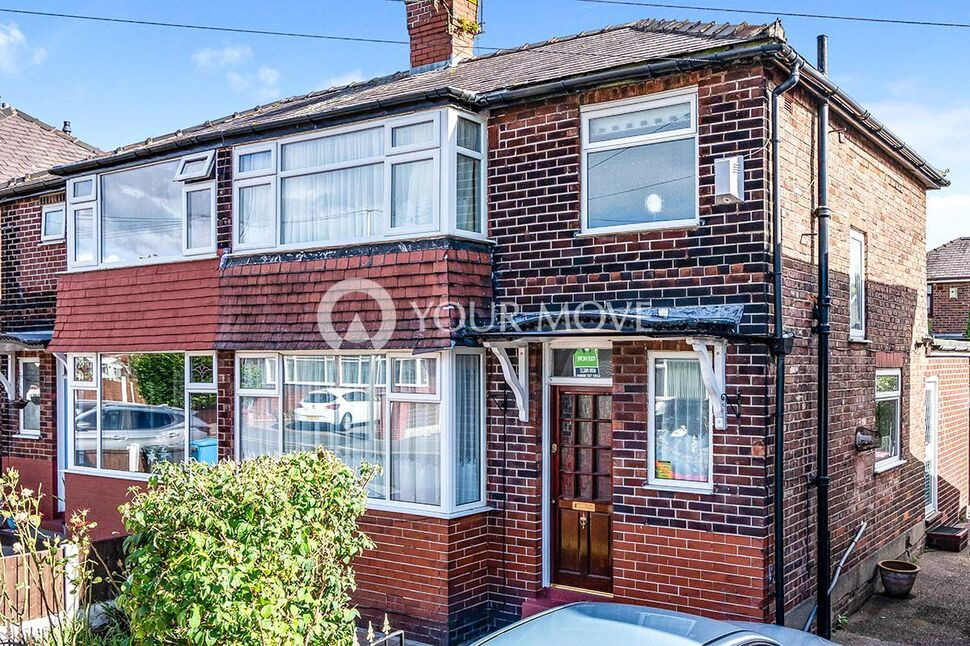
£250,000 Asking price
Sheringham Drive, Swinton, Greater Manchester, M27
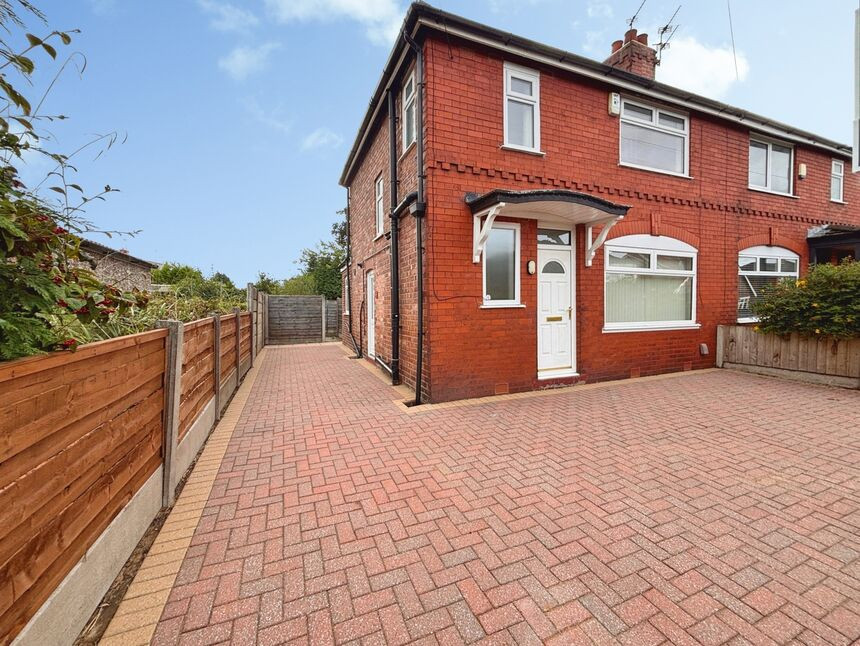
£285,000 Offers over

Comments (0)
Log in to like, comment or share to your feed.
Start the conversation about this listing.