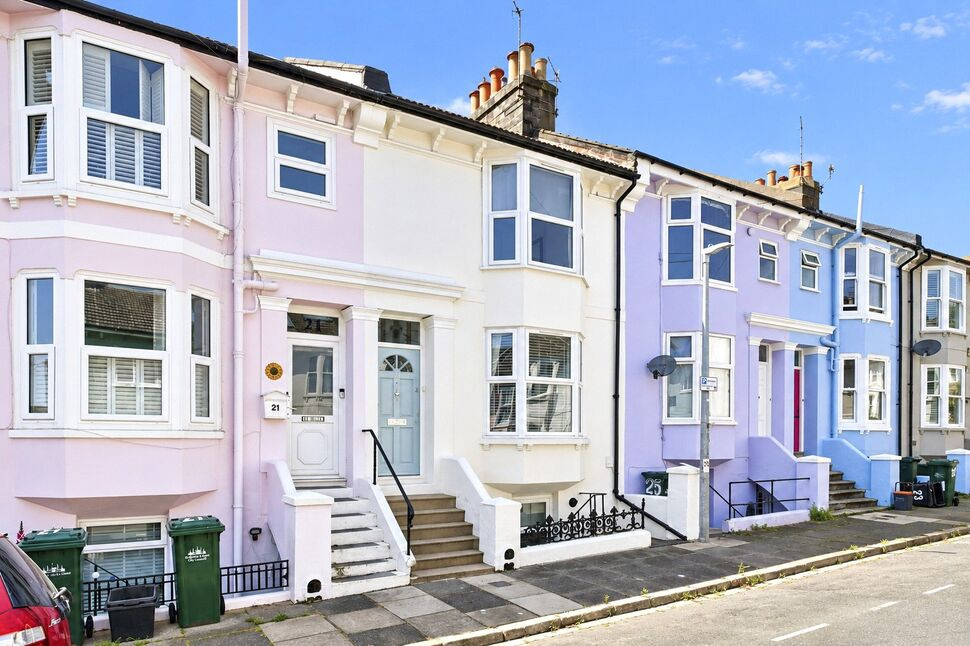
 Available
Photo 1 of 20
£700,000 Guide price
Yardley Street, Brighton, East Sussex, BN1
Yardley Street, East Sussex, Brighton, BN1
- 🏠 House
- 📋 For sale
- 🛏 4 beds
- 🛁 2 baths
- 👁 14 views
About this property
Guide Price £700,000-£725,000. Following a comprehensive refurbishment in 2016, this exceptional home has since been further enhanced by the current owners, resulting in a beautifully finished living environment. Thoughtfully arranged across four floors, the property combines period character with contemporary refinement, offering versatile accommodation ideally suited to modern family living.
Accessed via the raised ground floor or lower garden level, the home immediately impresses with its sense of space and attention to detail. At its heart lies a stunning open-plan kitchen, dining and living area. This sociable and beautifully designed space is perfectly tailored for both everyday living and entertaining.
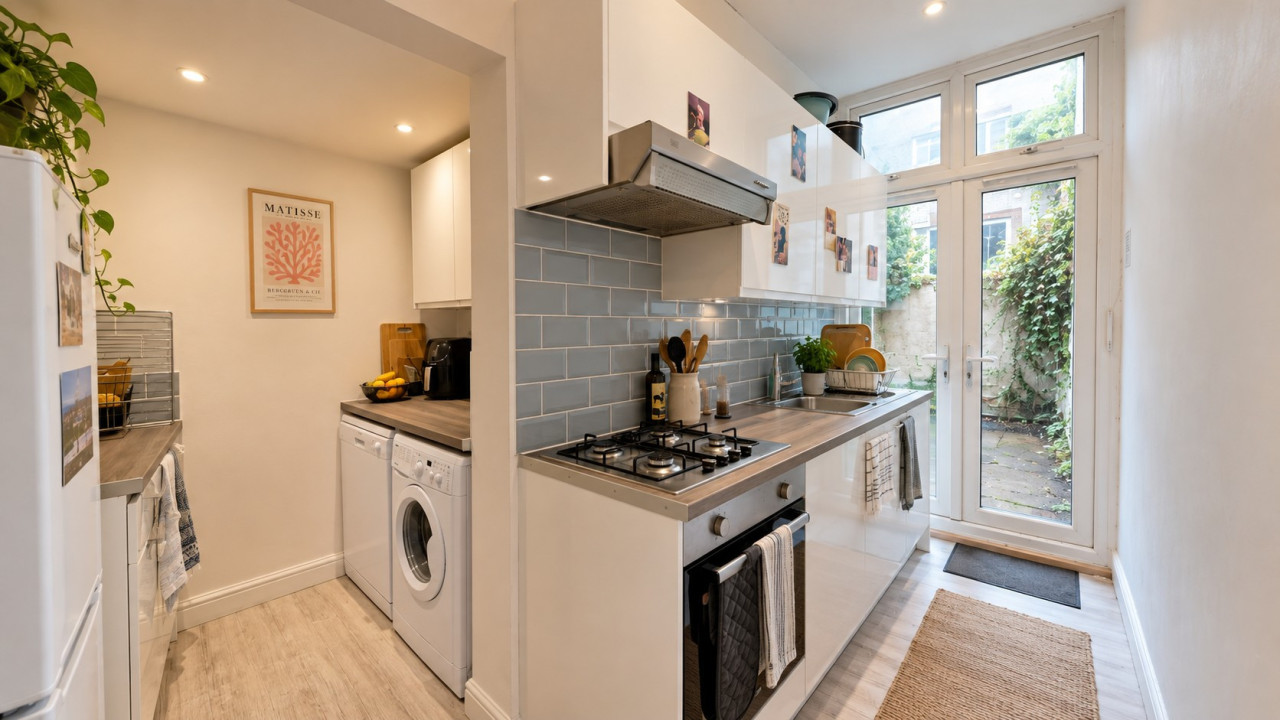
The bespoke kitchen is fitted with premium Bosch appliances, extensive low and eye-level cabinets, sleek work surfaces with breakfast bar seating, and newly tiled flooring. An ornate period fireplace and elegant neutral décor create a warm yet sophisticated atmosphere, while handcrafted bespoke cupboards beneath the stairs provide stylish and practical storage solutions.
To the rear, the spacious West facing garden is the perfect place to unwind. providing low maintenance outdoor living. Finished with attractive non-slip tiling for low-maintenance practicality, it offers an ideal setting for entertaining, relaxing in the afternoon sun, or dining al fresco. A dedicated growing area at the rear will particularly appeal to keen gardeners and those wishing to cultivate their own produce.
The raised ground floor offers further versatility, with a beautifully appointed front reception room currently arranged as a light and airy sitting room, though equally suited as a fourth bedroom with step-free access if required. Also on this level is an impressive family bathroom, with exposed brickwork, striking tiling, a freestanding bath and a generous walk-in shower.
The upper floors continue the home’s elegant presentation. The first floor provides two well-proportioned bedrooms, currently configured as a home office with bespoke book shelving and an impressive double bedroom with fitted wardrobes. Occupying the top floor, the principal bedroom suite features generous fitted storage, cleverly designed wardrobes and a stylish en-suite shower room with bespoke vanity unit.
Beyond the property itself, the Preston Circus/Round Hill area remains one of Brighton’s most desirable and characterful neighbourhoods. Renowned for its strong sense of community, good schools & nurseries, vibrant artists’ open houses and creative atmosphere, the area appeals equally to families, professionals and lifestyle buyers. Excellent independent cafés, delis, pubs and local amenities are all within easy reach, alongside the much-loved Duke of York’s Picture house cinema. Brighton seafront is approximately a twenty-minute walk away, while Brighton and London Road train stations provide convenient access for commuters
The property also has an electric charge point directly on the street outside, making it ideal for anyone running an electric charged vehicle.
Living Kitchen Area
21'5" x 14'9" (6.52m x 4.50m)
Reception / Bedroom 4
12'8" x 11'6" (3.87m x 3.50m)
Bathroom
10'11" x 9'6" (3.34m x 2.90m)
Bedroom 2
14'12" x 12'9" (4.57m x 3.89m)
Study / Bedroom 3
10'11" x 9'7" (3.33m x 2.92m)
Bedroom 1
13'0" x 12'4" (3.97m x 3.75m)
Shower Room
7'10" x 3'10" (2.40m x 1.17m)
Read full description
Accessed via the raised ground floor or lower garden level, the home immediately impresses with its sense of space and attention to detail. At its heart lies a stunning open-plan kitchen, dining and living area. This sociable and beautifully designed space is perfectly tailored for both everyday living and entertaining.
The bespoke kitchen is fitted with premium Bosch appliances, extensive low and eye-level cabinets, sleek work surfaces with breakfast bar seating, and newly tiled flooring. An ornate period fireplace and elegant neutral décor create a warm yet sophisticated atmosphere, while handcrafted bespoke cupboards beneath the stairs provide stylish and practical storage solutions.
To the rear, the spacious West facing garden is the perfect place to unwind. providing low maintenance outdoor living. Finished with attractive non-slip tiling for low-maintenance practicality, it offers an ideal setting for entertaining, relaxing in the afternoon sun, or dining al fresco. A dedicated growing area at the rear will particularly appeal to keen gardeners and those wishing to cultivate their own produce.
The raised ground floor offers further versatility, with a beautifully appointed front reception room currently arranged as a light and airy sitting room, though equally suited as a fourth bedroom with step-free access if required. Also on this level is an impressive family bathroom, with exposed brickwork, striking tiling, a freestanding bath and a generous walk-in shower.
The upper floors continue the home’s elegant presentation. The first floor provides two well-proportioned bedrooms, currently configured as a home office with bespoke book shelving and an impressive double bedroom with fitted wardrobes. Occupying the top floor, the principal bedroom suite features generous fitted storage, cleverly designed wardrobes and a stylish en-suite shower room with bespoke vanity unit.
Beyond the property itself, the Preston Circus/Round Hill area remains one of Brighton’s most desirable and characterful neighbourhoods. Renowned for its strong sense of community, good schools & nurseries, vibrant artists’ open houses and creative atmosphere, the area appeals equally to families, professionals and lifestyle buyers. Excellent independent cafés, delis, pubs and local amenities are all within easy reach, alongside the much-loved Duke of York’s Picture house cinema. Brighton seafront is approximately a twenty-minute walk away, while Brighton and London Road train stations provide convenient access for commuters
The property also has an electric charge point directly on the street outside, making it ideal for anyone running an electric charged vehicle.
Living Kitchen Area
21'5" x 14'9" (6.52m x 4.50m)
Reception / Bedroom 4
12'8" x 11'6" (3.87m x 3.50m)
Bathroom
10'11" x 9'6" (3.34m x 2.90m)
Bedroom 2
14'12" x 12'9" (4.57m x 3.89m)
Study / Bedroom 3
10'11" x 9'7" (3.33m x 2.92m)
Bedroom 1
13'0" x 12'4" (3.97m x 3.75m)
Shower Room
7'10" x 3'10" (2.40m x 1.17m)
Read full description
What's it like to live here?
Nearby businesses open now
More properties nearby
£190,000 Asking price
New England Street, Brighton, East Sussex, BN1
£47,500 Asking price
New England Street, Brighton, East Sussex, BN1
£2,000 PCM Available from: 29th Mar, 2027
Comments (0)
Log in to like, comment or share to your feed.
Start the conversation about this listing.