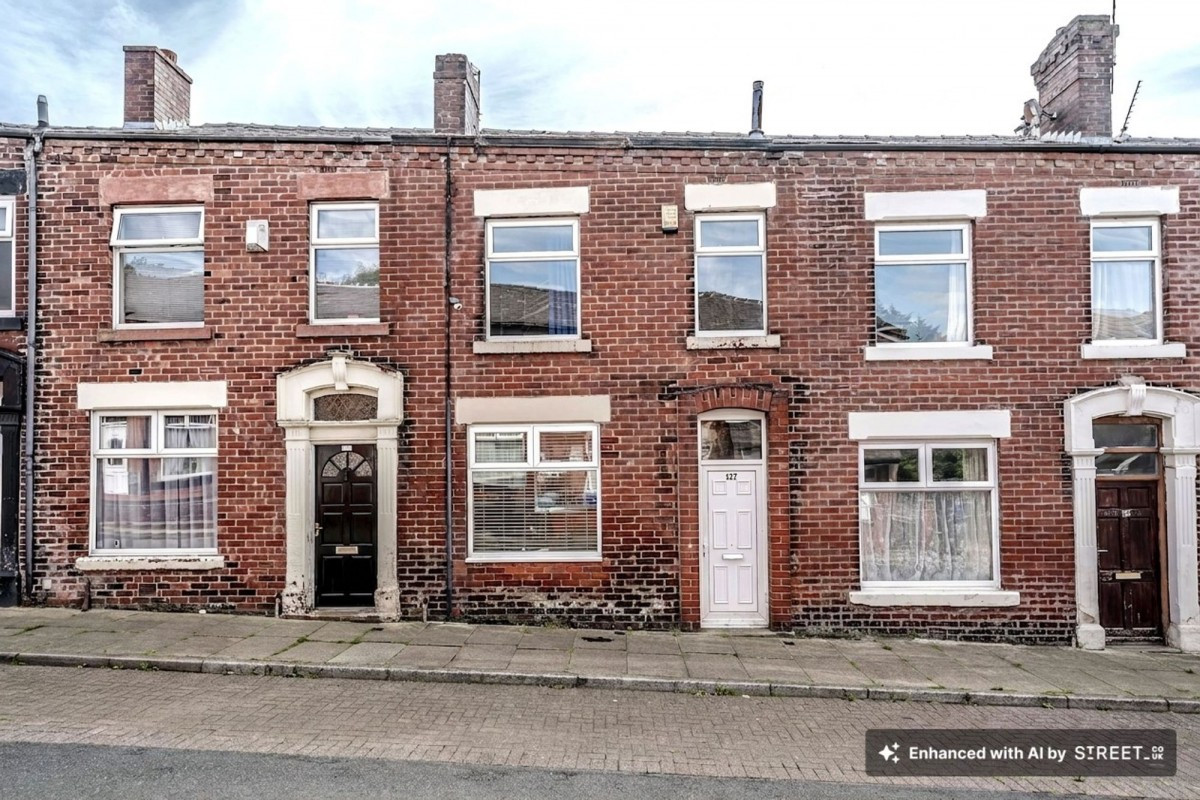
 Available
Photo 1 of 19
£100,000
Corporation Street, Chorley, PR6
Corporation Street, Chorley, PR6 0DN
- 🏠 House
- 📋 For sale
- 🛏 3 beds
- 👁 12 views
About this property
PUBLIC NOTICE 15/09/2026
Arnold and Phillips are now in receipt of an offer for the sum of £105,000 for 117 Corporation Street, Chorley.
Anyone wishing to place an offer on the property should contact Arnold and Phillips, 11 Cleveland Street, Chorley 01257241173 prior to exchange of contracts
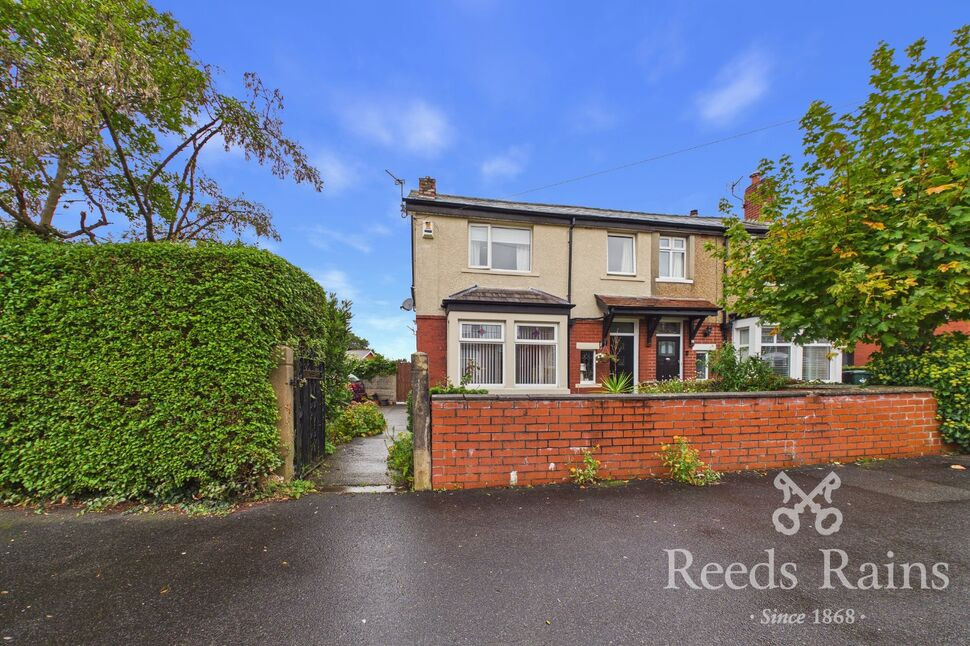
This traditional mid-terraced home offers notably generous accommodation for a three-bedroom property, arranged over two floors and extending to approximately 953 sq ft. With two reception areas, a separate kitchen, a ground-floor bathroom and an enclosed rear courtyard, it presents an exciting opportunity for a buyer ready to renovate, refresh and create a home around their own style and requirements.
Living Space. A porch opens into the front lounge, a substantial reception room with a front-facing window and a feature fireplace. It flows through to a separate dining room, creating a flexible layout for everyday living, hosting friends or establishing distinct relaxation and dining zones. The scale of these connected rooms gives a purchaser plenty of scope to rethink the finish while retaining a practical, sociable ground-floor arrangement.
Kitchen & Dining. The dining room leads through to a separate rear kitchen with worktop space, fitted cabinetry, dual windows and a door out to the courtyard. This is a useful area to redesign around modern cooking and storage needs, with the potential to create a more considered connection between dining and kitchen space, subject to the relevant consents.
Bedrooms & Bathrooms. The first floor provides three bedrooms, including two larger double bedrooms and a third room suited to a child’s bedroom, nursery, dressing room or home office. Each room is independently accessed from the landing, supporting practical family life and flexible use. The bathroom is positioned to the rear on the ground floor and includes a bath with shower over, wash basin and WC.
Outside. To the rear is an enclosed paved courtyard with a gated exit. It offers a manageable outdoor space that could be improved into a simple private seating area or useful low-maintenance courtyard garden.
Location & Lifestyle. Corporation Street is conveniently placed for access into Chorley town centre, where everyday shops, cafés, services and transport are readily available. Chorley railway station provides a practical option for rail travel, while the town’s road connections make this a well-positioned base for commuting and day-to-day travel. Astley Park, with its historic hall, café, parkland and woodland walks, offers an appealing nearby escape for fresh air, dog walks and weekend time outdoors. Chorley Station, Astley Park
Viewing Summary. For buyers seeking space, a central Chorley location and the freedom to add their own design vision, this three-bedroom terraced home deserves close inspection. Its two reception areas, practical layout and renovation potential provide a strong foundation for a rewarding project.
All services/appliances have not and will not be tested
Arnold and Phillips are now in receipt of an offer for the sum of £105,000 for 117 Corporation Street, Chorley.
Anyone wishing to place an offer on the property should contact Arnold and Phillips, 11 Cleveland Street, Chorley 01257241173 prior to exchange of contracts
This traditional mid-terraced home offers notably generous accommodation for a three-bedroom property, arranged over two floors and extending to approximately 953 sq ft. With two reception areas, a separate kitchen, a ground-floor bathroom and an enclosed rear courtyard, it presents an exciting opportunity for a buyer ready to renovate, refresh and create a home around their own style and requirements.
Living Space. A porch opens into the front lounge, a substantial reception room with a front-facing window and a feature fireplace. It flows through to a separate dining room, creating a flexible layout for everyday living, hosting friends or establishing distinct relaxation and dining zones. The scale of these connected rooms gives a purchaser plenty of scope to rethink the finish while retaining a practical, sociable ground-floor arrangement.
Kitchen & Dining. The dining room leads through to a separate rear kitchen with worktop space, fitted cabinetry, dual windows and a door out to the courtyard. This is a useful area to redesign around modern cooking and storage needs, with the potential to create a more considered connection between dining and kitchen space, subject to the relevant consents.
Bedrooms & Bathrooms. The first floor provides three bedrooms, including two larger double bedrooms and a third room suited to a child’s bedroom, nursery, dressing room or home office. Each room is independently accessed from the landing, supporting practical family life and flexible use. The bathroom is positioned to the rear on the ground floor and includes a bath with shower over, wash basin and WC.
Outside. To the rear is an enclosed paved courtyard with a gated exit. It offers a manageable outdoor space that could be improved into a simple private seating area or useful low-maintenance courtyard garden.
Location & Lifestyle. Corporation Street is conveniently placed for access into Chorley town centre, where everyday shops, cafés, services and transport are readily available. Chorley railway station provides a practical option for rail travel, while the town’s road connections make this a well-positioned base for commuting and day-to-day travel. Astley Park, with its historic hall, café, parkland and woodland walks, offers an appealing nearby escape for fresh air, dog walks and weekend time outdoors. Chorley Station, Astley Park
Viewing Summary. For buyers seeking space, a central Chorley location and the freedom to add their own design vision, this three-bedroom terraced home deserves close inspection. Its two reception areas, practical layout and renovation potential provide a strong foundation for a rewarding project.
All services/appliances have not and will not be tested
What's it like to live here?
Nearby businesses open now
More properties nearby
Offers in Region of £134,995
Westwell Road, Chorley, PR6
£120,000 Offers over
Corporation Street, Chorley, Lancashire, PR6
£850 pcm
Park Road, Chorley, Lancashire, PR7
£325,000 Offers over


Comments (0)
Log in to like, comment or share to your feed.
Start the conversation about this listing.