 Available
Photo 1 of 12
£160,000
Castle Close, Earl Shilton, LE9
12, Earl Shilton, LE9 7ES
- 🏠 House
- 📋 For sale
- 🛏 2 beds
- 🛁 1 bath
- 👁 7 views
About this property
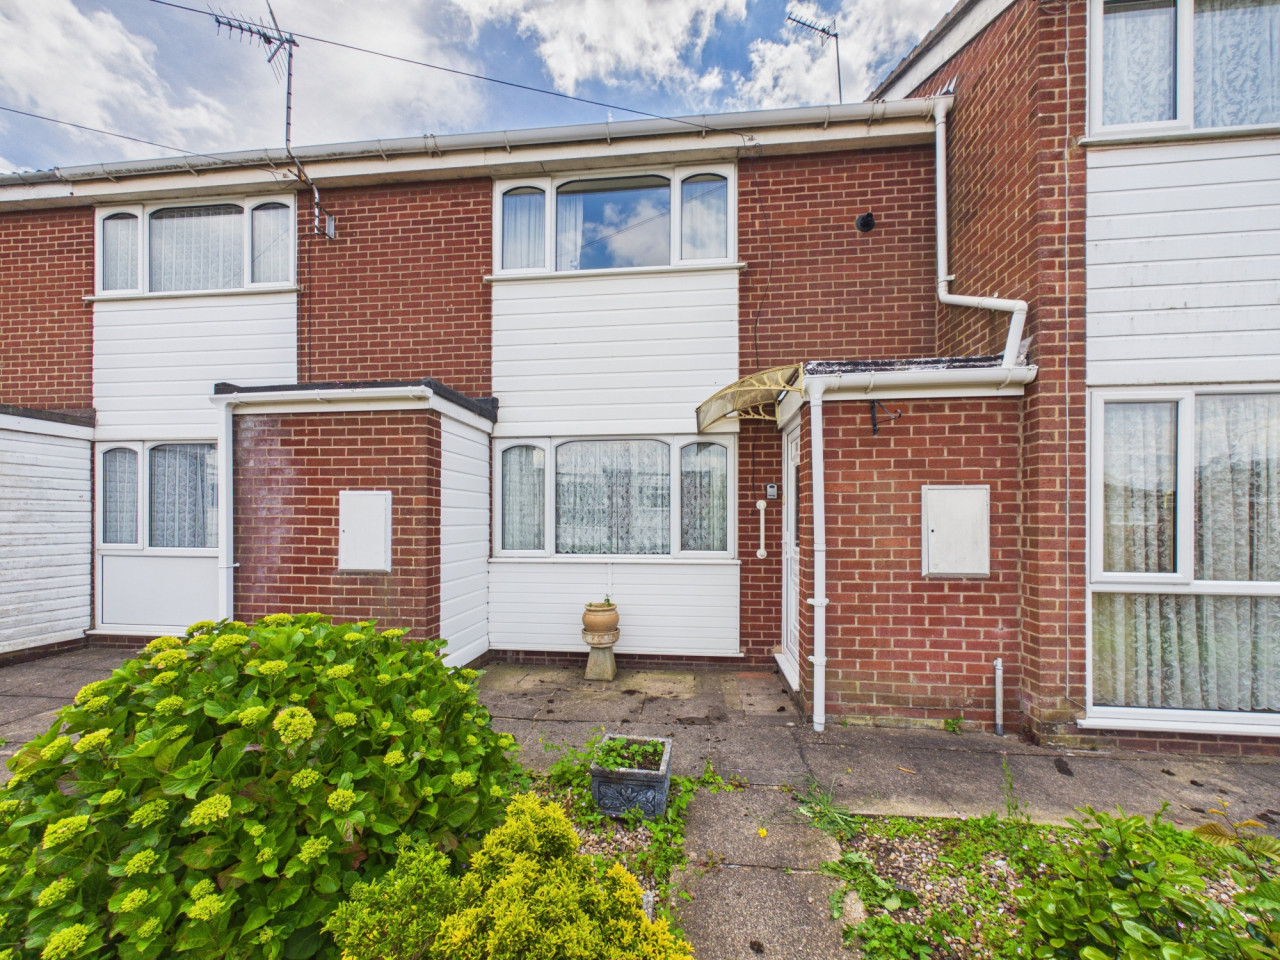
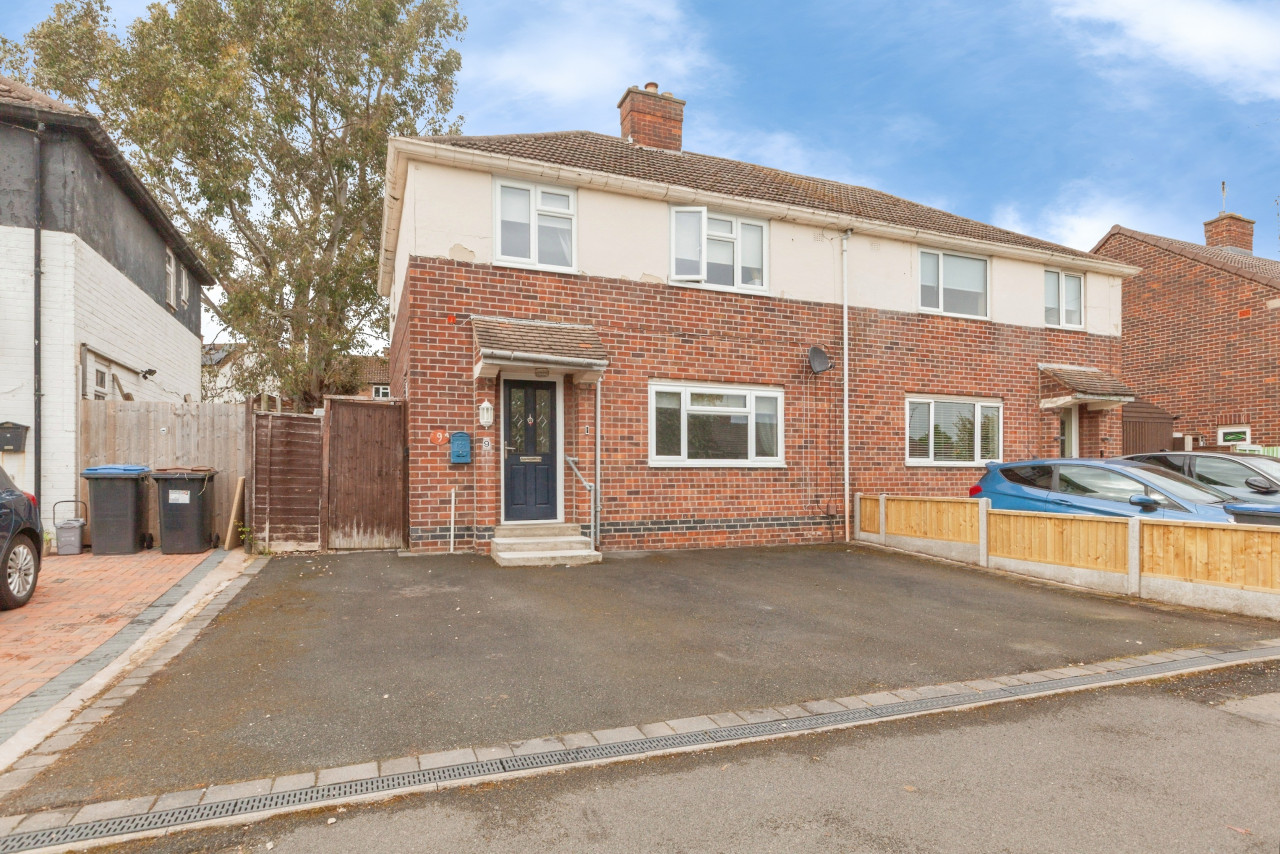
THIS 2 BEDROOM MID TERRACED HOUSE IN THE POPULAR TOWN OF EARL SHILTON IS BEING SOLD WITH NO UPWARDS CHAIN. HAVING ENTRANCE PORCH, LOUNGE, KITCHEN DINER, 2 BEDROOMS AND BATH/WET ROOM THE PROPERTY ALSO BENEFITS FROM A REAR GARDEN AND GARAGE EN BLOCK. GAS CENTRAL HEATING AND UPVC DOUBLE GLAZING THROUGHOUT. WITHIN CLOSE PROXIMITY TO QUEEN ELIZABETH II HALL FIELD THIS PROPERTY MAKES AN IDEAL HOME FOR THOSE LOOKING TO TAKE THEIR FIRST STEPS ON THE PROPERTY LADDER
THIS 2 BEDROOM MID TERRACED HOUSE IN THE POPULAR TOWN OF EARL SHILTON IS BEING SOLD WITH NO UPWARDS CHAIN. HAVING ENTRANCE PORCH, LOUNGE, KITCHEN DINER, 2 BEDROOMS AND BATH/WET ROOM THE PROPERTY ALSO BENEFITS FROM A REAR GARDEN AND GARAGE EN BLOCK. GAS CENTRAL HEATING AND UPVC DOUBLE GLAZING THROUGHOUT. WITHIN CLOSE PROXIMITY TO QUEEN ELIZABETH II HALL FIELD THIS PROPERTY MAKES AN IDEAL HOME FOR THOSE LOOKING TO TAKE THEIR FIRST STEPS ON THE PROPERTY LADDER
In brief the property compromises :-
Entrance Porch - 3'6" x 4'0" (1.07 x 1.22m) with upvc double glazed main entrance door, cupboard housing the gas meter and electric fusebox
Living Room - 12'9" x 13'5" (3.91 x 4.10m) with gas fire, stairs, under stairs area, upvc double glazed window, dado rail, radiator
Kitchen Diner - 9'5" x 13'5" (2.88 x 4.10m) with a range of fitted wall and base units, inset sink with mixer tap, roll edge worktop tiled splash back, space for a cooker, plumbing and space for a washing machine, space for a fridge freezer, upvc double glazed door leading to the rear garden, upvc double glazed windows, radiator
To the first floor
Landing - 5'11 x 5'8" (1.82 x 1.74m) with loft access, airing cupboard housing the water tank
Bedroom 1 - 11'5 x 10'6" (34.9 x 3.21m) with double walk in wardrobe housing the boiler, upvc double glazed window, radiator
Bedroom 2 - 11'9" x 7'7" (3.59 x 2.31m) with upvc double glazed window, radiator
Bath/Wetroom - 5'7" x 5'8" (1.71 x 1.75m) with walk in disabled shower cubicle with electric shower, pedestal sink, low wc, radiator, upvc double glazed window, tiled walls, extractor
Outside
To the front there is a slabbed footpath to the main entrance and border with ornamental gravel beds
There is a communal parking area with garage
The rear the easy care garden has decked patio, slabbed area, gate to side access and park, wooden shed
The popular town of Earl Shilton has many facilities to include shops, doctors, restaurants, bars, parks and is within close proximity of Hinckley Town and Burbage Common. With Clickers Way there are property is ideal for commuting to Leicester, Hinckley and Nuneaton
Every care has been taken with the preparation of these particulars, but complete accuracy cannot be guaranteed. If there is any point, which is of importance to you, please obtain professional confirmation. All measurements quoted are approximate. These particulars do not constitute a contract or part of a contract EPC rating: C. Council tax band: A, Domestic rates: £1610.31, Tenure: Freehold,
THIS 2 BEDROOM MID TERRACED HOUSE IN THE POPULAR TOWN OF EARL SHILTON IS BEING SOLD WITH NO UPWARDS CHAIN. HAVING ENTRANCE PORCH, LOUNGE, KITCHEN DINER, 2 BEDROOMS AND BATH/WET ROOM THE PROPERTY ALSO BENEFITS FROM A REAR GARDEN AND GARAGE EN BLOCK. GAS CENTRAL HEATING AND UPVC DOUBLE GLAZING THROUGHOUT. WITHIN CLOSE PROXIMITY TO QUEEN ELIZABETH II HALL FIELD THIS PROPERTY MAKES AN IDEAL HOME FOR THOSE LOOKING TO TAKE THEIR FIRST STEPS ON THE PROPERTY LADDER
In brief the property compromises :-
Entrance Porch - 3'6" x 4'0" (1.07 x 1.22m) with upvc double glazed main entrance door, cupboard housing the gas meter and electric fusebox
Living Room - 12'9" x 13'5" (3.91 x 4.10m) with gas fire, stairs, under stairs area, upvc double glazed window, dado rail, radiator
Kitchen Diner - 9'5" x 13'5" (2.88 x 4.10m) with a range of fitted wall and base units, inset sink with mixer tap, roll edge worktop tiled splash back, space for a cooker, plumbing and space for a washing machine, space for a fridge freezer, upvc double glazed door leading to the rear garden, upvc double glazed windows, radiator
To the first floor
Landing - 5'11 x 5'8" (1.82 x 1.74m) with loft access, airing cupboard housing the water tank
Bedroom 1 - 11'5 x 10'6" (34.9 x 3.21m) with double walk in wardrobe housing the boiler, upvc double glazed window, radiator
Bedroom 2 - 11'9" x 7'7" (3.59 x 2.31m) with upvc double glazed window, radiator
Bath/Wetroom - 5'7" x 5'8" (1.71 x 1.75m) with walk in disabled shower cubicle with electric shower, pedestal sink, low wc, radiator, upvc double glazed window, tiled walls, extractor
Outside
To the front there is a slabbed footpath to the main entrance and border with ornamental gravel beds
There is a communal parking area with garage
The rear the easy care garden has decked patio, slabbed area, gate to side access and park, wooden shed
The popular town of Earl Shilton has many facilities to include shops, doctors, restaurants, bars, parks and is within close proximity of Hinckley Town and Burbage Common. With Clickers Way there are property is ideal for commuting to Leicester, Hinckley and Nuneaton
Every care has been taken with the preparation of these particulars, but complete accuracy cannot be guaranteed. If there is any point, which is of importance to you, please obtain professional confirmation. All measurements quoted are approximate. These particulars do not constitute a contract or part of a contract EPC rating: C. Council tax band: A, Domestic rates: £1610.31, Tenure: Freehold,
What's it like to live here?
Nearby businesses open now
More properties nearby
£170,000 Asking price
Comments (0)
Log in to like, comment or share to your feed.
Start the conversation about this listing.