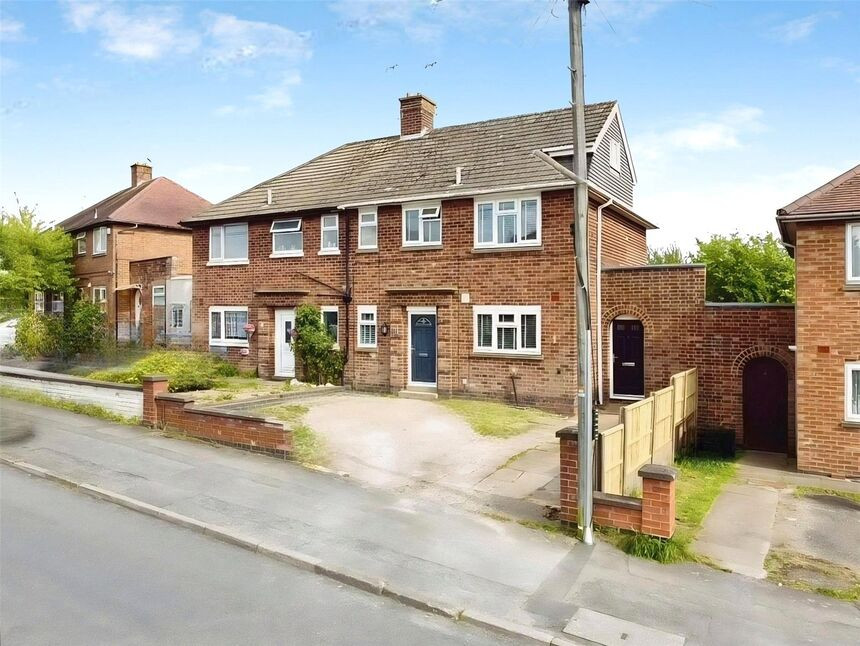
 Available
Photo 1 of 16
£290,000
Alexander Avenue, Earl Shilton, Leicestershire, LE9
Alexander Avenue, Leicestershire, Earl Shilton, LE9
- 🏠 House
- 📋 For sale
- 🛏 4 beds
- 🛁 2 baths
- 👁 6 views
About this property
Huge accommodation is on offer here! Situated on a large plot providing large gardens too! So many things make this home special such as the four large bedrooms but the open plan living kitchen is sure to be at the top of everyone's wish list and for good reason with its bi fold doors overlooking the landscaped garden to rear. Properties with a footprint this big are rarely available in this price range and as such demand is already strong so hurry to book your viewing!
Location
Earl Shilton is situated on the outskirts of Hinckley and bordering Barwell and Leicester, with excellent transport links this is an ideal location for the busy commuter. Earl Shilton has a variety of shops that include acclaimed restaurants, public houses, chemists and a convenience store.
Property
Accommodation comprises Reception Hall, Lounge, Open Plan Living Kitchen, Snug, Cloakroom/WC, Workshop To Side, Landing, Bedroom One, Bedroom Two, Bedroom Three, Family Bathroom, Stairs Too Loft Conversion/Bedroom Four. Externally the property benefits from a large Drive to front with a mature private Garden to rear.
Reception Hall
9'2" x 10'10" (2.80m x 3.30m)
Open Plan Living Kitchen
17'4" x 34'1" (5.28m x 10.39m)
Snug
13'1" x 10'10" (4.00m x 3.30m)
Landing
6'10" x 13'10" (2.08m x 4.22m)
Bedroom 1
13'1" x 10'1" (4.00m x 3.08m)
Bedroom 2
9'3" x 9'8" (2.83m x 2.94m)
Bedroom 3
6'5" x 8'10" (1.96m x 2.70m)
Family Bathroom
10'8" x 5'9" (3.25m x 1.75m)
Loft Conversion
18'4" x 11'7" (5.60m x 3.53m)
Workshop To Side
7'3" x 16'5" (2.22m x 5.00m)
Read full description
Location
Earl Shilton is situated on the outskirts of Hinckley and bordering Barwell and Leicester, with excellent transport links this is an ideal location for the busy commuter. Earl Shilton has a variety of shops that include acclaimed restaurants, public houses, chemists and a convenience store.
Property
Accommodation comprises Reception Hall, Lounge, Open Plan Living Kitchen, Snug, Cloakroom/WC, Workshop To Side, Landing, Bedroom One, Bedroom Two, Bedroom Three, Family Bathroom, Stairs Too Loft Conversion/Bedroom Four. Externally the property benefits from a large Drive to front with a mature private Garden to rear.
Reception Hall
9'2" x 10'10" (2.80m x 3.30m)
Open Plan Living Kitchen
17'4" x 34'1" (5.28m x 10.39m)
Snug
13'1" x 10'10" (4.00m x 3.30m)
Landing
6'10" x 13'10" (2.08m x 4.22m)
Bedroom 1
13'1" x 10'1" (4.00m x 3.08m)
Bedroom 2
9'3" x 9'8" (2.83m x 2.94m)
Bedroom 3
6'5" x 8'10" (1.96m x 2.70m)
Family Bathroom
10'8" x 5'9" (3.25m x 1.75m)
Loft Conversion
18'4" x 11'7" (5.60m x 3.53m)
Workshop To Side
7'3" x 16'5" (2.22m x 5.00m)
Read full description
What's it like to live here?
Nearby businesses open now
More properties nearby
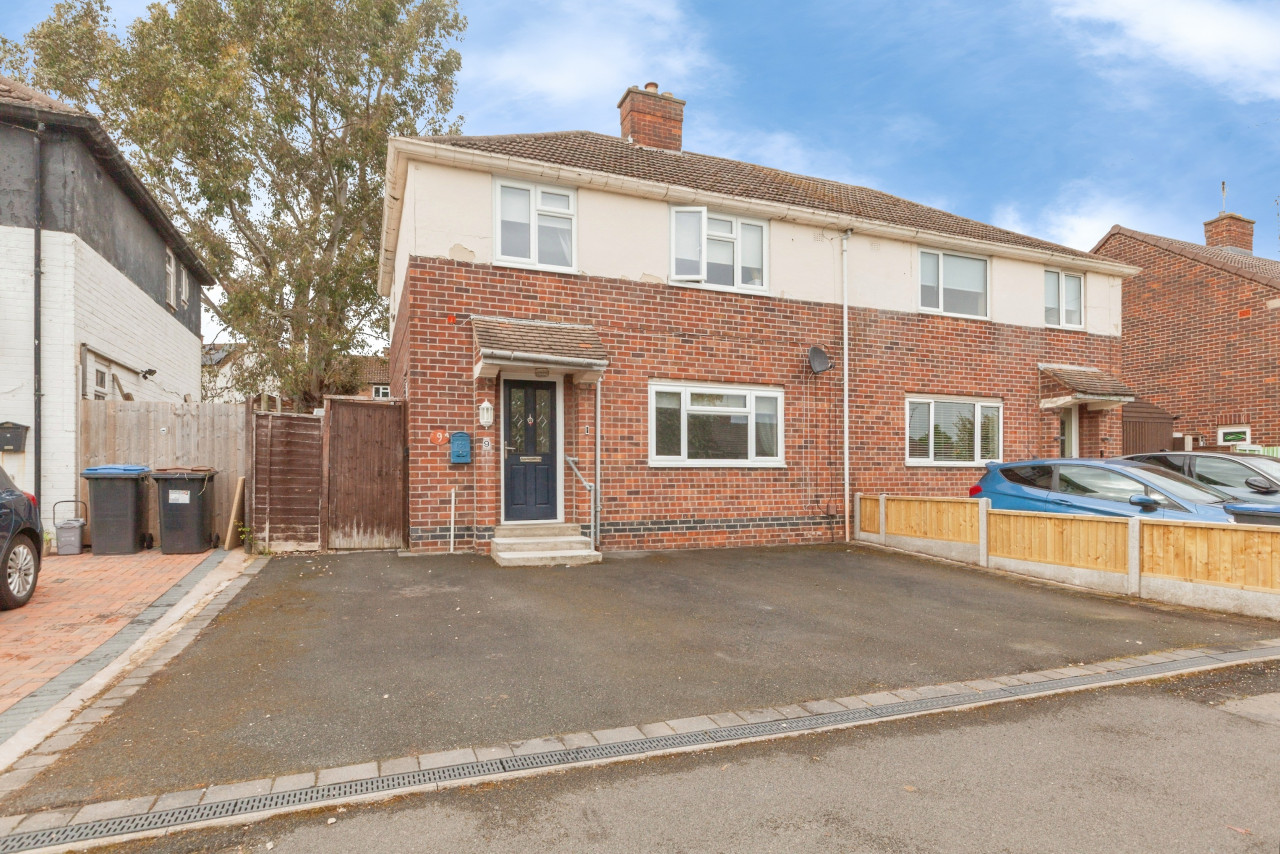
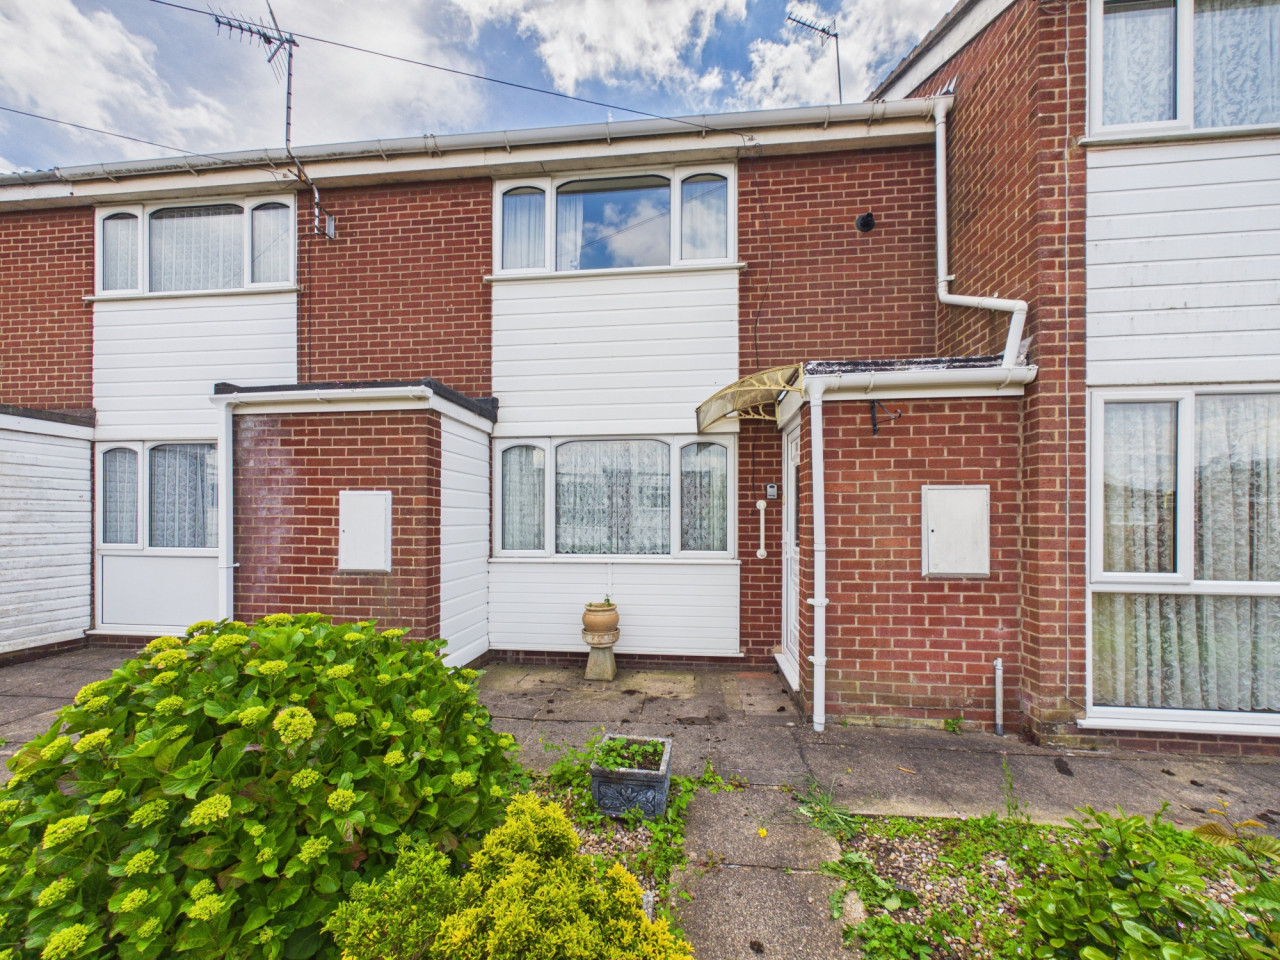
£160,000
Castle Close, Earl Shilton, LE9
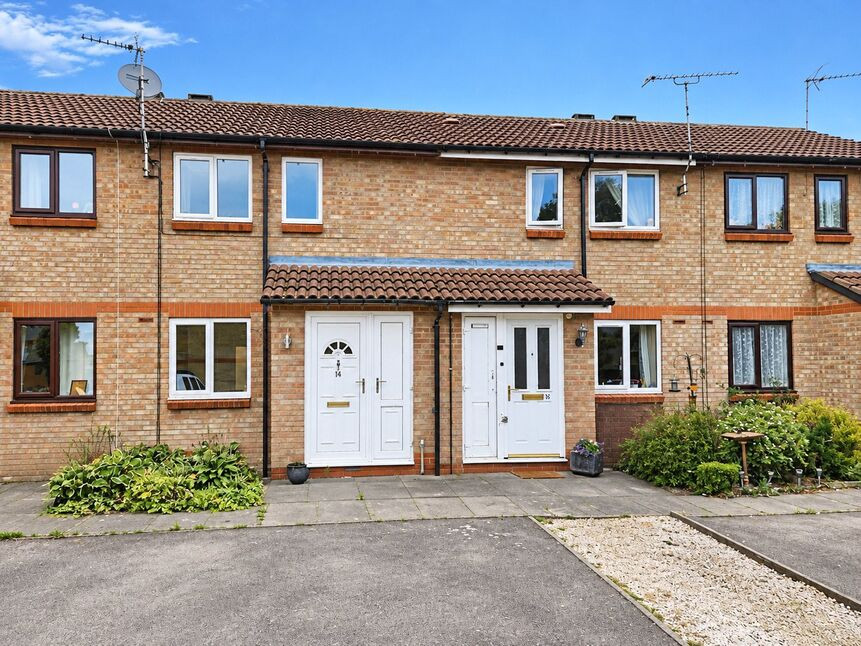
£170,000 Asking price
Comments (0)
Log in to like, comment or share to your feed.
Start the conversation about this listing.