 Available
Photo 1 of 10
£229,950
Greenrigg Gardens, Spalding, PE11
7, Spalding, PE11 2BP
- 🏠 Bungalow
- 📋 For sale
- 🛏 2 beds
- 🛁 1 bath
- 👁 9 views
About this property
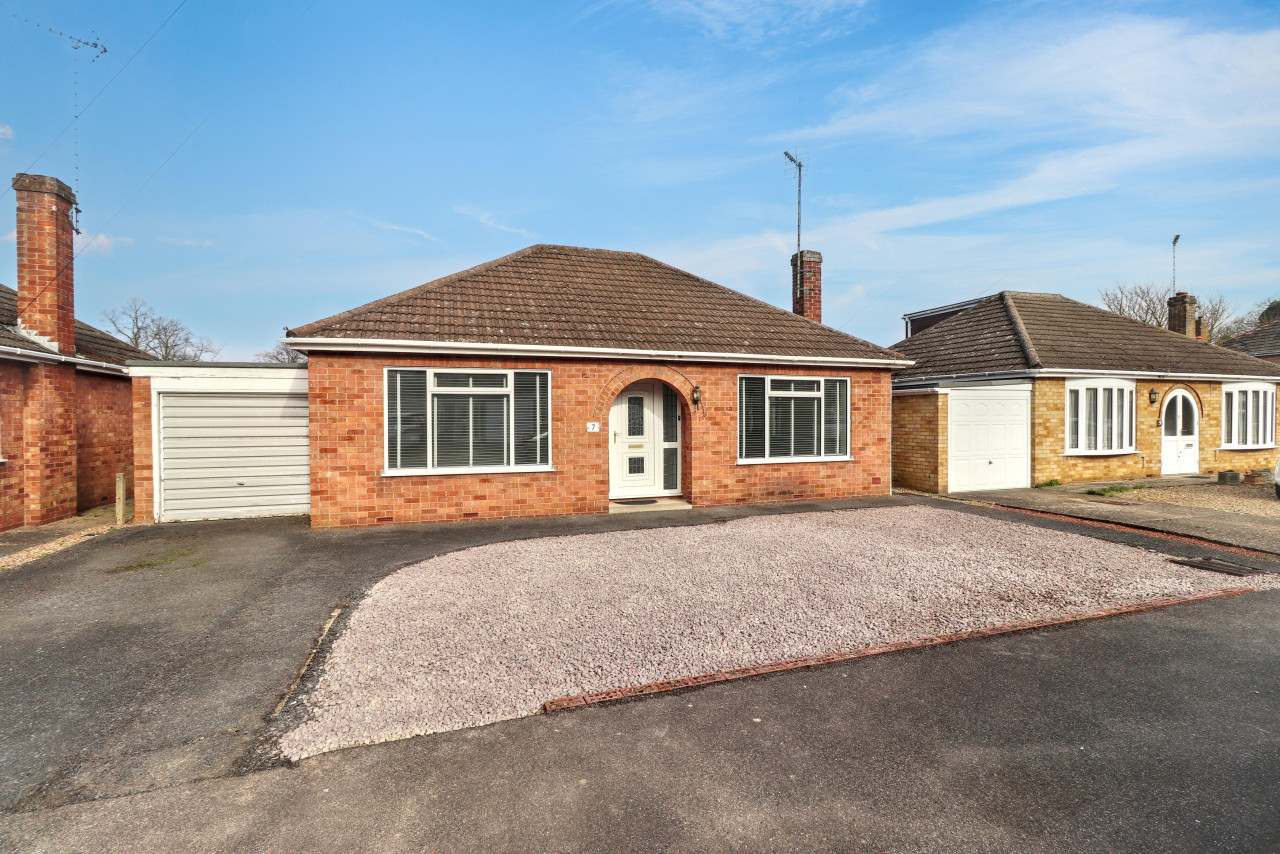
Detached two-bedroom bungalow in Spalding offering a re-fitted shower room, utility, open plan kitchen/lounge, private garden and garage. Features gas central heating and is available on a freehold basis.
This detached bungalow offers a well-designed and functional layout, comprising two bedrooms and one modern refitted shower room. The property is presented with an open plan kitchen and lounge, creating a spacious central hub that provides flexibility for both relaxing and entertaining. The utility area adds convenience, supporting the practical needs of daily life.
With the inclusion of a private garden, residents can enjoy outdoor space for recreation or gardening pursuits. The property is further complemented by a garage, ensuring secure storage and off-street parking facilities, subject to individual requirements. Gas central heating serves the bungalow, providing efficient warmth throughout the seasons. The tenure is freehold, offering full ownership of both the property and the land it occupies.
Local area
Located in Spalding, this bungalow benefits from its position within a well-established town setting, situated in a cul-de-sac location The area is known for its selection of local amenities, transport links, and community facilities including doctors surgery and chemist within a short walking distance, making it a practical choice for a broad range of lifestyles. Spalding offers a blend of traditional market town charm with modern conveniences, ensuring a comfortable and connected living environment. EPC rating: E. Council tax band: B, Tenure: Freehold,
ENTRANCE
Feature porch, UPVC double glazed door and side panels to entrance hall.
ENTRANCE HALL
Storage cupboard, radiator, access to loft space.
OPEN PLAN KITCHEN/LOUNGE
6.91m x 3.58m (22'8" x 11'9")
UPVC double glazed windows to the front and rear elevations, three UPVC double glazed windows to the side elevations, UPVC double glazed door to rear elevation, To the lounge area, radiator. To the kitchen area, range of refitted base and wall units, sink unit, built in oven and hob, integrated dishwasher and fridge freezer, spot lighting, fitted blinds to the lounge area.
BEDROOM 1
3.63m x 3.53m (11'11" x 11'7")
UPVC double glazed window to the front elevation, radiator, fitted blinds.
BEDROOM 2
3.28m x 3.2m (10'9" x 10'6")
UPVC double glazed window to the rear elevation, radiator, range of fitted bedroom furniture, fitted blinds.
SHOWER ROOM
Modern re fitted suite comprising of vanity wash hand basin, WC, oversize shower with glazed screen, heated towel rail, extractor, spot lighting.
EXTERNALLY
FRONT: Drive to single garage, open plan with feature gravel area, access to rear garden.
REAR GARDEN : Enclosed by fencing, patio area. laid to lawn, mature borders, external electrical socket, storage shed.
Access to utility/garage.
GARAGE/UTILITY
4.01m x 2.34m (13'2" x 7'8")
Up and over door, light and power connected. Door to utility
UTILITY
2.36m x 1.6m (7'9" x 5'3")
Range of base units, space for washing machine, tumble dryer, wall mounted boiler, radiator.
This detached bungalow offers a well-designed and functional layout, comprising two bedrooms and one modern refitted shower room. The property is presented with an open plan kitchen and lounge, creating a spacious central hub that provides flexibility for both relaxing and entertaining. The utility area adds convenience, supporting the practical needs of daily life.
With the inclusion of a private garden, residents can enjoy outdoor space for recreation or gardening pursuits. The property is further complemented by a garage, ensuring secure storage and off-street parking facilities, subject to individual requirements. Gas central heating serves the bungalow, providing efficient warmth throughout the seasons. The tenure is freehold, offering full ownership of both the property and the land it occupies.
Local area
Located in Spalding, this bungalow benefits from its position within a well-established town setting, situated in a cul-de-sac location The area is known for its selection of local amenities, transport links, and community facilities including doctors surgery and chemist within a short walking distance, making it a practical choice for a broad range of lifestyles. Spalding offers a blend of traditional market town charm with modern conveniences, ensuring a comfortable and connected living environment. EPC rating: E. Council tax band: B, Tenure: Freehold,
ENTRANCE
Feature porch, UPVC double glazed door and side panels to entrance hall.
ENTRANCE HALL
Storage cupboard, radiator, access to loft space.
OPEN PLAN KITCHEN/LOUNGE
6.91m x 3.58m (22'8" x 11'9")
UPVC double glazed windows to the front and rear elevations, three UPVC double glazed windows to the side elevations, UPVC double glazed door to rear elevation, To the lounge area, radiator. To the kitchen area, range of refitted base and wall units, sink unit, built in oven and hob, integrated dishwasher and fridge freezer, spot lighting, fitted blinds to the lounge area.
BEDROOM 1
3.63m x 3.53m (11'11" x 11'7")
UPVC double glazed window to the front elevation, radiator, fitted blinds.
BEDROOM 2
3.28m x 3.2m (10'9" x 10'6")
UPVC double glazed window to the rear elevation, radiator, range of fitted bedroom furniture, fitted blinds.
SHOWER ROOM
Modern re fitted suite comprising of vanity wash hand basin, WC, oversize shower with glazed screen, heated towel rail, extractor, spot lighting.
EXTERNALLY
FRONT: Drive to single garage, open plan with feature gravel area, access to rear garden.
REAR GARDEN : Enclosed by fencing, patio area. laid to lawn, mature borders, external electrical socket, storage shed.
Access to utility/garage.
GARAGE/UTILITY
4.01m x 2.34m (13'2" x 7'8")
Up and over door, light and power connected. Door to utility
UTILITY
2.36m x 1.6m (7'9" x 5'3")
Range of base units, space for washing machine, tumble dryer, wall mounted boiler, radiator.
What's it like to live here?
Nearby businesses open now
More properties nearby
£695 PCM Available from: 1st Dec, 2026
Albion Street, Spalding, PE11
Guide Price £45,000
Double Street, Spalding, PE11
£925 PCM Available Now
Albert Street, Spalding, PE11
£850 PCM Available Now
Comments (0)
Log in to like, comment or share to your feed.
Start the conversation about this listing.