 Available
Photo 1 of 13
Offers in excess of £215,000
Stock Dove Close, Hinckley, LE10
3, Hinckley, LE10 3FD
- 🏠 House
- 📋 For sale
- 🛏 2 beds
- 🛁 1 bath
- 👁 6 views
About this property
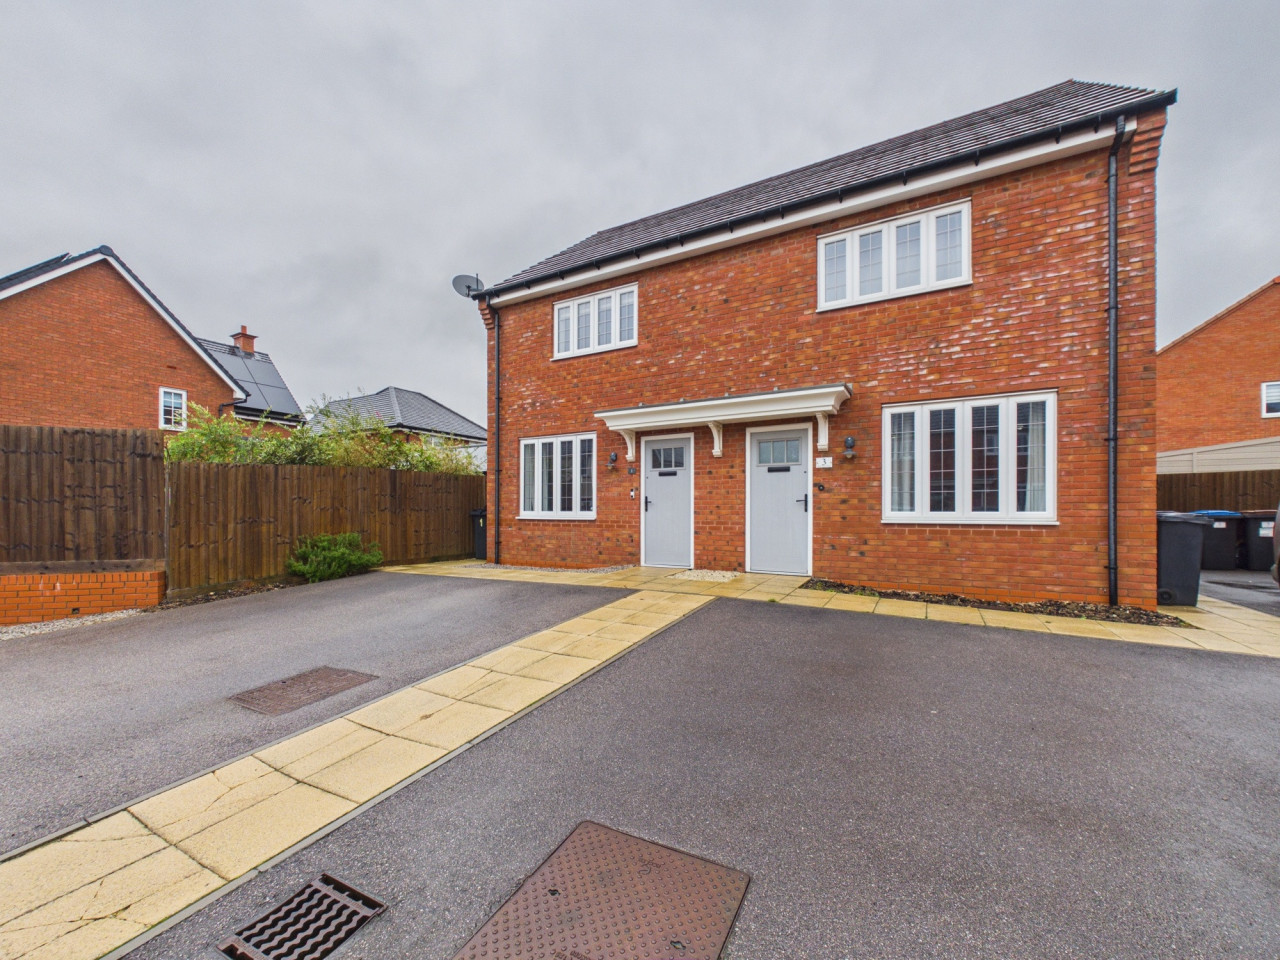
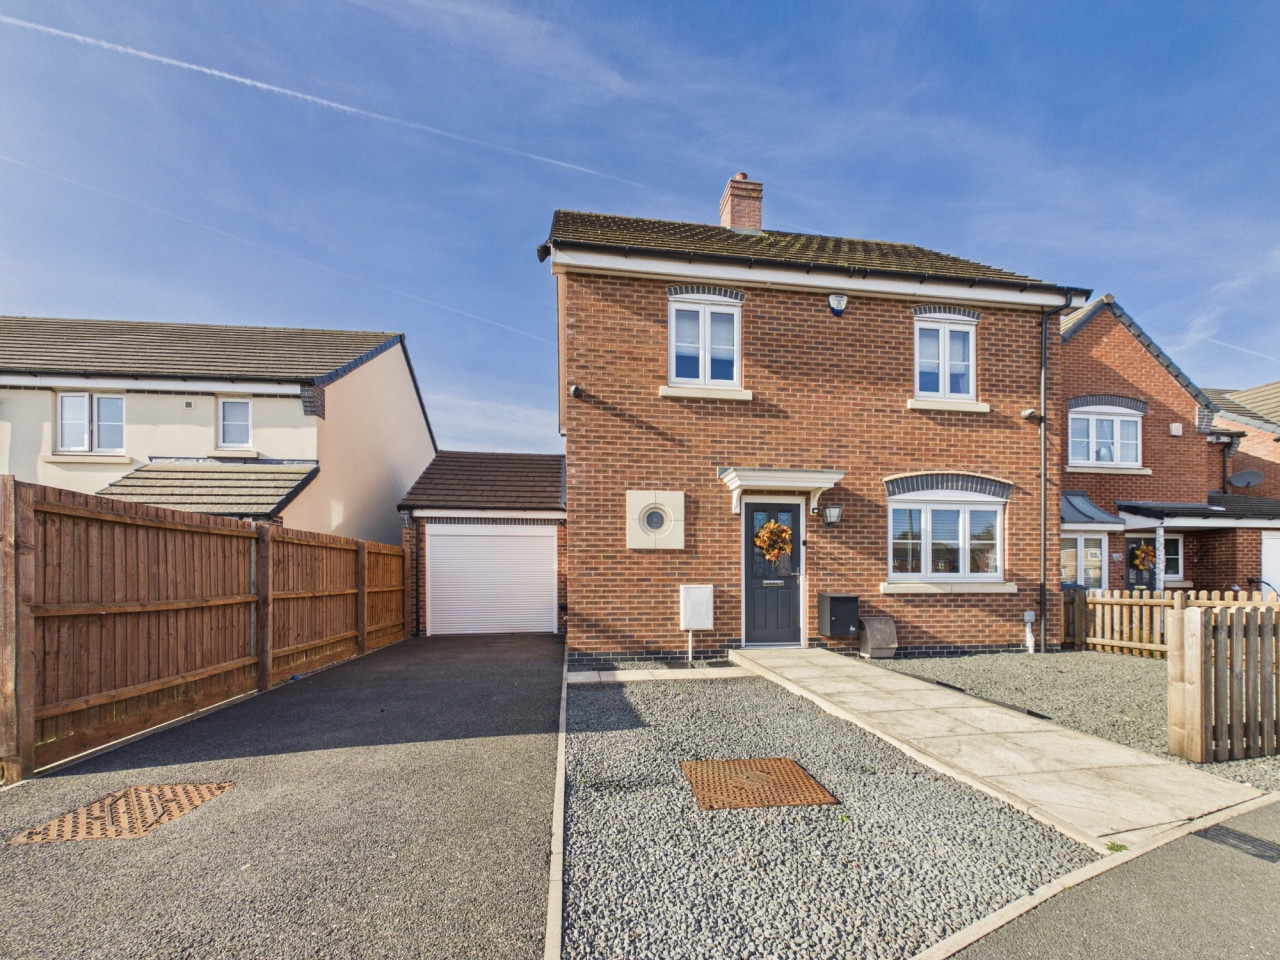
THIS 2 BED SEMI DETACHED HOUSE IS BEING SOLD WITH THE REMAINDER OF AN NHBC GUARANTEE. BEING AN IDEAL HOME FOR THOSE LOOKING TO TAKE THEIR FIRST STEPS ON THE PROPERTY LADDER THE ACCOMMODATION HAS ENTRANCE HALLWAY, LIVING ROOM, KITCHEN DINER WITH VIEWS OVER THE REAR GARDEN, UTILITY, DOWNSTAIRS CLOAKROOM, 2 DOUBLE BEDROOMS AND BATHROOM. THERE IS OFF ROAD PARKING FOR 2 VEHICLES, UPVC DOUBLE GLAZING THROUGHOUT AND GAS CENTRAL HEATING. WITH AN ENERGY EFFICIENT B RATING THE PROPERTY HAS BEEN BUILT BY THE LOCAL BLOOR HOMES AND IS LOCATED ON THE VERY POPULAR HOLLYCROFT GRANGE ESTATE
THIS 2 BED SEMI DETACHED HOUSE IS BEING SOLD WITH THE REMAINDER OF AN NHBC GUARANTEE. BEING AN IDEAL HOME FOR THOSE LOOKING TO TAKE THEIR FIRST STEPS ON THE PROPERTY LADDER THE ACCOMMODATION HAS ENTRANCE HALLWAY, LIVING ROOM, KITCHEN DINER WITH VIEWS OVER THE REAR GARDEN, UTILITY, DOWNSTAIRS CLOAKROOM, 2 DOUBLE BEDROOMS AND BATHROOM. THERE IS OFF ROAD PARKING FOR 2 VEHICLES, UPVC DOUBLE GLAZING THROUGHOUT AND GAS CENTRAL HEATING. WITH AN ENERGY EFFICIENT B RATING THE PROPERTY HAS BEEN BUILT BY THE LOCAL BLOOR HOMES AND IS LOCATED ON THE VERY POPULAR HOLLYCROFT GRANGE ESTATE
In brief the property comprises :-
Entrance Hallway - 5'0" x 3'4" (1.52 x 1.04m) with composite main entrance door, radiator, stairs leading to the first floor
Living Room - 10'2" x 13'6" (3.12 x 4.14m) with useful under stairs cupboard housing the main fuse box, heating controller, upvc double glazed window, radiator
Kitchen Diner - 10'1" x 9'9" (3.07 x 2.97m) with a range of fitted white gloss door fronted wall and base units, inset sink with mixer tap, wood effect worktop, gas hob, electric oven, extractor, splash back, space for a fridge freezer, plumbing and space for a dishwasher, upvc double glazed french doors leading to the rear garden, radiators
Utility - 3'5" x 5'7" (1.06 x 1.71m) with white gloss door fronted base unit, matching wall mounted cupboard housing the boiler, wood effect worktop, plumbing and space for a washing machine
Cloakroom - 3'5" x 4'11" (1.05 x 1.50m) with sink with tiled splash back, wc, extractor, radiator
To the first floor
Landing - 4'11" x 3'8" (1.51 x 1.14m) with access to the loft
Bedroom 1 - 13'9" x 9'4" (4.20 x 2.85m) with upvc double glazed window, radiator
Bedroom 2 - 13'8" x 8'2" (4.18 x 2.51m) with useful built in storage cupboard, upvc double glazed window, radiator
Bathroom - 5'6" x 7'2" (1.69 x 2.19m) with white suite comprising bath with shower over, sink, wc, tiled splash back, electric shaver point, upvc double glazed window, extractor, towel radiator, glass shower screen
Outside
To the front there is a tarmacadam driveway providing ample parking, slabbed footpath leading to the wooden side gate, border
To the rear the garden is mainly laid to lawn with slabbed patio, cold water tap
The property lies close to the A47 Normandy Way providing good road links to the A5, M69, M1 and M6. There are a wealth of local amenities within a short distance to include shops, supermarkets, restaurants, bars, schools, doctors and dentists
Every care has been taken with the preparation of these particulars, but complete accuracy cannot be guaranteed. If there is any point, which is of importance to you, please obtain professional confirmation. All measurements quoted are approximate. These particulars do not constitute a contract or part of a contract'.
EPC rating: B. Council tax band: B, Domestic rates: £1829.61, Tenure: Freehold,
THIS 2 BED SEMI DETACHED HOUSE IS BEING SOLD WITH THE REMAINDER OF AN NHBC GUARANTEE. BEING AN IDEAL HOME FOR THOSE LOOKING TO TAKE THEIR FIRST STEPS ON THE PROPERTY LADDER THE ACCOMMODATION HAS ENTRANCE HALLWAY, LIVING ROOM, KITCHEN DINER WITH VIEWS OVER THE REAR GARDEN, UTILITY, DOWNSTAIRS CLOAKROOM, 2 DOUBLE BEDROOMS AND BATHROOM. THERE IS OFF ROAD PARKING FOR 2 VEHICLES, UPVC DOUBLE GLAZING THROUGHOUT AND GAS CENTRAL HEATING. WITH AN ENERGY EFFICIENT B RATING THE PROPERTY HAS BEEN BUILT BY THE LOCAL BLOOR HOMES AND IS LOCATED ON THE VERY POPULAR HOLLYCROFT GRANGE ESTATE
In brief the property comprises :-
Entrance Hallway - 5'0" x 3'4" (1.52 x 1.04m) with composite main entrance door, radiator, stairs leading to the first floor
Living Room - 10'2" x 13'6" (3.12 x 4.14m) with useful under stairs cupboard housing the main fuse box, heating controller, upvc double glazed window, radiator
Kitchen Diner - 10'1" x 9'9" (3.07 x 2.97m) with a range of fitted white gloss door fronted wall and base units, inset sink with mixer tap, wood effect worktop, gas hob, electric oven, extractor, splash back, space for a fridge freezer, plumbing and space for a dishwasher, upvc double glazed french doors leading to the rear garden, radiators
Utility - 3'5" x 5'7" (1.06 x 1.71m) with white gloss door fronted base unit, matching wall mounted cupboard housing the boiler, wood effect worktop, plumbing and space for a washing machine
Cloakroom - 3'5" x 4'11" (1.05 x 1.50m) with sink with tiled splash back, wc, extractor, radiator
To the first floor
Landing - 4'11" x 3'8" (1.51 x 1.14m) with access to the loft
Bedroom 1 - 13'9" x 9'4" (4.20 x 2.85m) with upvc double glazed window, radiator
Bedroom 2 - 13'8" x 8'2" (4.18 x 2.51m) with useful built in storage cupboard, upvc double glazed window, radiator
Bathroom - 5'6" x 7'2" (1.69 x 2.19m) with white suite comprising bath with shower over, sink, wc, tiled splash back, electric shaver point, upvc double glazed window, extractor, towel radiator, glass shower screen
Outside
To the front there is a tarmacadam driveway providing ample parking, slabbed footpath leading to the wooden side gate, border
To the rear the garden is mainly laid to lawn with slabbed patio, cold water tap
The property lies close to the A47 Normandy Way providing good road links to the A5, M69, M1 and M6. There are a wealth of local amenities within a short distance to include shops, supermarkets, restaurants, bars, schools, doctors and dentists
Every care has been taken with the preparation of these particulars, but complete accuracy cannot be guaranteed. If there is any point, which is of importance to you, please obtain professional confirmation. All measurements quoted are approximate. These particulars do not constitute a contract or part of a contract'.
EPC rating: B. Council tax band: B, Domestic rates: £1829.61, Tenure: Freehold,
What's it like to live here?
Nearby businesses open now
More properties nearby
£210,000 Offers over
Omaha Drive, Hinckley, Leicestershire, LE10
£295,000
Comments (0)
Log in to like, comment or share to your feed.
Start the conversation about this listing.