 Available
Photo 1 of 40
£725,000
Crantock Belle Vue Lane Guilden Sutton, Chester
Crantock Belle Vue Lane, Guilden Sutton, CH3 7EJ
- 🏠 House
- 📋 For sale
- 🛏 4 beds
- 🛁 3 baths
- 👁 7 views
About this property
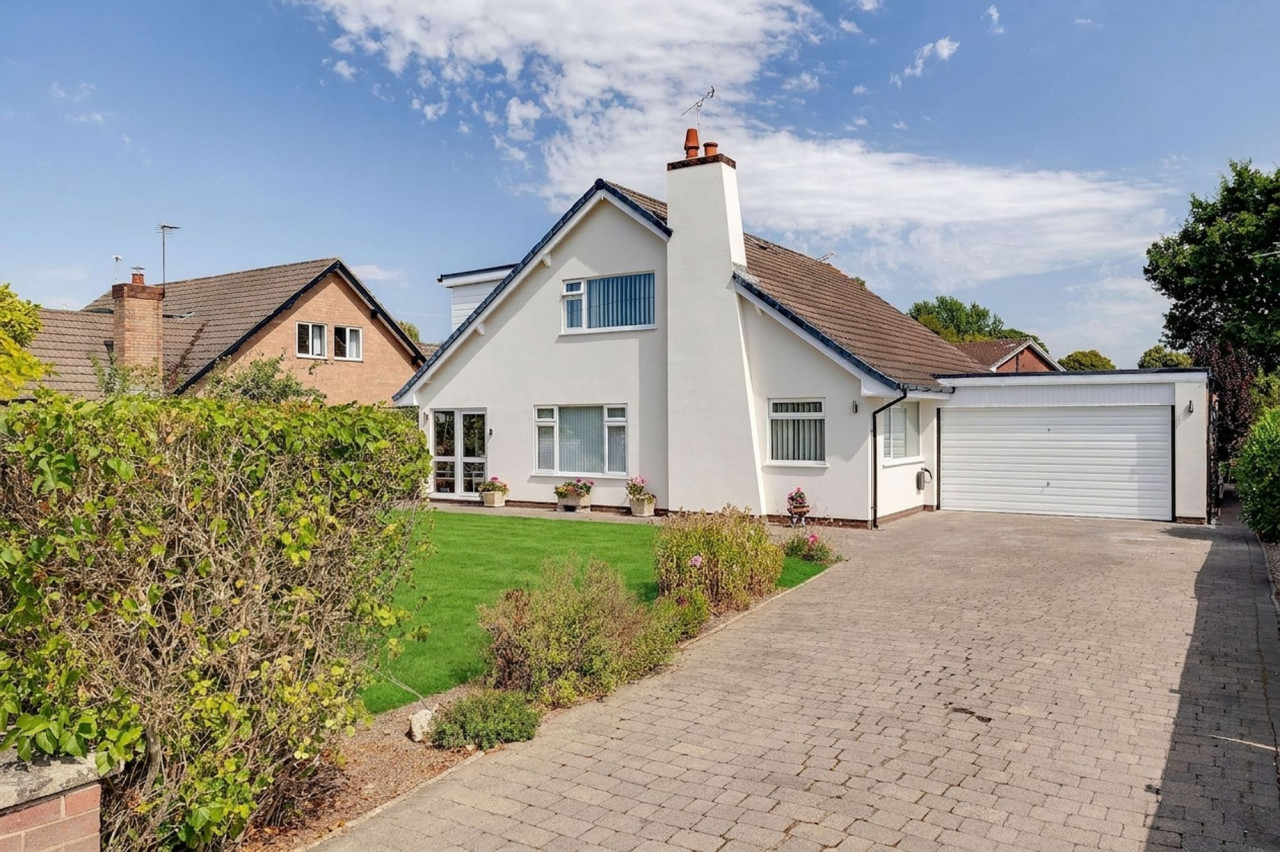
Set on one of Guilden Sutton’s most prestigious roads, “Crantock” is an impressive four-bedroom detached home offering beautifully extended accommodation, landscaped gardens, and a wonderful outlook to the front over open fields.
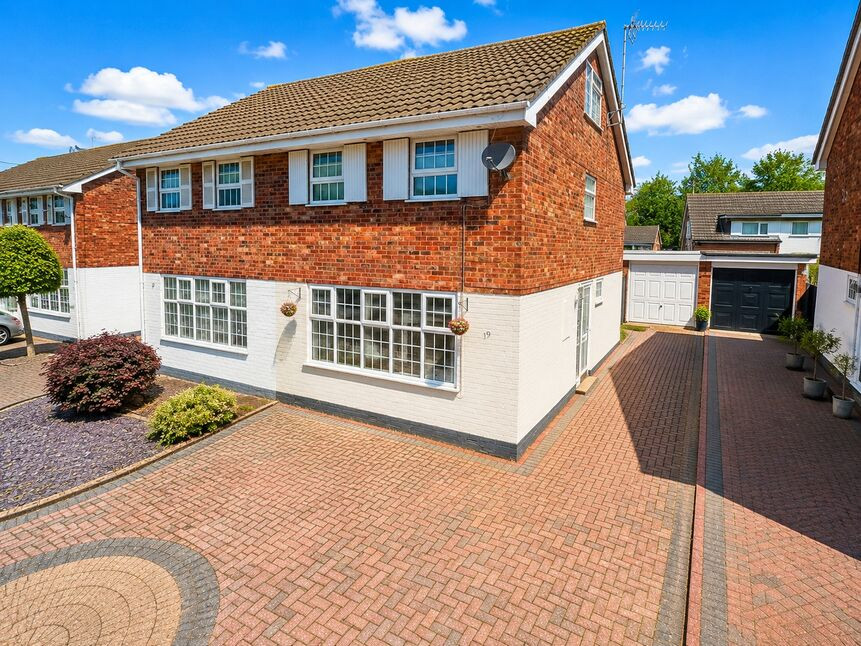
Approached via a large block-paved driveway with parking for multiple vehicles, the property also benefits from a detached double garage and a mature lawned front garden. Inside, the layout is both spacious and versatile, with thoughtful upgrades throughout.
The ground floor begins with a wide entrance hall and cloakroom, leading into two generous reception rooms. The principal living room enjoys abundant natural light and open views, with a feature media wall and elegant finishes. A second lounge/dining room provides further flexible space, ideal for entertaining or family life. There is also a ground-floor double bedroom with en suite shower room and direct access to the garden room, offering excellent guest or multigenerational accommodation.
The contemporary kitchen is fitted with sleek, handleless units, a central island with breakfast bar, integrated appliances and modern features including a built-in kickboard hoover. Adjoining is a utility room, outer porch and access to the rear garden.
Upstairs, the principal suite is a true highlight, featuring a superb open view over fields, a walk-in dressing room and a stylish en suite with double shower. Two further double bedrooms are both well-proportioned and benefit from fitted storage. A luxurious family bathroom completes the first floor, finished with high-quality tiling, a walk-in shower and separate bath.
The gardens are designed for enjoyment and ease of maintenance, with Indian stone patios, artificial lawns, a covered seating area with hot tub provision, and a central pond surrounded by attractive planting. Additional features include a summer house, outdoor entertaining areas and a high degree of privacy thanks to mature hedging.
With four genuine double bedrooms, flexible living space and stunning surroundings, “Crantock” combines modern family comfort with an enviable village location, within easy reach of Chester, the motorway network and excellent local amenities.
Council Tax Band: F
Tenure: Freehold
Disclaimer
These particulars are intended to give a fair and substantially correct overall description for the guidance of intending purchasers and do not constitute an offer or part of a contract. Prospective purchasers ought to seek their own professional advice. All descriptions, dimensions, areas, reference to condition and necessary permissions for use and occupation and other details are given in good faith and are believed to be correct, but any intending purchasers should not rely on them as statements or representations of fact but must satisfy themselves by inspection or otherwise as to the correctness of each of them. All measurements are approximate.
Stamp Duty Land Tax: Stamp Duty Land Tax or other equivalent purchase taxes are payable by the buyer and the amount depends on individual circumstances. Any figures shown are guides only. You should take independent advice and use the HMRC calculator to confirm the amount payable.
Staging and images: Photographs and marketing materials may include staging, furniture, or dressing used for presentation. Items shown are not included unless specifically stated. Where images are digitally enhanced, CGI, or virtually staged, this will be disclosed.
Approached via a large block-paved driveway with parking for multiple vehicles, the property also benefits from a detached double garage and a mature lawned front garden. Inside, the layout is both spacious and versatile, with thoughtful upgrades throughout.
The ground floor begins with a wide entrance hall and cloakroom, leading into two generous reception rooms. The principal living room enjoys abundant natural light and open views, with a feature media wall and elegant finishes. A second lounge/dining room provides further flexible space, ideal for entertaining or family life. There is also a ground-floor double bedroom with en suite shower room and direct access to the garden room, offering excellent guest or multigenerational accommodation.
The contemporary kitchen is fitted with sleek, handleless units, a central island with breakfast bar, integrated appliances and modern features including a built-in kickboard hoover. Adjoining is a utility room, outer porch and access to the rear garden.
Upstairs, the principal suite is a true highlight, featuring a superb open view over fields, a walk-in dressing room and a stylish en suite with double shower. Two further double bedrooms are both well-proportioned and benefit from fitted storage. A luxurious family bathroom completes the first floor, finished with high-quality tiling, a walk-in shower and separate bath.
The gardens are designed for enjoyment and ease of maintenance, with Indian stone patios, artificial lawns, a covered seating area with hot tub provision, and a central pond surrounded by attractive planting. Additional features include a summer house, outdoor entertaining areas and a high degree of privacy thanks to mature hedging.
With four genuine double bedrooms, flexible living space and stunning surroundings, “Crantock” combines modern family comfort with an enviable village location, within easy reach of Chester, the motorway network and excellent local amenities.
Council Tax Band: F
Tenure: Freehold
Disclaimer
These particulars are intended to give a fair and substantially correct overall description for the guidance of intending purchasers and do not constitute an offer or part of a contract. Prospective purchasers ought to seek their own professional advice. All descriptions, dimensions, areas, reference to condition and necessary permissions for use and occupation and other details are given in good faith and are believed to be correct, but any intending purchasers should not rely on them as statements or representations of fact but must satisfy themselves by inspection or otherwise as to the correctness of each of them. All measurements are approximate.
Stamp Duty Land Tax: Stamp Duty Land Tax or other equivalent purchase taxes are payable by the buyer and the amount depends on individual circumstances. Any figures shown are guides only. You should take independent advice and use the HMRC calculator to confirm the amount payable.
Staging and images: Photographs and marketing materials may include staging, furniture, or dressing used for presentation. Items shown are not included unless specifically stated. Where images are digitally enhanced, CGI, or virtually staged, this will be disclosed.
What's it like to live here?
Nearby businesses open now
More properties nearby
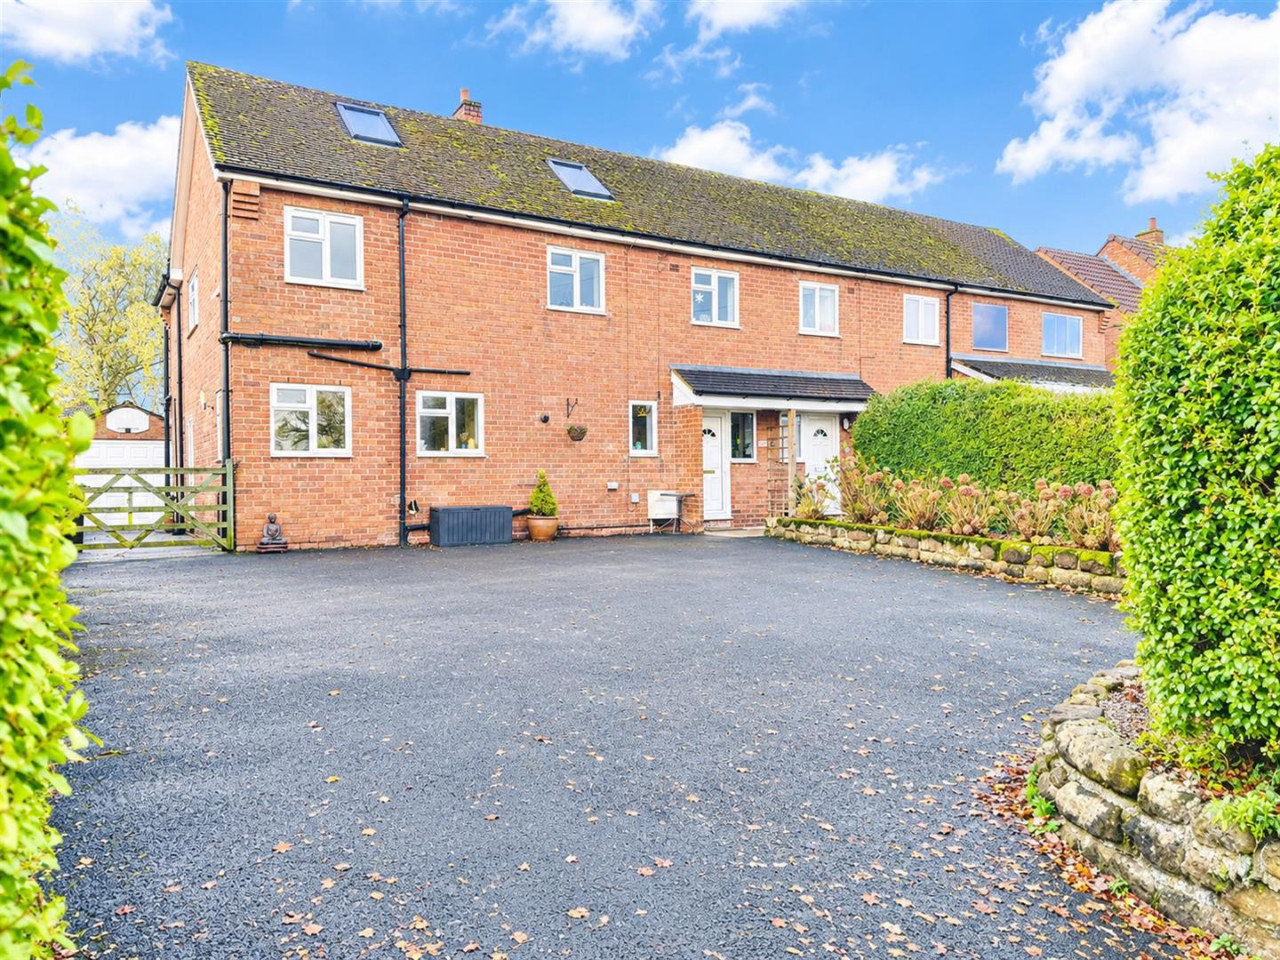
£495,000
School Lane, Guilden Sutton
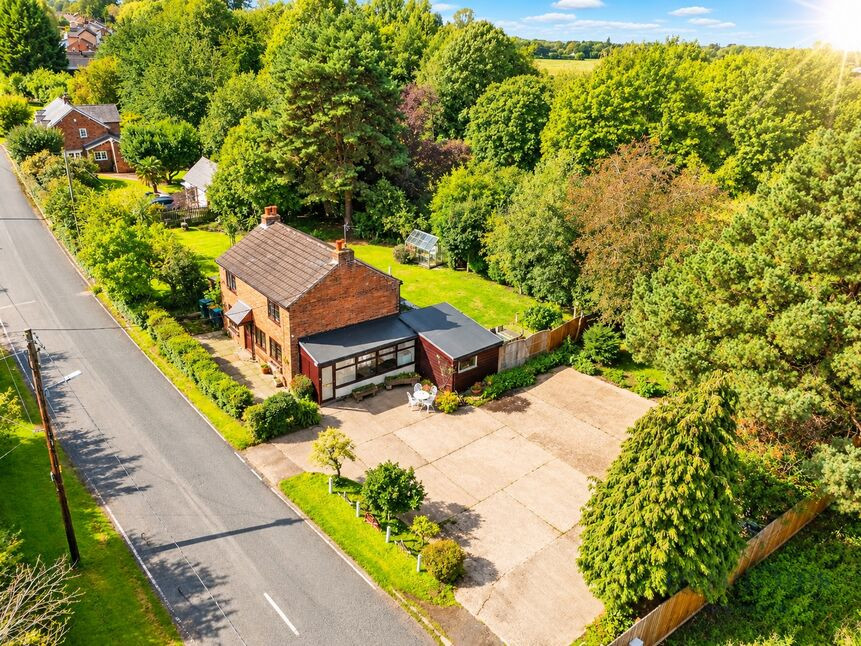
£600,000 Offers over
Guilden Sutton Lane, Guilden Sutton, Cheshire, CH3
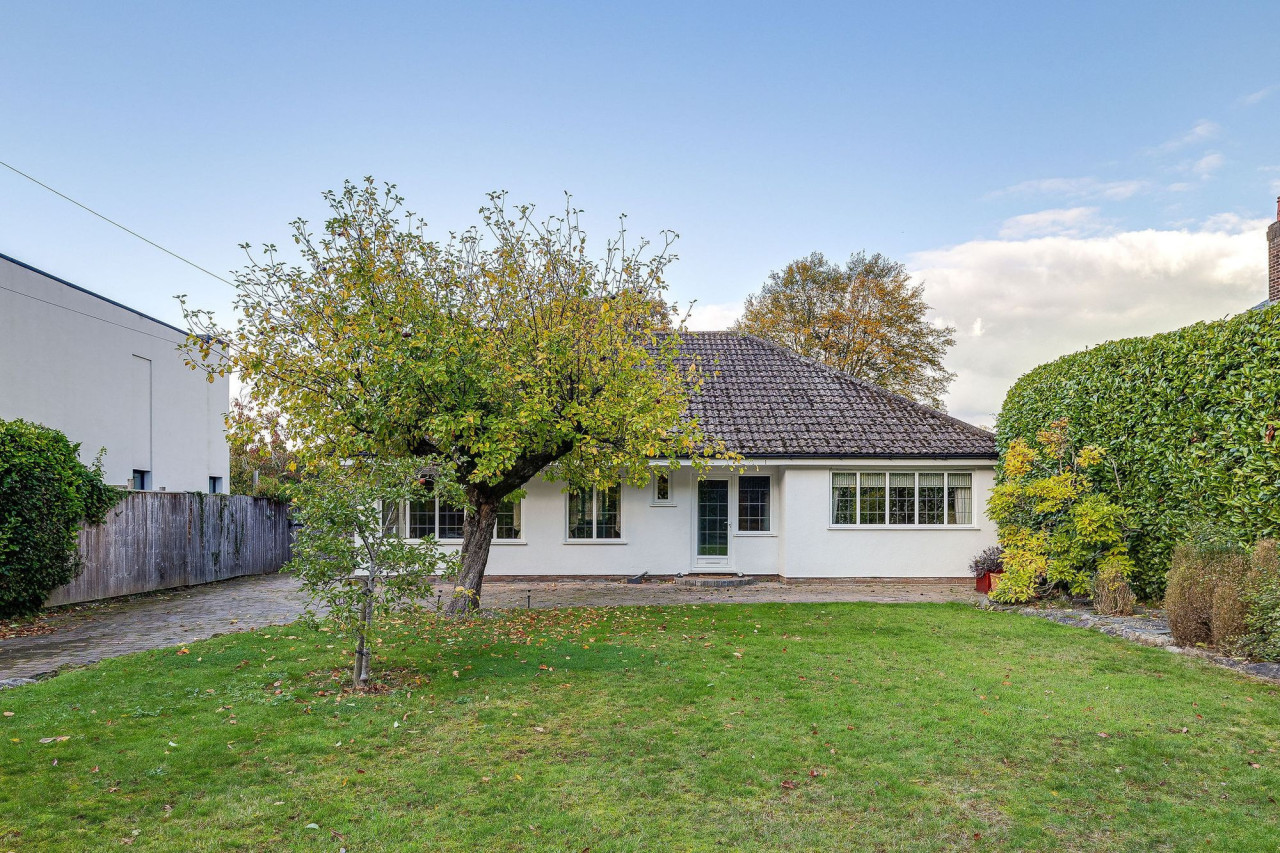
£600,000
Tarvin Road Littleton, Chester
£320,000 Asking price

Comments (0)
Log in to like, comment or share to your feed.
Start the conversation about this listing.