 Available
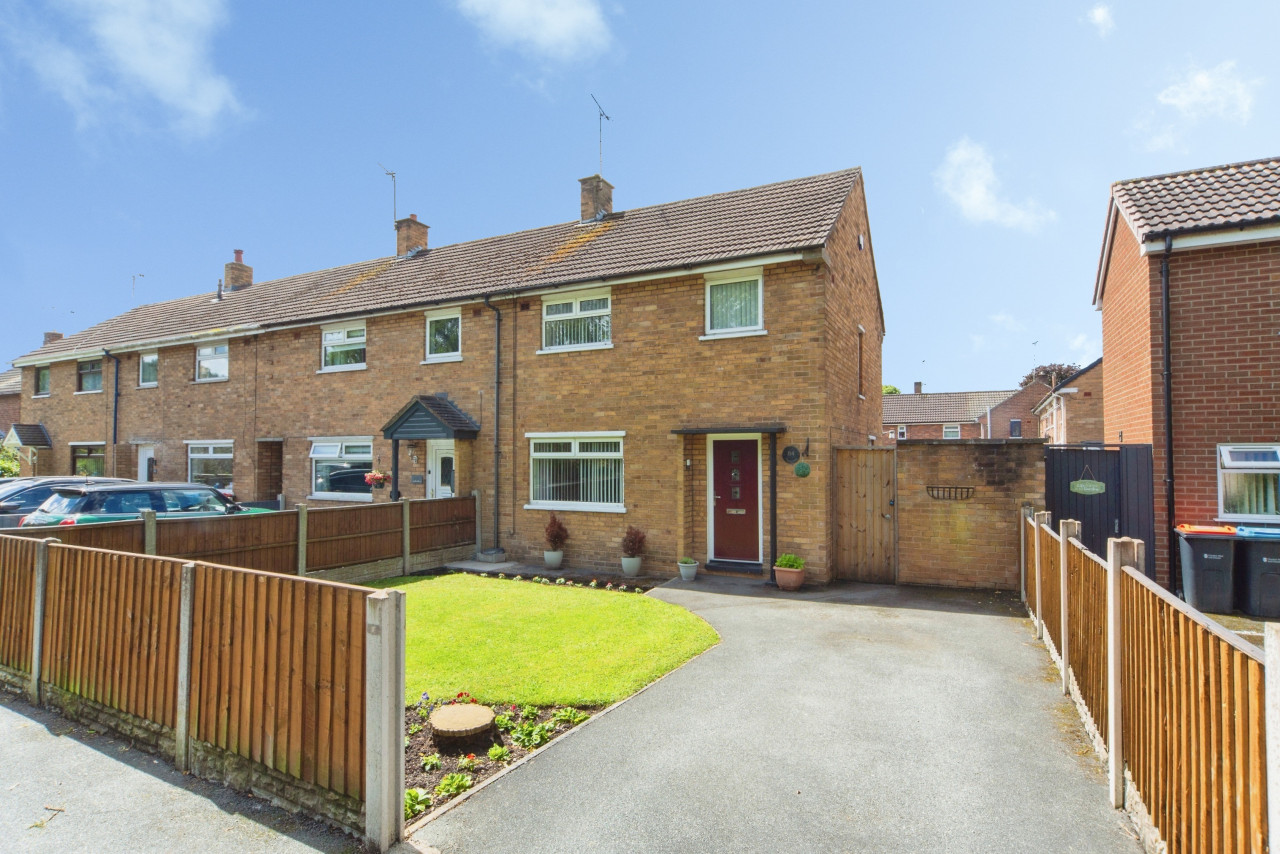
Photo 1 of 30
£600,000 Offers over
Guilden Sutton Lane, Guilden Sutton, Cheshire, CH3
Guilden Sutton Lane, Cheshire, Guilden Sutton, CH3
- 🏠 House
- 📋 For sale
- 🛏 3 beds
- 🛁 1 bath
- 👁 7 views
About this property
Welcome to Holly Cottage, a charming three-bedroom detached cottage offering a rare opportunity to acquire a characterful home within a sought-after semi-rural setting, just a few miles from the historic city of Chester.
Bursting with original features, warmth and untapped potential, Holly Cottage is a home full of character and individuality. Mature trees and established gardens create a wonderful sense of privacy, while the generous plot provides an increasingly rare combination of space, seclusion and convenience.
The property occupies an attractive position on the edge of Guilden Sutton, surrounded by countryside yet remaining exceptionally convenient for Chester and the surrounding areas. This balance of semi-rural living and accessibility is one of the property's strongest features.
The accommodation itself is filled with warmth and character and offers considerable scope for a purchaser to modernise and create a home to their own taste. The ground floor includes a traditional layout with living room, dining room, snug and kitchen, providing a versatile arrangement of reception and family spaces.
Upstairs are three bedrooms and a bathroom, with the property offering an exciting opportunity for improvement and modernisation throughout.
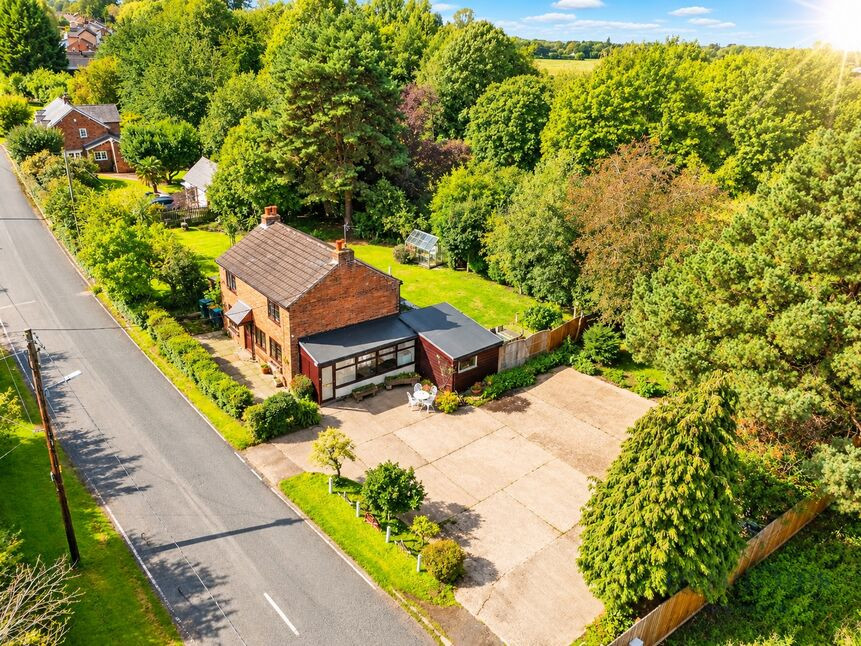
Externally, Holly Cottage really comes into its own. Generous private gardens extend around the property, providing an excellent degree of privacy and a particularly attractive setting. There is also a substantial private parking area, offering valuable outside space and further potential for the future.
For purchasers looking beyond the existing accommodation, the size of the plot may also offer exciting possibilities for extension, reconfiguration or further development, subject to the necessary planning permissions and consents.
Holly Cottage represents a particularly appealing opportunity for buyers looking for a home they can truly make their own. Whether the intention is to sympathetically modernise the existing cottage, explore the potential to extend, or simply enjoy the generous gardens and peaceful surroundings, there is considerable scope to create something very special.
A rare combination of character, generous grounds and semi-rural tranquillity, all within easy reach of Chester. Early viewing is highly recommended to fully appreciate the setting, space and potential this unique home has to offer.
Entrance Porch
Providing a practical entrance into the property and access through to the principal ground-floor accommodation.
Living Room
12'0" x 11'7" (3.66m x 3.53m)
A characterful reception room positioned to the front of the cottage, offering comfortable everyday living space. The room retains the traditional feel of the property and provides an excellent opportunity for a purchaser to modernise and personalise the décor.
Dining Room
11'11" x 11'7" (3.63m x 3.53m)
A well-proportioned separate dining room with plenty of space for a family dining table and accompanying furniture. A versatile reception space which complements the cottage's traditional layout and could equally suit a variety of uses depending on a purchaser's requirements.
Sitting Room
14'6" x 11'10" (4.42m x 3.60m)
The largest of the property's principal reception rooms and one of the most characterful spaces within the cottage. Featuring exposed ceiling beams and a traditional fireplace, the room provides a warm and inviting setting with considerable scope for sympathetic updating.
Kitchen
11'10" x 9'2" (3.60m x 2.80m)
A traditional fitted kitchen with a range of wooden units, work surfaces and space for appliances. A window overlooking the garden provides natural light, while the room offers clear potential for modernisation and reconfiguration to suit contemporary tastes.
Conservatory
14'5" x 10'5" (4.40m x 3.18m)
A particularly generous addition to the accommodation, enjoying an attractive outlook across the gardens. With extensive glazing and French doors providing direct access outside, this is a bright and versatile space ideal for relaxing, entertaining or enjoying the garden throughout the year.
Bedroom 1
12'1" x 11'8" (3.68m x 3.56m)
A generously proportioned double bedroom with ample space for freestanding bedroom furniture. Offering excellent potential for cosmetic updating whilst retaining the traditional character of the cottage.
Bedroom 2
11'11" x 11'9" (3.63m x 3.58m)
A further spacious double bedroom, again providing good proportions and flexibility for a range of bedroom furniture.
Bedroom 3
8'12" x 6'11" (2.74m x 2.10m)
A useful third bedroom which would work equally well as a child's bedroom, guest room, home office or study.
Bathroom
9'1" x 6'11" (2.77m x 2.10m)
A good-sized family bathroom fitted with a traditional suite. The room would benefit from modernisation and provides an excellent opportunity for the incoming purchaser to redesign the space to their own specification.
Gardens
One of Holly Cottage's standout features is the amount of outside space on offer. The property sits within generous, established gardens with mature trees, hedging and planting providing a wonderful sense of privacy and seclusion.The gardens include substantial lawned areas together with patio/seating space immediately adjoining the cottage, creating an attractive setting for outdoor dining and entertaining. The maturity of the surroundings gives the property a genuine semi-rural cottage feel.
Parking & Plot
The property benefits from a generous private parking area with space for multiple vehicles. The overall plot is a particularly important feature of the sale and offers considerable scope for a purchaser looking to enhance the existing home.The combination of the property's footprint and generous grounds may offer potential for extension or further alteration, subject to all necessary planning permissions and consents.
Read full description
Bursting with original features, warmth and untapped potential, Holly Cottage is a home full of character and individuality. Mature trees and established gardens create a wonderful sense of privacy, while the generous plot provides an increasingly rare combination of space, seclusion and convenience.
The property occupies an attractive position on the edge of Guilden Sutton, surrounded by countryside yet remaining exceptionally convenient for Chester and the surrounding areas. This balance of semi-rural living and accessibility is one of the property's strongest features.
The accommodation itself is filled with warmth and character and offers considerable scope for a purchaser to modernise and create a home to their own taste. The ground floor includes a traditional layout with living room, dining room, snug and kitchen, providing a versatile arrangement of reception and family spaces.
Upstairs are three bedrooms and a bathroom, with the property offering an exciting opportunity for improvement and modernisation throughout.
Externally, Holly Cottage really comes into its own. Generous private gardens extend around the property, providing an excellent degree of privacy and a particularly attractive setting. There is also a substantial private parking area, offering valuable outside space and further potential for the future.
For purchasers looking beyond the existing accommodation, the size of the plot may also offer exciting possibilities for extension, reconfiguration or further development, subject to the necessary planning permissions and consents.
Holly Cottage represents a particularly appealing opportunity for buyers looking for a home they can truly make their own. Whether the intention is to sympathetically modernise the existing cottage, explore the potential to extend, or simply enjoy the generous gardens and peaceful surroundings, there is considerable scope to create something very special.
A rare combination of character, generous grounds and semi-rural tranquillity, all within easy reach of Chester. Early viewing is highly recommended to fully appreciate the setting, space and potential this unique home has to offer.
Entrance Porch
Providing a practical entrance into the property and access through to the principal ground-floor accommodation.
Living Room
12'0" x 11'7" (3.66m x 3.53m)
A characterful reception room positioned to the front of the cottage, offering comfortable everyday living space. The room retains the traditional feel of the property and provides an excellent opportunity for a purchaser to modernise and personalise the décor.
Dining Room
11'11" x 11'7" (3.63m x 3.53m)
A well-proportioned separate dining room with plenty of space for a family dining table and accompanying furniture. A versatile reception space which complements the cottage's traditional layout and could equally suit a variety of uses depending on a purchaser's requirements.
Sitting Room
14'6" x 11'10" (4.42m x 3.60m)
The largest of the property's principal reception rooms and one of the most characterful spaces within the cottage. Featuring exposed ceiling beams and a traditional fireplace, the room provides a warm and inviting setting with considerable scope for sympathetic updating.
Kitchen
11'10" x 9'2" (3.60m x 2.80m)
A traditional fitted kitchen with a range of wooden units, work surfaces and space for appliances. A window overlooking the garden provides natural light, while the room offers clear potential for modernisation and reconfiguration to suit contemporary tastes.
Conservatory
14'5" x 10'5" (4.40m x 3.18m)
A particularly generous addition to the accommodation, enjoying an attractive outlook across the gardens. With extensive glazing and French doors providing direct access outside, this is a bright and versatile space ideal for relaxing, entertaining or enjoying the garden throughout the year.
Bedroom 1
12'1" x 11'8" (3.68m x 3.56m)
A generously proportioned double bedroom with ample space for freestanding bedroom furniture. Offering excellent potential for cosmetic updating whilst retaining the traditional character of the cottage.
Bedroom 2
11'11" x 11'9" (3.63m x 3.58m)
A further spacious double bedroom, again providing good proportions and flexibility for a range of bedroom furniture.
Bedroom 3
8'12" x 6'11" (2.74m x 2.10m)
A useful third bedroom which would work equally well as a child's bedroom, guest room, home office or study.
Bathroom
9'1" x 6'11" (2.77m x 2.10m)
A good-sized family bathroom fitted with a traditional suite. The room would benefit from modernisation and provides an excellent opportunity for the incoming purchaser to redesign the space to their own specification.
Gardens
One of Holly Cottage's standout features is the amount of outside space on offer. The property sits within generous, established gardens with mature trees, hedging and planting providing a wonderful sense of privacy and seclusion.The gardens include substantial lawned areas together with patio/seating space immediately adjoining the cottage, creating an attractive setting for outdoor dining and entertaining. The maturity of the surroundings gives the property a genuine semi-rural cottage feel.
Parking & Plot
The property benefits from a generous private parking area with space for multiple vehicles. The overall plot is a particularly important feature of the sale and offers considerable scope for a purchaser looking to enhance the existing home.The combination of the property's footprint and generous grounds may offer potential for extension or further alteration, subject to all necessary planning permissions and consents.
Read full description

Comments (0)
Log in to like, comment or share to your feed.
Start the conversation about this listing.