 Available
£26,500 per annum, exclusive
Unit 34 Roman Way Industrial Estate, Longridge Road, Preston
Unit 34 Roman Way Industrial Estate, Preston, PR2 5BD
- 🏠 Commercial
- 📋 To let
- 👁 10 views
Industrial / warehouse
281 m²
About this property
Industrial Premises
281 m² ( 3,025 ft² )
£26,500 per annum, exclusive
Location
The unit is situated within the popular and established Roman Way Industrial Estate accessed from Longridge Road (B6243).
The estate is located approximately 3 miles north east of Preston City Centre and provides excellent access to the M6 Motorway via junction 31(a) being less than 1 mile to the east.
Description
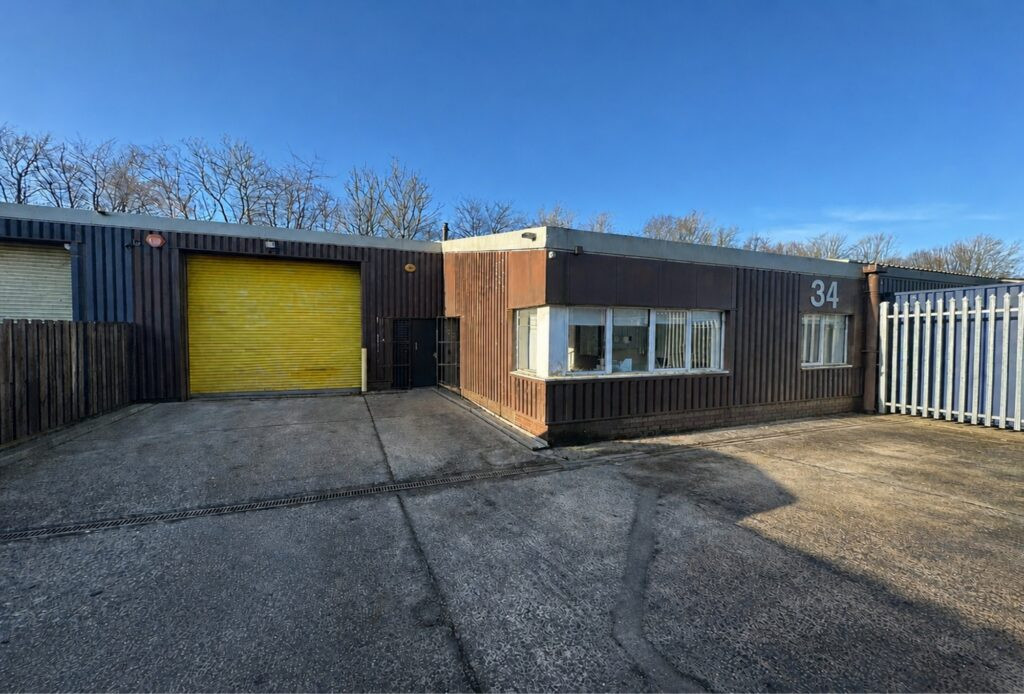
The unit comprises a modern industrial unit of steel portal frame construction with brick infill and full-height internal blockwork, surmounted by profile metal cladding beneath a metal clad roof incorporating translucent roof panels. The accommodation is configured in an L-shape, comprising a main warehouse area with an additional office/reception area provided within a lean-to structure, benefiting from a concrete floor, kitchenette and WC facilities.
The eaves height is approximately 4.0m, rising to around 5.31m at the apex. Access is provided via a commercial roller shutter door measuring approximately 3.78m x 3.60m, together with a pedestrian access door into the office accommodation. The front elevation benefits from aluminium-framed glazed windows.
281 m² ( 3,025 ft² )
£26,500 per annum, exclusive
Location
The unit is situated within the popular and established Roman Way Industrial Estate accessed from Longridge Road (B6243).
The estate is located approximately 3 miles north east of Preston City Centre and provides excellent access to the M6 Motorway via junction 31(a) being less than 1 mile to the east.
Description
The unit comprises a modern industrial unit of steel portal frame construction with brick infill and full-height internal blockwork, surmounted by profile metal cladding beneath a metal clad roof incorporating translucent roof panels. The accommodation is configured in an L-shape, comprising a main warehouse area with an additional office/reception area provided within a lean-to structure, benefiting from a concrete floor, kitchenette and WC facilities.
The eaves height is approximately 4.0m, rising to around 5.31m at the apex. Access is provided via a commercial roller shutter door measuring approximately 3.78m x 3.60m, together with a pedestrian access door into the office accommodation. The front elevation benefits from aluminium-framed glazed windows.
What's open nearby?
More properties nearby
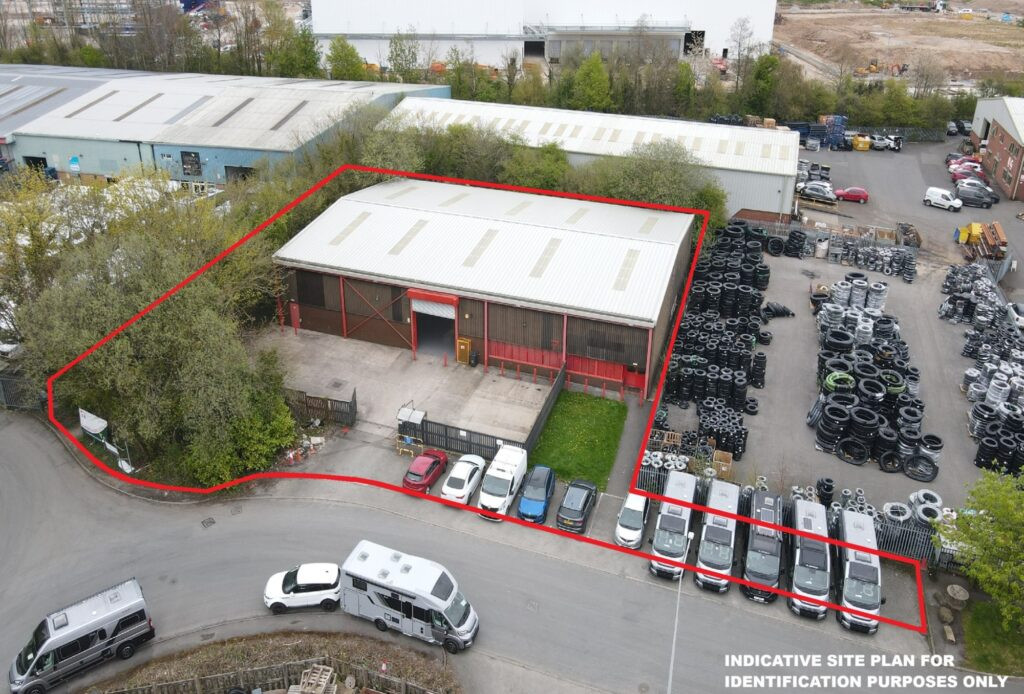
£70,000 per annum, exclusive
Unit 72 Roman Way Industrial Estate, Longridge Road, Preston
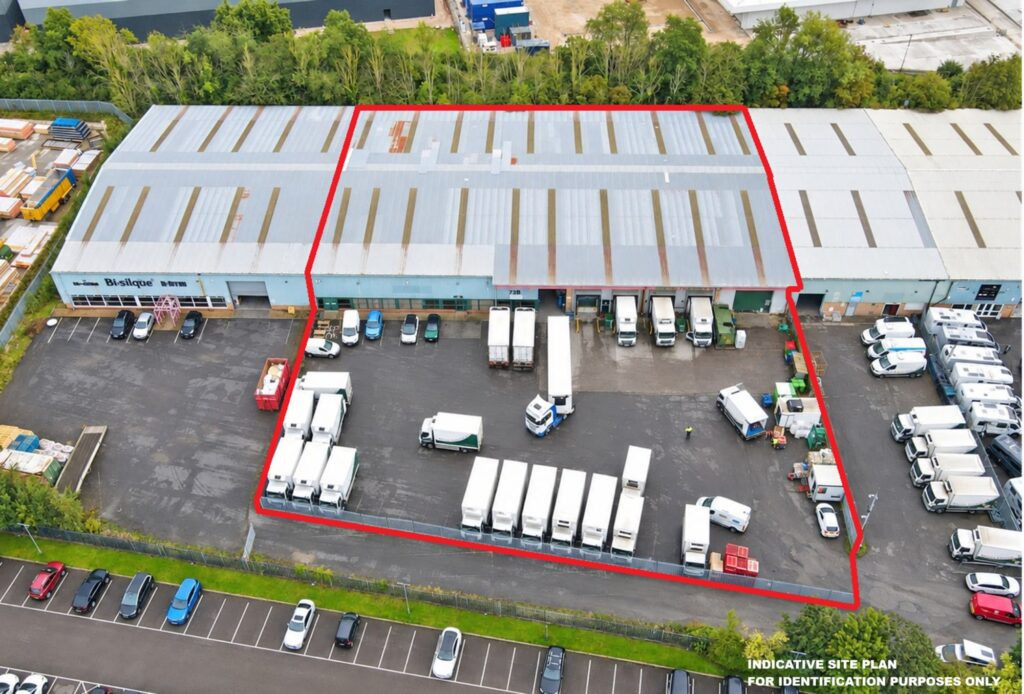
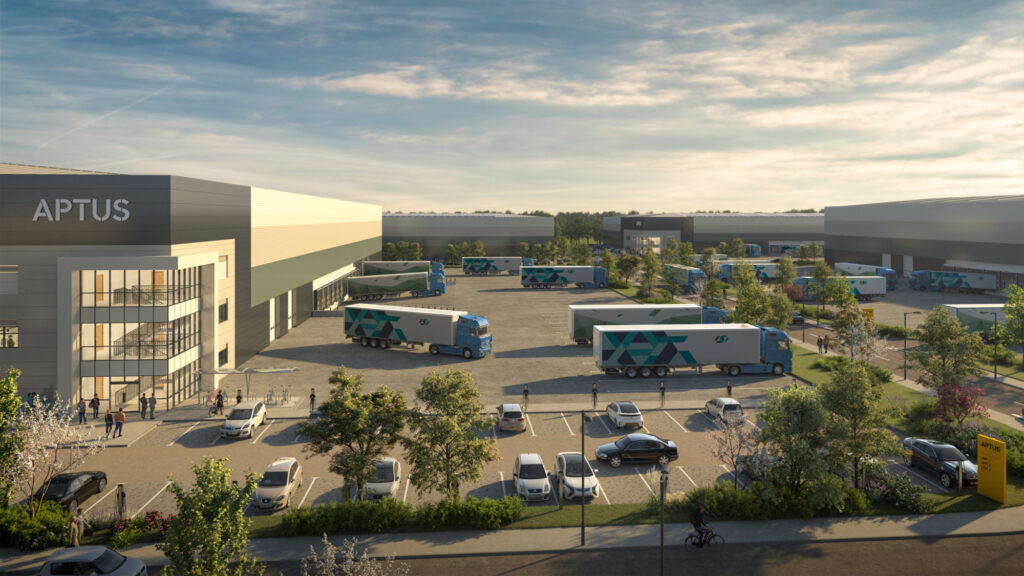
Price Upon application / Rent Upon application
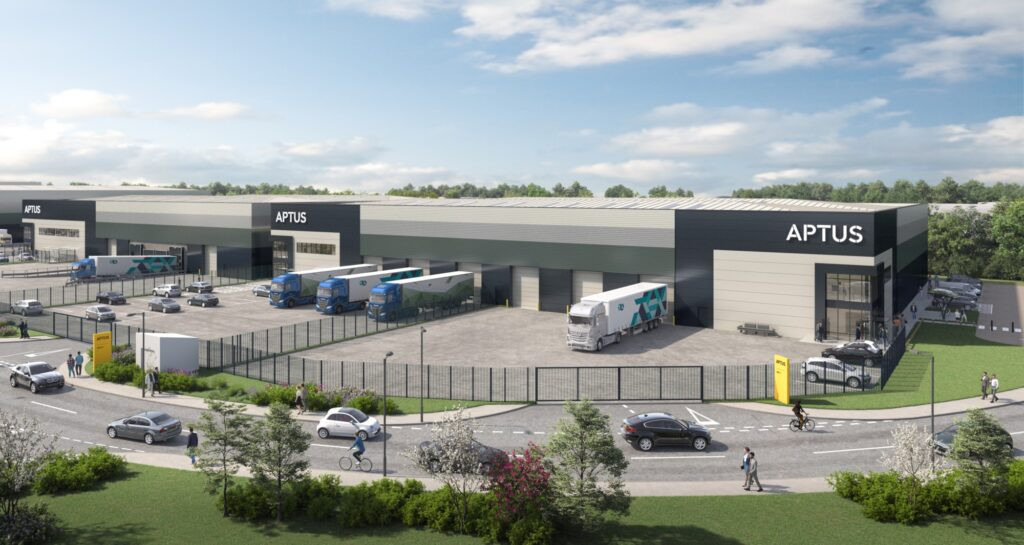
Design & Build Opportunity – APTUS, Roman Way, Preston (J31a of M6)
Rent Upon application



Comments (0)
Log in to like, comment or share to your feed.
Start the conversation about this listing.