 Available
Photo 1 of 7
£70,000 per annum, exclusive
Unit 72 Roman Way Industrial Estate, Longridge Road, Preston
Unit 72 Roman Way Industrial Estate, Preston, PR2 5AP
- 🏠 Commercial
- 📋 To let
- 👁 10 views
Industrial / warehouse
779.97 m²
About this property
Industrial Premises
779.97 m² ( 8,396 ft² )
£70,000 per annum, exclusive
Location
The unit is situated within the popular and established Roman Way Industrial Estate accessed from Longridge Road (B6243).
The estate is located approximately 3 miles north east of Preston City Centre and provides excellent access to the M6 Motorway via junction 31(a) being less than 1 mile to the east.
Description
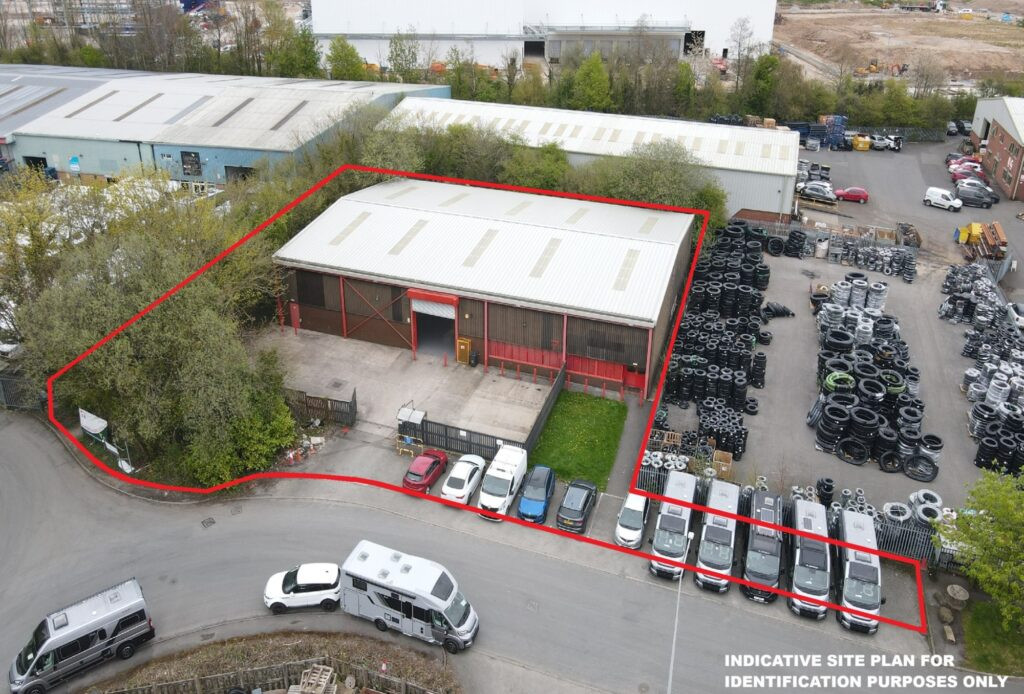
The premises comprise a modern industrial unit of steel portal frame construction with brick and block elevations to approximately 2.0 metres in height, surmounted by profile insulated metal cladding all beneath a profile insulated metal clad roof incorporating translucent roof panels.
Internally, the property has undergone refurbishment and provides open plan accommodation with an eaves height of approximately 4.96m, rising to 6.03m at the apex. It includes internally a mix of cellular and open plan offices, kitchen/breakout facilities and WC accommodation. The offices benefit from carpet floor finishes, suspended ceilings and LED lighting.
Externally, the property benefits from a secure concrete yard enclosed by timber fencing and accessed via a timber gate. There are 12 tarmacadam car parking spaces and there may be scope to increase the yard area (s.t.p.).
779.97 m² ( 8,396 ft² )
£70,000 per annum, exclusive
Location
The unit is situated within the popular and established Roman Way Industrial Estate accessed from Longridge Road (B6243).
The estate is located approximately 3 miles north east of Preston City Centre and provides excellent access to the M6 Motorway via junction 31(a) being less than 1 mile to the east.
Description
The premises comprise a modern industrial unit of steel portal frame construction with brick and block elevations to approximately 2.0 metres in height, surmounted by profile insulated metal cladding all beneath a profile insulated metal clad roof incorporating translucent roof panels.
Internally, the property has undergone refurbishment and provides open plan accommodation with an eaves height of approximately 4.96m, rising to 6.03m at the apex. It includes internally a mix of cellular and open plan offices, kitchen/breakout facilities and WC accommodation. The offices benefit from carpet floor finishes, suspended ceilings and LED lighting.
Externally, the property benefits from a secure concrete yard enclosed by timber fencing and accessed via a timber gate. There are 12 tarmacadam car parking spaces and there may be scope to increase the yard area (s.t.p.).
What's open nearby?
More properties nearby
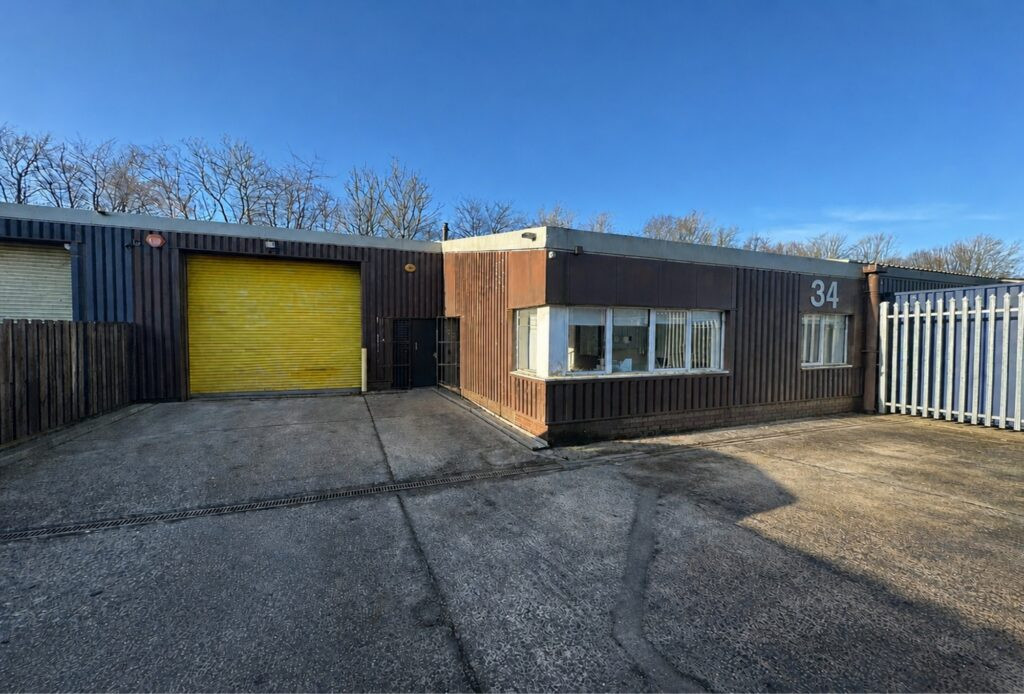
£26,500 per annum, exclusive
Unit 34 Roman Way Industrial Estate, Longridge Road, Preston
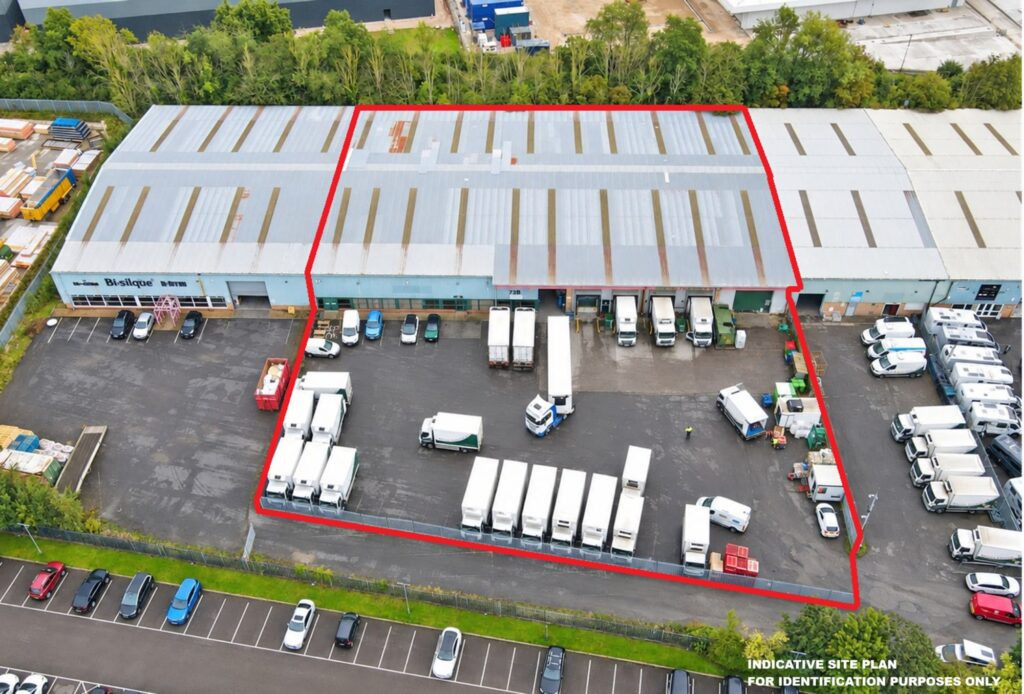
Price Upon application / Rent Upon application
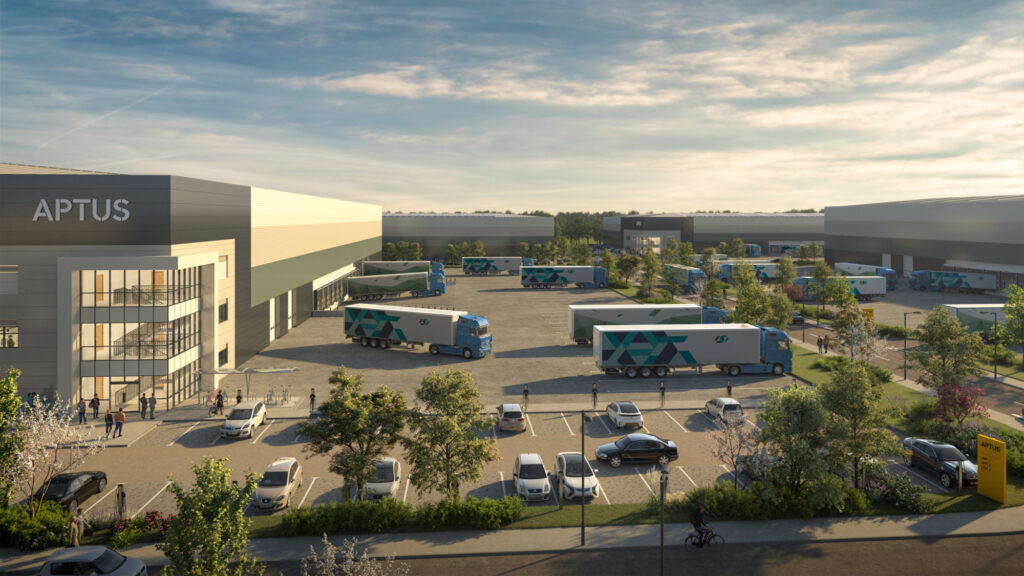
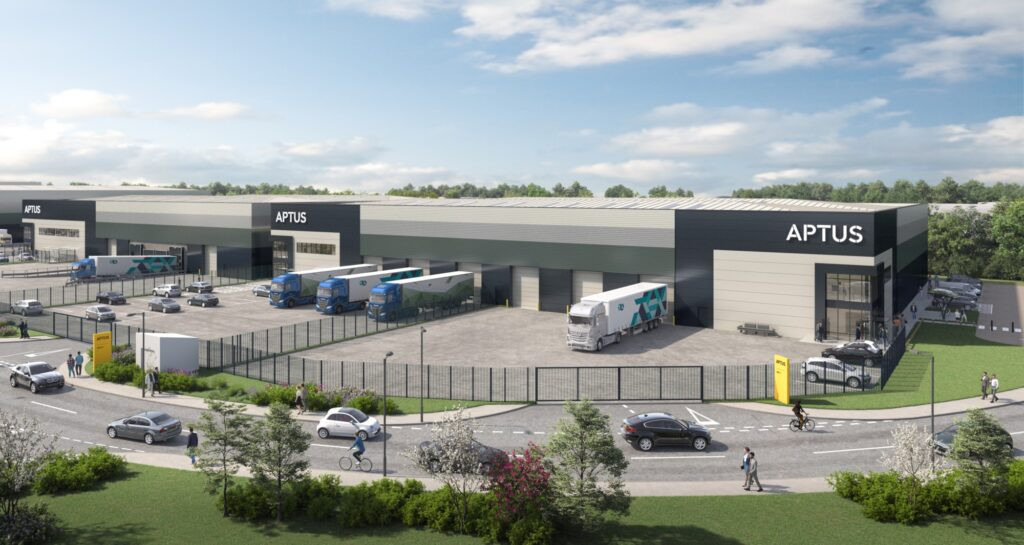
Design & Build Opportunity – APTUS, Roman Way, Preston (J31a of M6)
Rent Upon application



Comments (0)
Log in to like, comment or share to your feed.
Start the conversation about this listing.