 Available
Photo 1 of 11
Guide Price £290,000
Clarke Lane, Bollington, Macclesfield, SK10
44, Macclesfield, SK10 5AH
- 🏠 House
- 📋 For sale
- 🛏 2 beds
- 🛁 1 bath
- 👁 6 views
About this property
Located on Clarke Lane in Bollington, this charming property offers a comfortable blend of traditional features and modern touches. The home benefits from its proximity to stunning Cheshire countryside, with easy access to local walking routes. Bollington itself provides a range of amenities, including shops, cafes, and popular pubs/eateries. The property itself is short stagger from The Lord Clyde, which is known for award-winning seasonal cuisine, earning accolades like three AA Rosettes. With good local schools and convenient transport links, Clarke Lane is an ideal choice for those seeking a welcoming home close to a sought-after village setting. EPC rating: D. Council tax band: C, Tenure: Freehold,
Front Elevation
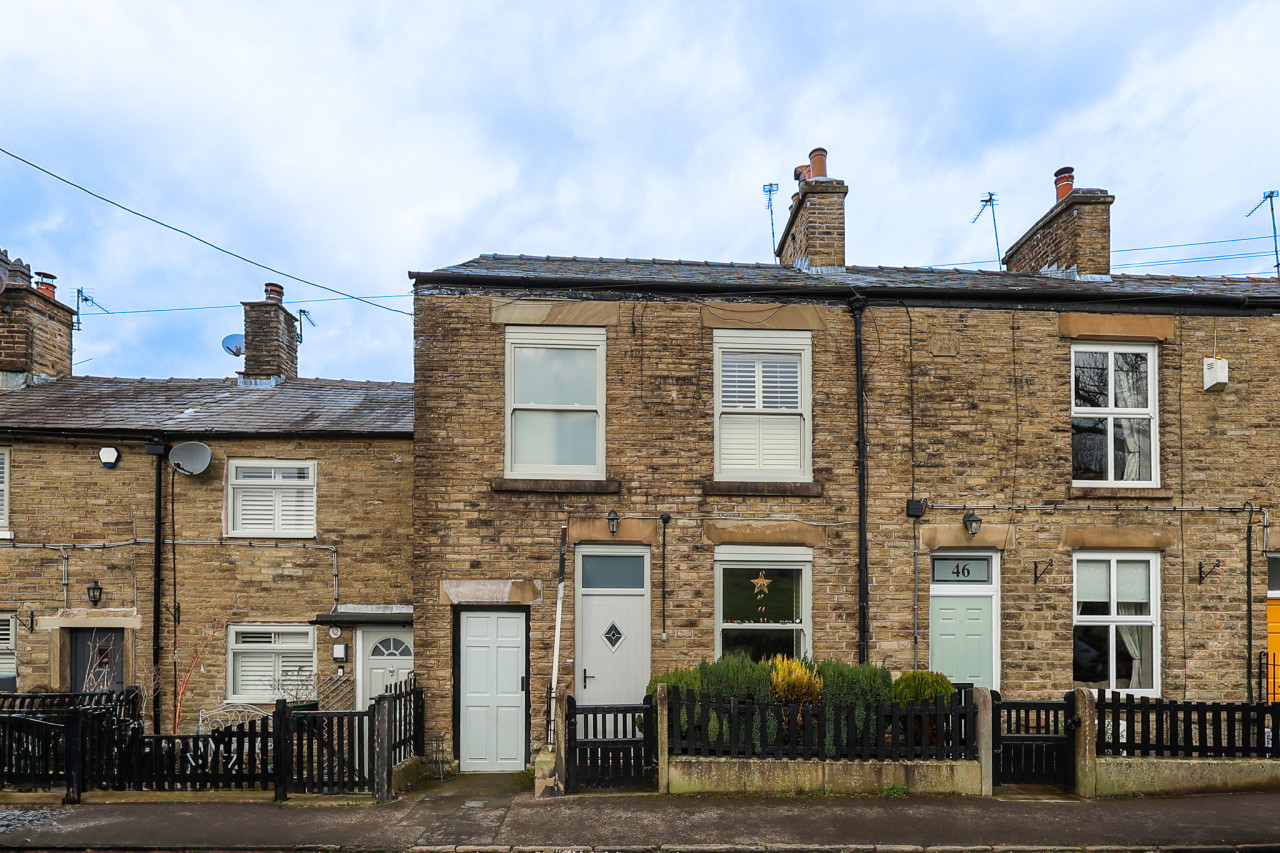
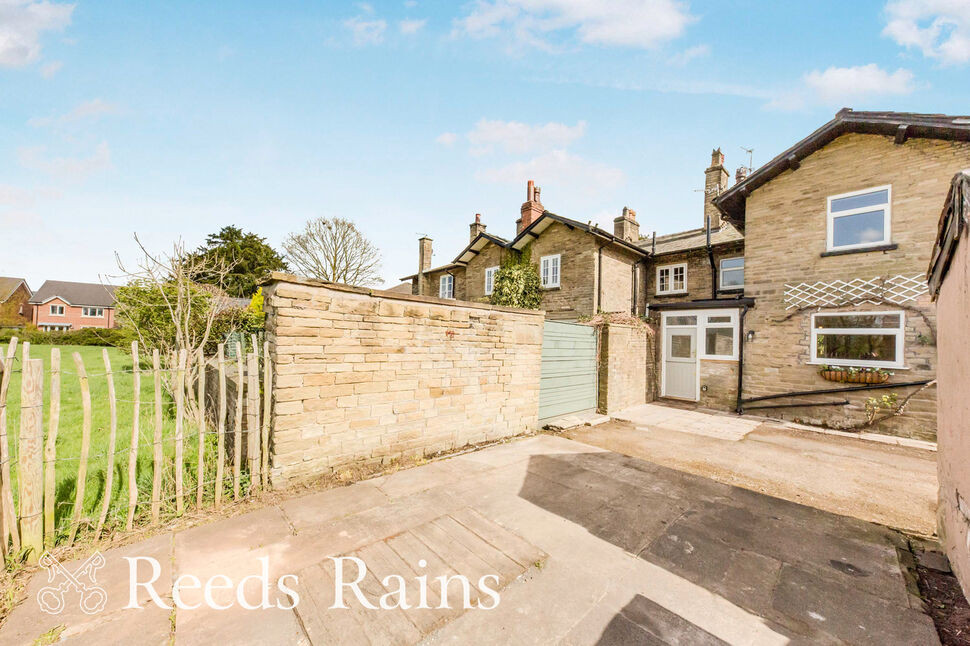
The property is set behind a charming combination of a stone and timber wall, complemented by mature shrubs and a gated entrance. Entry is via a composite, part-glazed door
Lounge
A recently installed uPVC sash window with elegant shutter blinds brings natural light into the room. The space features pendant lighting, engineered wood flooring, a central heating radiator, and access to the…
Kitchen
The kitchen boasts a range of wall and base units, a gas cooker with oven, and a ceramic sink. Spotlights illuminate the space, which includes a uPVC double-glazed mock sash window with shutter blinds and a timber stable door leading to the terrace. There’s also a central heating radiator and stairs to the first floor.
Landing
The landing is brightened by a uPVC double-glazed window and features pendant lighting, fitted carpets, and access to the bedrooms and bathroom.
Bedroom One
This inviting bedroom includes a cast-iron feature fireplace, pendant lighting, a uPVC double-glazed sash window with shutter blinds, fitted carpets, and a central heating radiator.
Bedroom Two
A second well-appointed bedroom with a cast-iron feature fireplace, pendant lighting, a uPVC double-glazed mock sash window, fitted carpets, and a central heating radiator.
Bathroom
The bathroom is fitted with a uPVC double-glazed sash window with shutter blinds, a combination of pendant and wall lighting, a wash hand basin, a low-level WC, and a shower over the bath with tiled walls. Vinyl flooring and a central heating radiator complete the space.
Courtyard Garden
The delightful courtyard garden features a timber-decked terrace offering views over open fields. Steps lead down to a stone patio, enclosed by a low-level metal fence with additional views over a stream. A ginnel provides convenient access to the front of the property.
Disclaimer
Awaiting client verification - These particulars are issued in good faith but do not constitute representations of fact or form part of any offer or contract. The matters referred to in these particulars should be independently verified by prospective buyers or tenants. Neither Northwood nor any of its employees or agents has any authority to make or give any representation or warranty whatever in relation to this property.
Front Elevation
The property is set behind a charming combination of a stone and timber wall, complemented by mature shrubs and a gated entrance. Entry is via a composite, part-glazed door
Lounge
A recently installed uPVC sash window with elegant shutter blinds brings natural light into the room. The space features pendant lighting, engineered wood flooring, a central heating radiator, and access to the…
Kitchen
The kitchen boasts a range of wall and base units, a gas cooker with oven, and a ceramic sink. Spotlights illuminate the space, which includes a uPVC double-glazed mock sash window with shutter blinds and a timber stable door leading to the terrace. There’s also a central heating radiator and stairs to the first floor.
Landing
The landing is brightened by a uPVC double-glazed window and features pendant lighting, fitted carpets, and access to the bedrooms and bathroom.
Bedroom One
This inviting bedroom includes a cast-iron feature fireplace, pendant lighting, a uPVC double-glazed sash window with shutter blinds, fitted carpets, and a central heating radiator.
Bedroom Two
A second well-appointed bedroom with a cast-iron feature fireplace, pendant lighting, a uPVC double-glazed mock sash window, fitted carpets, and a central heating radiator.
Bathroom
The bathroom is fitted with a uPVC double-glazed sash window with shutter blinds, a combination of pendant and wall lighting, a wash hand basin, a low-level WC, and a shower over the bath with tiled walls. Vinyl flooring and a central heating radiator complete the space.
Courtyard Garden
The delightful courtyard garden features a timber-decked terrace offering views over open fields. Steps lead down to a stone patio, enclosed by a low-level metal fence with additional views over a stream. A ginnel provides convenient access to the front of the property.
Disclaimer
Awaiting client verification - These particulars are issued in good faith but do not constitute representations of fact or form part of any offer or contract. The matters referred to in these particulars should be independently verified by prospective buyers or tenants. Neither Northwood nor any of its employees or agents has any authority to make or give any representation or warranty whatever in relation to this property.
What's it like to live here?
Nearby businesses open now
More properties nearby
Guide price £250,000
Grimshaw Lane, Bollington, Macclesfield, Cheshire, SK10 5PT
£367,000 Offers over
Comments (0)
Log in to like, comment or share to your feed.
Start the conversation about this listing.