 Available
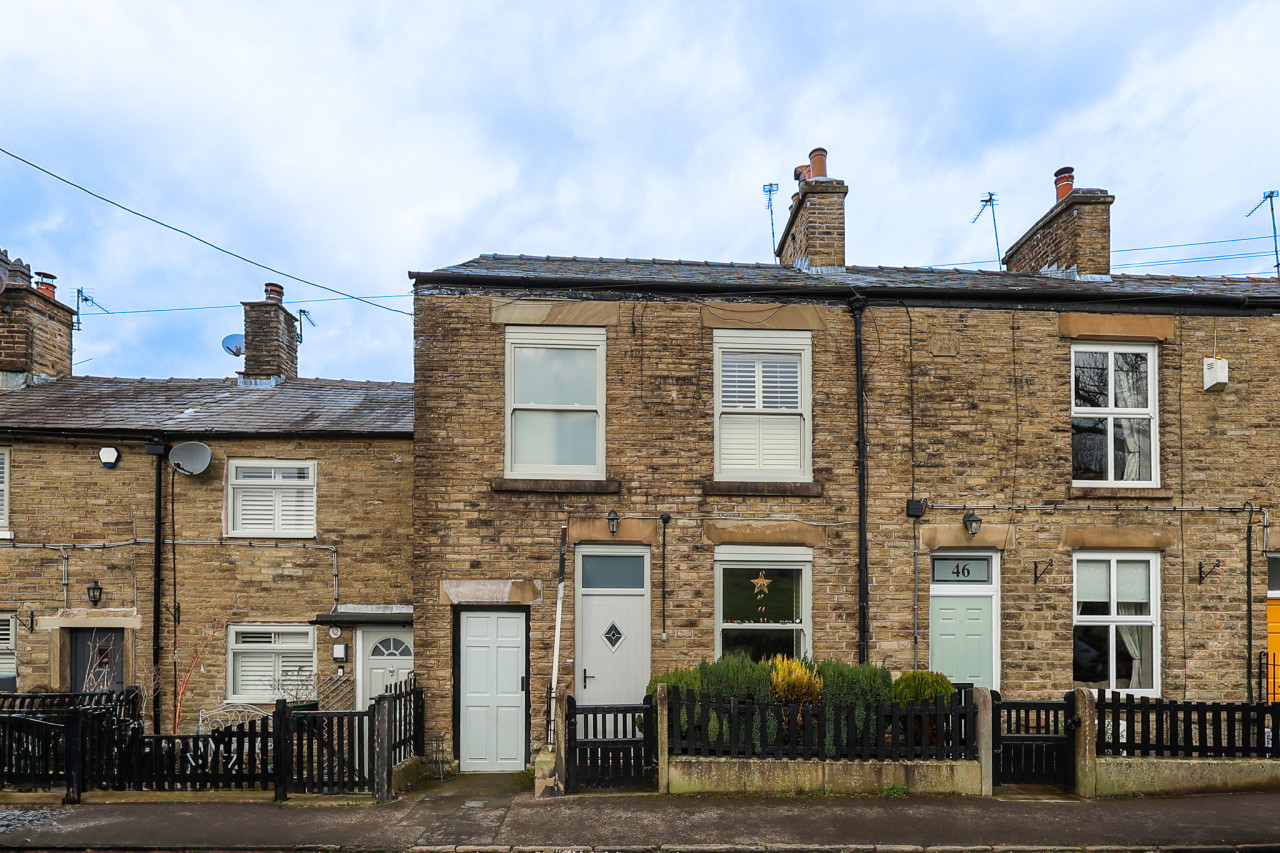
Photo 1 of 28
£367,000 Offers over
Moss Lane, Bollington, Cheshire, SK10
Moss Lane, Cheshire, Bollington, SK10
- 🏠 House
- 📋 For sale
- 🛏 3 beds
- 🛁 1 bath
- 👁 8 views
About this property
** WHAT A STUNNING HOME & FAVOURABLE ENERGY EFFICEINT EPC GRADE C **
** CLICK TO SEE THE THE '360 VIRTUAL VIEWING TOUR'!
WELCOME TO 36 MOSS LANE, BOLLINGTON
A beautifully refurbished stone cottage, positioned in a highly sought-after and picturesque setting at the end of Moss Lane, this exceptional three double bedroom home combines timeless character with high quality modern finishes. Having undergone an extensive programme of modernisation, the property now offers stylish, thoughtfully designed accommodation ready for immediate enjoyment. Offered for sale with no vendor chain, this is a rare opportunity to acquire a turnkey home in a truly desirable village location.
STUNNING INTERIORS WITH CHARACTER & FLOW
Internally, the home has been reimagined to enhance both space and flow, with a superb open plan layout perfectly suited to modern living. The generous living and dining areas seamlessly connect to a stunning newly fitted kitchen, all complemented by elegant herringbone flooring throughout the ground floor. A spacious rear boot room provides a practical and welcoming secondary entrance - ideal for everyday living. New stable style doors to both front and rear lead out onto the cottage gardens.
THREE DOUBLE BEDROOMS & CONTEMPORARY FINISHES
Upstairs, the property continues to impress, off the landing with three well proportioned double bedrooms, along with a stylish newly fitted bathroom. The home has been fully refreshed with re-plastered walls, new internal panelled doors and new floor coverings, creating a light, fresh and cohesive feel throughout.
OUTDOOR SPACE & COUNTRYSIDE SETTING
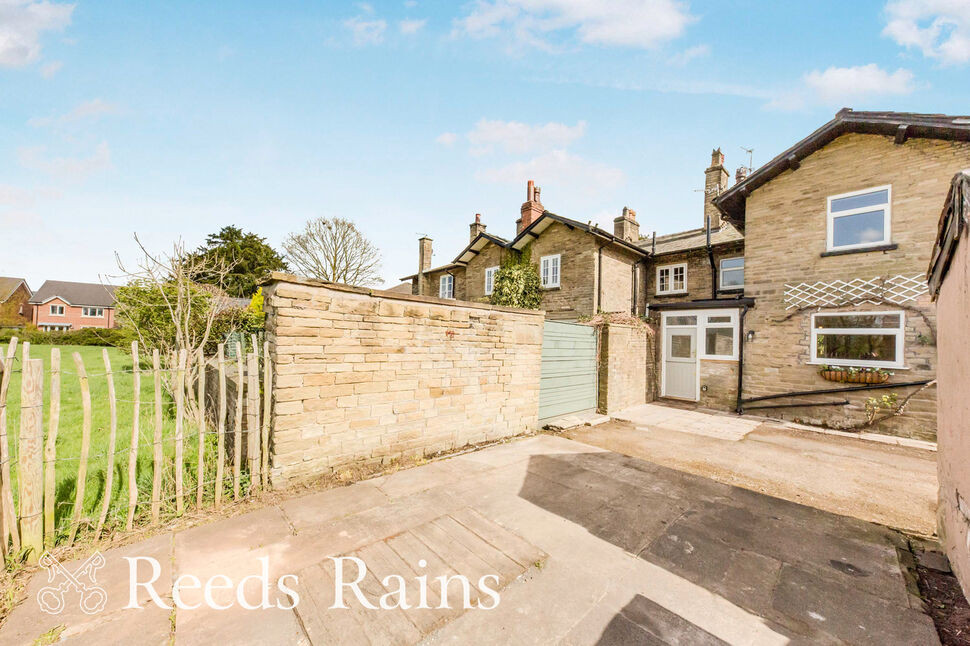
Externally, the cottage enjoys manageable gardens to both front and rear, perfectly positioned to capture available sunshine. To the rear, a private hardstanding area provides parking and potential for a carport or garage, while also offering a wonderful spot to relax and take in the delightful open views across adjoining fields.
Living Room
4.8m max x 4.57m
Double glazed window to the front aspect looking out over the garden. Radiator. Fireplace recess with timber mantle above. Shelving fitted either side of the chimney breast. Herringbone flooring.
Dining Room
4.83m max x 2.97m
Fireplace recess with timber mantle above. Shelving fitted to one side of the chimney breast. Herringbone flooring continued. Window from the boot room. Radiator. Staircase to the first floor.
Kitchen
12'0" x 8'3" (3.66m x 2.51m)
Stunning and newly fitted kitchen providing a range of base, wall and floor units, with wooden work tops with upstand. Ceramic sink unit, with drainer and antique style mixer tap. Integrated four ring hob with oven below and filter hood above. Integrated fridge freezer. Integrated dishwasher. Radiator. Double glazed window to the rear looking out over your garden and adjoining fields. Herringbone flooring continued. Open to the dining room.
Rear Entrance / Boot Room
12'3" x 5'5" (3.73m x 1.65m)
Stable style double glazed entrance door with double glazed window to the side and panel above. Bristle mat upon entrance and herringbone flooring continued. Double glazed skylight above. Inset downlighting. Radiator. Plumbing for washing machine, space for dryer etc.
Landing
Inset down lighting. Built in cupboard with cupboard above. Display recess on the stairway.
Bedroom 1
14'12" x 8'5" (4.57m x 2.57m)
Double glazed window to the front aspect, looking over the front garden. Radiator.
Bedroom 2
12'0" x 8'6" (3.66m x 2.60m)
Double glazed window to the rear aspect, enjoying views over the rear garden and adjoining fields opposite. Radiator.
Dressing Room
2.13m max x 1.88m max
Cupboard fitted housing the Vaillant Eco TEC plus combi boiler, storage cupboard below.
Bedroom 3
14'12" x 6'12" (4.57m x 2.13m)
Double glazed window to the front aspect, looking over the front garden. Radiator.
Bathroom
7'2" x 6'4" (2.18m x 1.93m)
Stylish, newly fitted bathroom providing a bath with shower over and hand held shower head. WC and wash basin (with storage cupboard below). Heated towel rail. Double glazed window to the rear, with clear upper panel giving you the view over the field opposite. Built in storage cupboard. Inset down lighting, Extractor.
Outside
The rear of the property is where you would approach by car, providing you with room to park, and/ or sit and enjoy the outside elements. Cold water tap. Outside lighting. The hard standing could provide ideal space for a carport or garage, or used as a seating/ dining area to enjoy the views over the adjoining countryside. The front of the property is accessed externally from the passage to the right of a row of cottages beside 30 Moss Lane, with the cottage having a pretty stone wall and wrought iron gate for access, providing an enclosed paved garden, with flower/shrub borders. Outside lighting.
Directions
From our office proceed down the hill turning left into Waters Green, and proceed under the railway bridge where you should take immediate left onto The Silk Road. Proceed over the next 2 roundabouts where you should take a right at the 3rd roundabout into Bollington Road. Follow this road along bending round to the right (past the Cock and Pheasant Public house which is on the left), and then just after the Bollington Cross Primary School on the left, take the left turn into Moss Brow. Follow the road, taking the left turn further along into Moss Lane. Follow the road straight along, and as the road seems to end, turn right into the end of Moss Lane, where the property can be found towards the end on the right hand side. This is the back of the property, which is where we will meet for viewings. The front of the property can be accessed by walking along the pathway beside no.30, round to the right of the row of cottages.
Agents Note
We are advised the tenure is Freehold. We are advised the Council Tax band is D, payable to Cheshire East Council.To be able to purchase a property in the United Kingdom all agents have a legal requirement to conduct Identity checks on all customers involved in the transaction to fulfil their obligations under Anti Money Laundering regulations. We outsource this check to a third party and a charge will apply. Ask the branch for further details.
Read full description
** CLICK TO SEE THE THE '360 VIRTUAL VIEWING TOUR'!
WELCOME TO 36 MOSS LANE, BOLLINGTON
A beautifully refurbished stone cottage, positioned in a highly sought-after and picturesque setting at the end of Moss Lane, this exceptional three double bedroom home combines timeless character with high quality modern finishes. Having undergone an extensive programme of modernisation, the property now offers stylish, thoughtfully designed accommodation ready for immediate enjoyment. Offered for sale with no vendor chain, this is a rare opportunity to acquire a turnkey home in a truly desirable village location.
STUNNING INTERIORS WITH CHARACTER & FLOW
Internally, the home has been reimagined to enhance both space and flow, with a superb open plan layout perfectly suited to modern living. The generous living and dining areas seamlessly connect to a stunning newly fitted kitchen, all complemented by elegant herringbone flooring throughout the ground floor. A spacious rear boot room provides a practical and welcoming secondary entrance - ideal for everyday living. New stable style doors to both front and rear lead out onto the cottage gardens.
THREE DOUBLE BEDROOMS & CONTEMPORARY FINISHES
Upstairs, the property continues to impress, off the landing with three well proportioned double bedrooms, along with a stylish newly fitted bathroom. The home has been fully refreshed with re-plastered walls, new internal panelled doors and new floor coverings, creating a light, fresh and cohesive feel throughout.
OUTDOOR SPACE & COUNTRYSIDE SETTING
Externally, the cottage enjoys manageable gardens to both front and rear, perfectly positioned to capture available sunshine. To the rear, a private hardstanding area provides parking and potential for a carport or garage, while also offering a wonderful spot to relax and take in the delightful open views across adjoining fields.
Living Room
4.8m max x 4.57m
Double glazed window to the front aspect looking out over the garden. Radiator. Fireplace recess with timber mantle above. Shelving fitted either side of the chimney breast. Herringbone flooring.
Dining Room
4.83m max x 2.97m
Fireplace recess with timber mantle above. Shelving fitted to one side of the chimney breast. Herringbone flooring continued. Window from the boot room. Radiator. Staircase to the first floor.
Kitchen
12'0" x 8'3" (3.66m x 2.51m)
Stunning and newly fitted kitchen providing a range of base, wall and floor units, with wooden work tops with upstand. Ceramic sink unit, with drainer and antique style mixer tap. Integrated four ring hob with oven below and filter hood above. Integrated fridge freezer. Integrated dishwasher. Radiator. Double glazed window to the rear looking out over your garden and adjoining fields. Herringbone flooring continued. Open to the dining room.
Rear Entrance / Boot Room
12'3" x 5'5" (3.73m x 1.65m)
Stable style double glazed entrance door with double glazed window to the side and panel above. Bristle mat upon entrance and herringbone flooring continued. Double glazed skylight above. Inset downlighting. Radiator. Plumbing for washing machine, space for dryer etc.
Landing
Inset down lighting. Built in cupboard with cupboard above. Display recess on the stairway.
Bedroom 1
14'12" x 8'5" (4.57m x 2.57m)
Double glazed window to the front aspect, looking over the front garden. Radiator.
Bedroom 2
12'0" x 8'6" (3.66m x 2.60m)
Double glazed window to the rear aspect, enjoying views over the rear garden and adjoining fields opposite. Radiator.
Dressing Room
2.13m max x 1.88m max
Cupboard fitted housing the Vaillant Eco TEC plus combi boiler, storage cupboard below.
Bedroom 3
14'12" x 6'12" (4.57m x 2.13m)
Double glazed window to the front aspect, looking over the front garden. Radiator.
Bathroom
7'2" x 6'4" (2.18m x 1.93m)
Stylish, newly fitted bathroom providing a bath with shower over and hand held shower head. WC and wash basin (with storage cupboard below). Heated towel rail. Double glazed window to the rear, with clear upper panel giving you the view over the field opposite. Built in storage cupboard. Inset down lighting, Extractor.
Outside
The rear of the property is where you would approach by car, providing you with room to park, and/ or sit and enjoy the outside elements. Cold water tap. Outside lighting. The hard standing could provide ideal space for a carport or garage, or used as a seating/ dining area to enjoy the views over the adjoining countryside. The front of the property is accessed externally from the passage to the right of a row of cottages beside 30 Moss Lane, with the cottage having a pretty stone wall and wrought iron gate for access, providing an enclosed paved garden, with flower/shrub borders. Outside lighting.
Directions
From our office proceed down the hill turning left into Waters Green, and proceed under the railway bridge where you should take immediate left onto The Silk Road. Proceed over the next 2 roundabouts where you should take a right at the 3rd roundabout into Bollington Road. Follow this road along bending round to the right (past the Cock and Pheasant Public house which is on the left), and then just after the Bollington Cross Primary School on the left, take the left turn into Moss Brow. Follow the road, taking the left turn further along into Moss Lane. Follow the road straight along, and as the road seems to end, turn right into the end of Moss Lane, where the property can be found towards the end on the right hand side. This is the back of the property, which is where we will meet for viewings. The front of the property can be accessed by walking along the pathway beside no.30, round to the right of the row of cottages.
Agents Note
We are advised the tenure is Freehold. We are advised the Council Tax band is D, payable to Cheshire East Council.To be able to purchase a property in the United Kingdom all agents have a legal requirement to conduct Identity checks on all customers involved in the transaction to fulfil their obligations under Anti Money Laundering regulations. We outsource this check to a third party and a charge will apply. Ask the branch for further details.
Read full description
More properties nearby
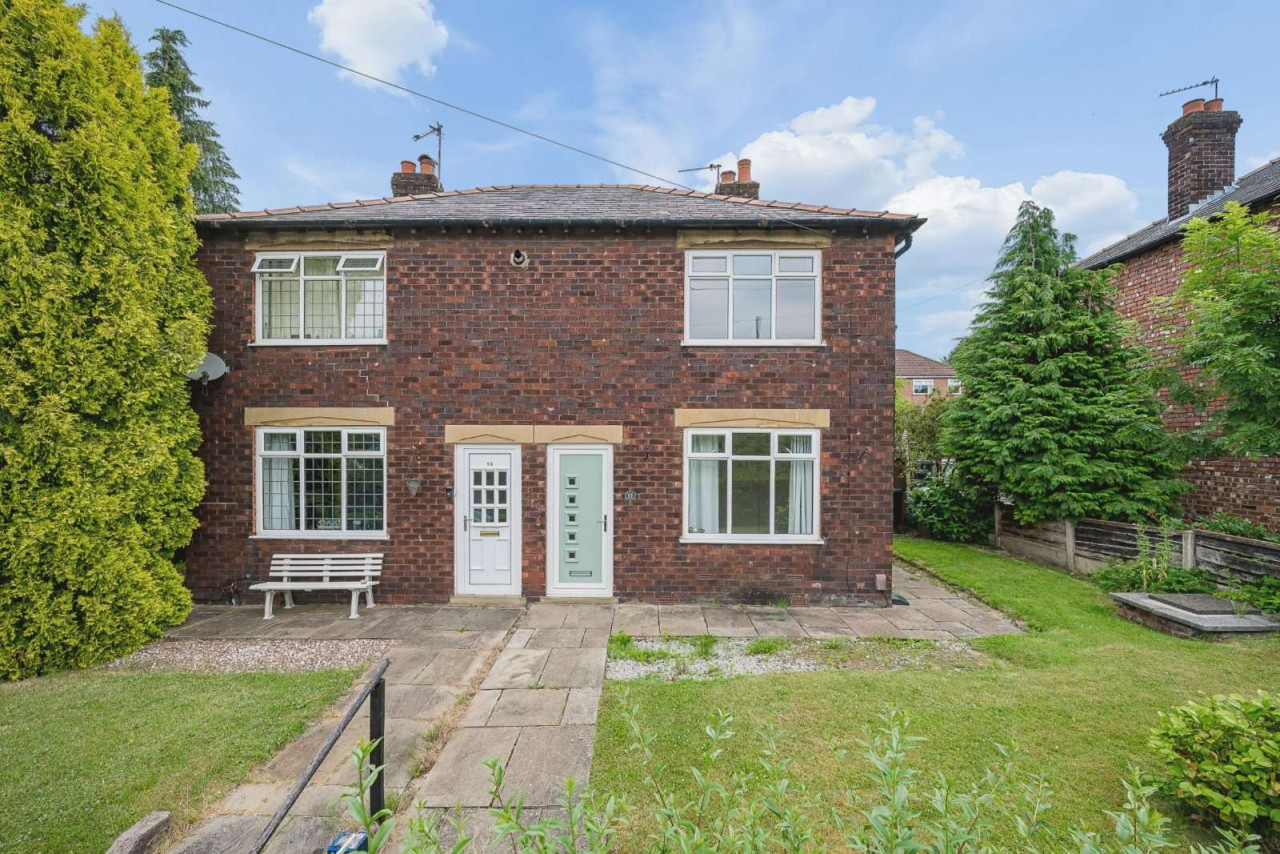
Guide price £250,000
Grimshaw Lane, Bollington, Macclesfield, Cheshire, SK10 5PT
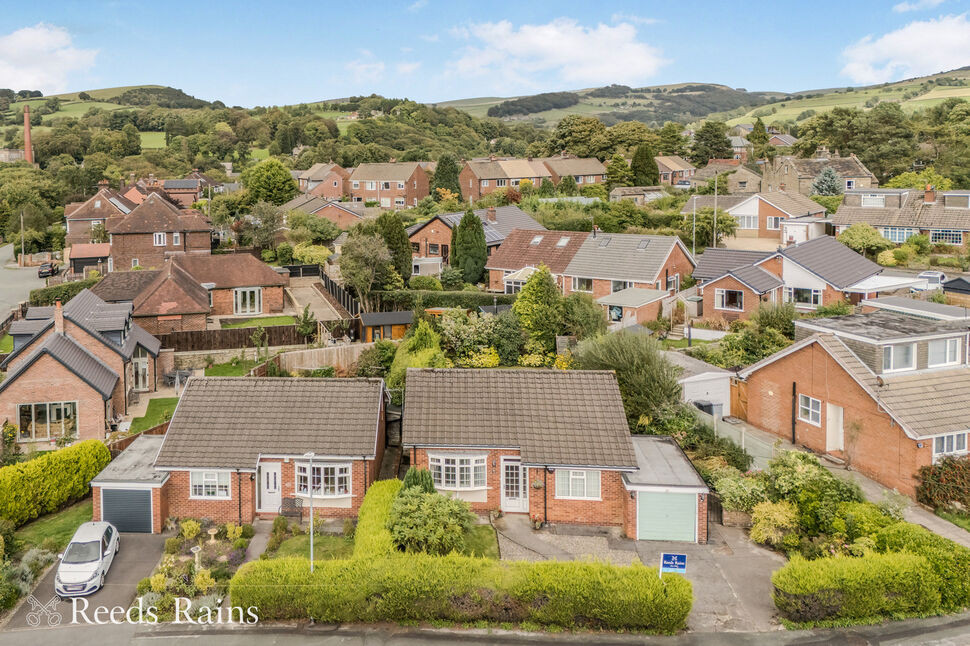
£389,950 Asking price
Birchway, Bollington, Cheshire, SK10
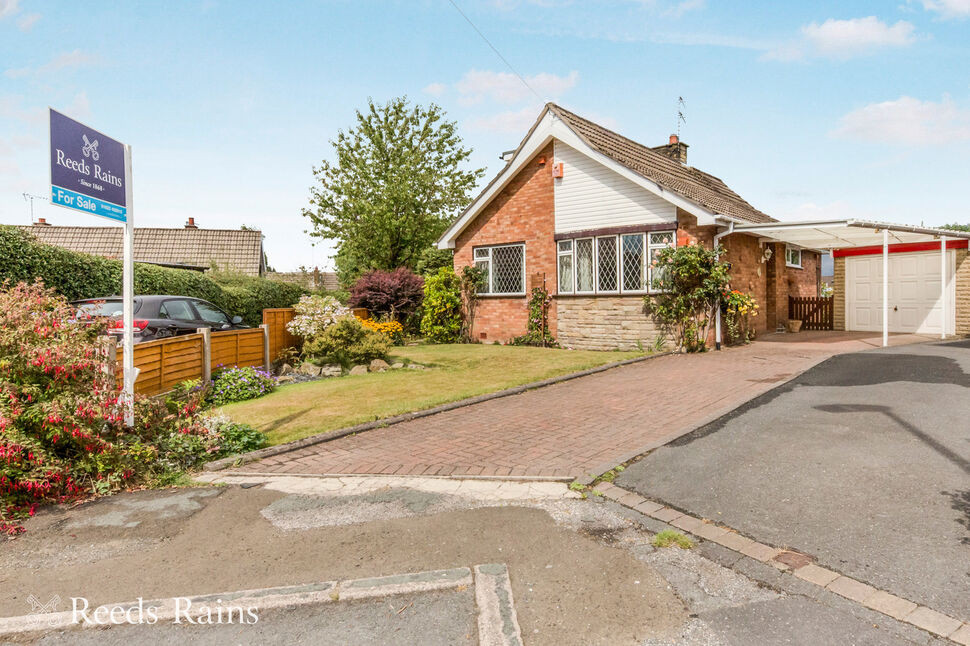
£359,950
Beechway, Bollington, Cheshire, SK10
Guide Price £290,000
Comments (0)
Log in to like, comment or share to your feed.
Start the conversation about this listing.