 Available
Photo 1 of 29
£389,950 Asking price
Birchway, Bollington, Cheshire, SK10
Birchway, Cheshire, Bollington, SK10
- 🏠 Bungalow
- 📋 For sale
- 🛏 3 beds
- 🛁 1 bath
- 👁 8 views
About this property
WELCOME TO 9 BIRCHWAY, BOLLINGTON
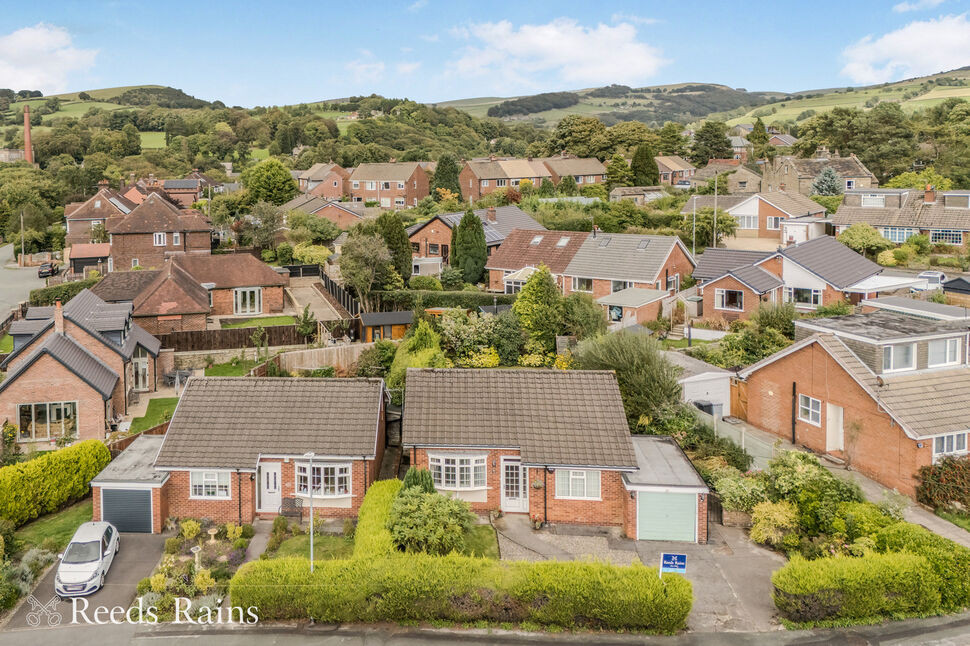
A beautifully positioned detached bungalow set within one of Bollington’s most desirable and well established residential settings, this attractive three double bedroom home offers a wonderful blend of comfort, practicality and lifestyle appeal. Within easy walking distance of village amenities, canal-side walks and open countryside, this is a home that truly embraces both convenience and tranquillity.
ENVIABLE POSITION & OUTDOOR SPACE
Occupying a generous plot, the property enjoys well maintained gardens to both the front and rear, with neat lawns, stocked borders and a paved patio ideal for outdoor dining and relaxation. The wide driveway provides ample off road parking and leads to a garage, offering secure parking or useful storage space. The setting is peaceful yet incredibly convenient, with Bollington’s vibrant village centre just a short stroll away.
PROVIDES THE BUYER WITH THE OPPORTUNITY TO UPDATE IF REQUIRED
Internally, the home has a great layout and opportunity to update and personalise, should you wish to, featuring a welcoming entrance vestibule leading into a spacious central hallway that connects all rooms. The bright bow fronted dining lounge provides a comfortable and inviting living space, while the breakfast kitchen offers practicality with space for appliances and direct access to the garden. The shower room/ WC provides the essentials, with a good size walk in shower enclosure.
FLEXIBLE ONE LEVEL LIVING
The accommodation includes three well proportioned double bedrooms, offering flexibility for family living, guest space or a home office if required.
With gas central heating (via a Worcester Greenstar 4000 combi boiler installed November 2021), (Boiler service report on 17.9.26), and UPVC double glazing to external windows and doors, the property is well equipped for comfortable year round living. Offered for sale with no vendor chain, this is a superb opportunity for those seeking a straightforward move into a highly regarded village location.
Entrance Vestibule
Georgian style UPVC double glazed entrance door from outside. Single glazed door to the hall. Light point.
Hall
16'12" x 4'9" (5.18m x 1.45m)
Impressive spacious hall, inviting you into the property accommodation, leading to all rooms.
Dining Lounge
16'0" x 10'12" (4.88m x 3.35m)
Georgian style UPVC double glazed window to the front aspect. Radiator. Wall light points. Fireplace with electric fire.
Breakfast Kitchen
3.35m0max x 3.35m0max
Fitted range of base, wall and drawer units with work surface incorporating a single drainer one and a half bowl sink unit with mixer tap. Tiled splashbacks. Space for cooker, Space for washing machine. Radiator. UPVC double glazed window to the rear aspect. UPVC double glazed door to the side leading outside. Wall mounted Worcester combination boiler. Extractor.
Bedroom 1
10'12" x 10'12" (3.35m x 3.35m)
UPVC double glazed Georgian style window to the front aspect. Radiator. Fitted wardrobes providing excellent storage with hanging and shelving space.
Bedroom 2
10'12" x 7'5" (3.35m x 2.26m)
UPVC double glazed Georgian style window to the side aspect. Radiator. Loft access.
Bedroom Three / Dining Room
3.35m max x 3.35m
UPVC double glazed window to the rear aspect. Radiator. Wall light points.
Shower Room / WC
7'5" x 7'4" (2.26m x 2.24m)
Spacious bathroom which has been fitted with a WC, wash basin and large walk in shower enclosure. Part tiled walls. Built in storage cupboard (ideal for hoover etc) with radiator and shelving above. UPVC double glazed window to the rear elevation. Radiator.
Outside
The property enjoys a good sized plot of approximately a tenth of an acre, with the front garden being lawned with a driveway to the garage. Access via side gated pathway giving you front to rear access. To the side off the kitchen door there is a good sized area, with access to the personal door at the rear of the garage. The rear garden is lawned, well stocked, and has a paved patio area. Greenhouse. Cold water tap. Outside lighting.
GARAGE
Metal up and over vehicular door to the front, personal door to the rear, and single glazed window.
Directions
From our office proceed down the hill turning left into Waters Green, and proceed under the railway bridge where you should take immediate left onto The Silk Road. Proceed over the next two roundabouts, where you should take a right at the 3rd roundabout into Bollington Road. Follow this road along, bending round to the right (past the Cock and Pheasant Public house which is on the left), continue, and as you travel down the dip, turn right up Grimshaw Lane, proceed up the hill under the bridge/ through the lights, and take the 3rd left into Fairfield Avenue. Proceed and a little way along turn next left into Birchway, where the property can be identified further along on the right hand side by our Reeds Rains For Sale board.
Agents Note
We are advised the tenure is currently Leasehold. GROUNT RENT is £20 pa. Term : 999 years from 29 September 1977. OPTION TO the new buyer to purchase the chief/ground rent by applying to .. H Cumberbirch & Son Limited. Boiler service report on 17.9.26 and the contract for boiler homecare. We are advised the Council Tax band is D, payable to Cheshire East Council.To be able to purchase a property in the United Kingdom all agents have a legal requirement to conduct Identity checks on all customers involved in the transaction to fulfil their obligations under Anti Money Laundering regulations. We outsource this check to a third party and a charge will apply. Ask the branch for further details.
Read full description
A beautifully positioned detached bungalow set within one of Bollington’s most desirable and well established residential settings, this attractive three double bedroom home offers a wonderful blend of comfort, practicality and lifestyle appeal. Within easy walking distance of village amenities, canal-side walks and open countryside, this is a home that truly embraces both convenience and tranquillity.
ENVIABLE POSITION & OUTDOOR SPACE
Occupying a generous plot, the property enjoys well maintained gardens to both the front and rear, with neat lawns, stocked borders and a paved patio ideal for outdoor dining and relaxation. The wide driveway provides ample off road parking and leads to a garage, offering secure parking or useful storage space. The setting is peaceful yet incredibly convenient, with Bollington’s vibrant village centre just a short stroll away.
PROVIDES THE BUYER WITH THE OPPORTUNITY TO UPDATE IF REQUIRED
Internally, the home has a great layout and opportunity to update and personalise, should you wish to, featuring a welcoming entrance vestibule leading into a spacious central hallway that connects all rooms. The bright bow fronted dining lounge provides a comfortable and inviting living space, while the breakfast kitchen offers practicality with space for appliances and direct access to the garden. The shower room/ WC provides the essentials, with a good size walk in shower enclosure.
FLEXIBLE ONE LEVEL LIVING
The accommodation includes three well proportioned double bedrooms, offering flexibility for family living, guest space or a home office if required.
With gas central heating (via a Worcester Greenstar 4000 combi boiler installed November 2021), (Boiler service report on 17.9.26), and UPVC double glazing to external windows and doors, the property is well equipped for comfortable year round living. Offered for sale with no vendor chain, this is a superb opportunity for those seeking a straightforward move into a highly regarded village location.
Entrance Vestibule
Georgian style UPVC double glazed entrance door from outside. Single glazed door to the hall. Light point.
Hall
16'12" x 4'9" (5.18m x 1.45m)
Impressive spacious hall, inviting you into the property accommodation, leading to all rooms.
Dining Lounge
16'0" x 10'12" (4.88m x 3.35m)
Georgian style UPVC double glazed window to the front aspect. Radiator. Wall light points. Fireplace with electric fire.
Breakfast Kitchen
3.35m0max x 3.35m0max
Fitted range of base, wall and drawer units with work surface incorporating a single drainer one and a half bowl sink unit with mixer tap. Tiled splashbacks. Space for cooker, Space for washing machine. Radiator. UPVC double glazed window to the rear aspect. UPVC double glazed door to the side leading outside. Wall mounted Worcester combination boiler. Extractor.
Bedroom 1
10'12" x 10'12" (3.35m x 3.35m)
UPVC double glazed Georgian style window to the front aspect. Radiator. Fitted wardrobes providing excellent storage with hanging and shelving space.
Bedroom 2
10'12" x 7'5" (3.35m x 2.26m)
UPVC double glazed Georgian style window to the side aspect. Radiator. Loft access.
Bedroom Three / Dining Room
3.35m max x 3.35m
UPVC double glazed window to the rear aspect. Radiator. Wall light points.
Shower Room / WC
7'5" x 7'4" (2.26m x 2.24m)
Spacious bathroom which has been fitted with a WC, wash basin and large walk in shower enclosure. Part tiled walls. Built in storage cupboard (ideal for hoover etc) with radiator and shelving above. UPVC double glazed window to the rear elevation. Radiator.
Outside
The property enjoys a good sized plot of approximately a tenth of an acre, with the front garden being lawned with a driveway to the garage. Access via side gated pathway giving you front to rear access. To the side off the kitchen door there is a good sized area, with access to the personal door at the rear of the garage. The rear garden is lawned, well stocked, and has a paved patio area. Greenhouse. Cold water tap. Outside lighting.
GARAGE
Metal up and over vehicular door to the front, personal door to the rear, and single glazed window.
Directions
From our office proceed down the hill turning left into Waters Green, and proceed under the railway bridge where you should take immediate left onto The Silk Road. Proceed over the next two roundabouts, where you should take a right at the 3rd roundabout into Bollington Road. Follow this road along, bending round to the right (past the Cock and Pheasant Public house which is on the left), continue, and as you travel down the dip, turn right up Grimshaw Lane, proceed up the hill under the bridge/ through the lights, and take the 3rd left into Fairfield Avenue. Proceed and a little way along turn next left into Birchway, where the property can be identified further along on the right hand side by our Reeds Rains For Sale board.
Agents Note
We are advised the tenure is currently Leasehold. GROUNT RENT is £20 pa. Term : 999 years from 29 September 1977. OPTION TO the new buyer to purchase the chief/ground rent by applying to .. H Cumberbirch & Son Limited. Boiler service report on 17.9.26 and the contract for boiler homecare. We are advised the Council Tax band is D, payable to Cheshire East Council.To be able to purchase a property in the United Kingdom all agents have a legal requirement to conduct Identity checks on all customers involved in the transaction to fulfil their obligations under Anti Money Laundering regulations. We outsource this check to a third party and a charge will apply. Ask the branch for further details.
Read full description
More properties nearby
£359,950
Beechway, Bollington, Cheshire, SK10
Guide price £250,000
Grimshaw Lane, Bollington, Macclesfield, Cheshire, SK10 5PT
£367,000 Offers over
Moss Lane, Bollington, Cheshire, SK10
Guide Price £290,000
Comments (0)
Log in to like, comment or share to your feed.
Start the conversation about this listing.