 Available
Photo 1 of 23
£245,000
Midway Quay, Sovereign Harbour North, Eastbourne, BN23
Flat Apartment 4, Bimini Court, Eastbourne, BN23 5DD
- 🏠 Flat
- 📋 For sale
- 🛏 2 beds
- 🛁 2 baths
- 👁 7 views
About this property
CHAIN FREETwo-bedroom, two-bathroom, ground-floor apartment in the sought-after Sovereign Harbour North area of Eastbourne.Accommodation comprises: open-plan living room/kitchen, two double bedrooms, family bathroom, en suite, sea-facing sun terrace and allocated parking space.
Northwood are delighted to welcome to market, CHAIN FREE, this two-bedroom, two-bathroom, ground-floor apartment in the sought-after Sovereign Harbour North area of Eastbourne.
Accommodation comprises: open-plan living room/kitchen with integrated appliances, two double bedrooms, family bathroom, en suite shower room.
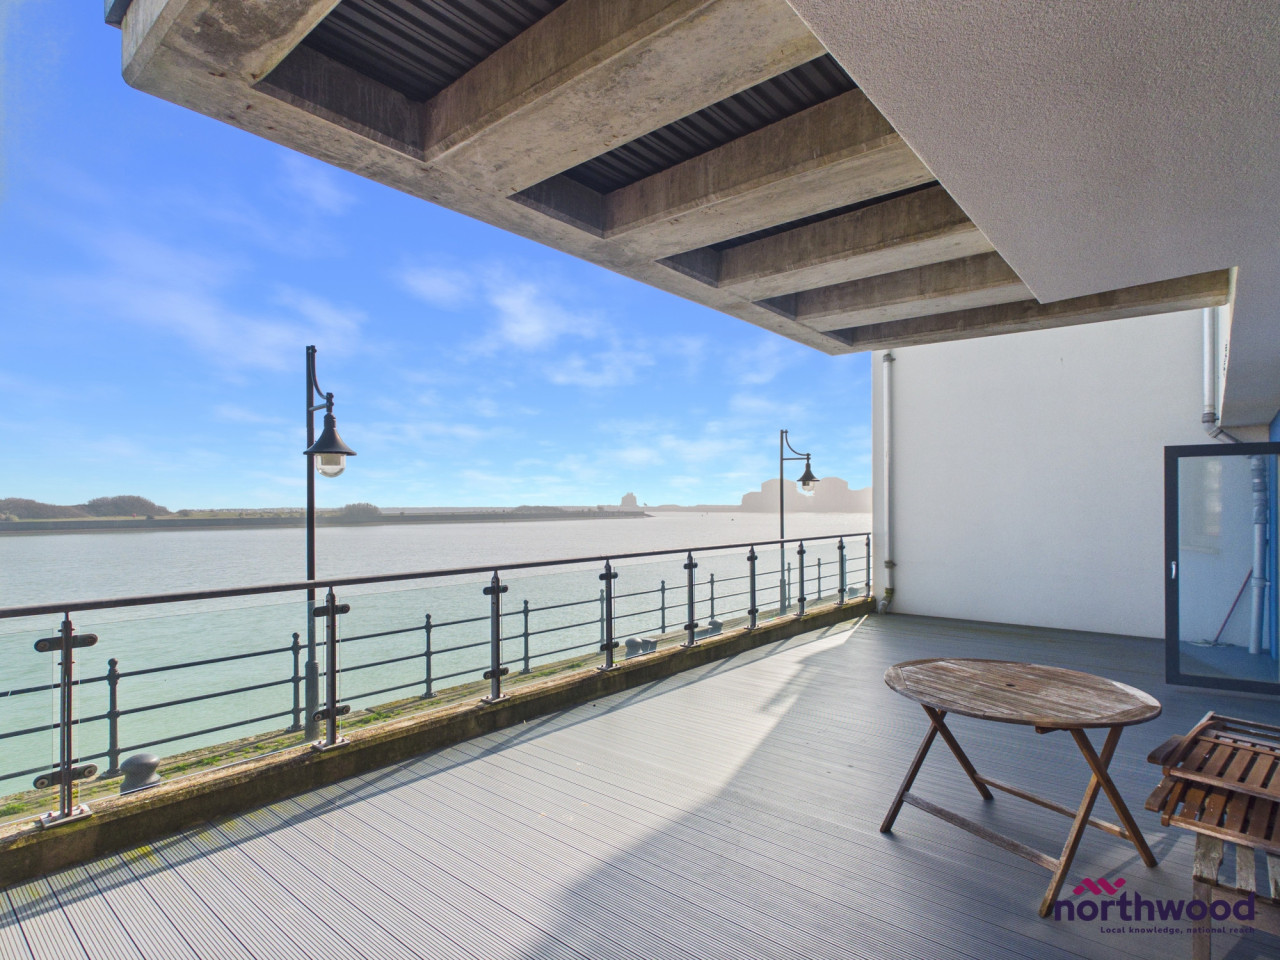
Further benefits include lift, allocated parking space. double-glazing, secure entry-phone., electric heating and large, sea-facing, sun terrace with stunning views of the outer harbour.
Located between the inner and outer harbour in the highly sought-after Sovereign Harbour North, this beautiful apartment is only a few minutes' walk from the Waterfront restaurants and the Sovereign Harbour Retail Park. The large sun-drenched terrace, looking directly out to sea is the perfect place to relax and enjoy life on the Sunshine Coast.
Sovereign Harbour is to the east of Eastbourne town centre. Formerly known as The Crumbles, this sought-after marina development opened in 1993 and consists of five separate harbours, a retail park and a mixture of permanent and holiday properties. Sovereign Harbour is Northern Europe's largest composite marina complex.
Please view our immersive virtual tour (provided free of charge to all vendors) to fully appreciate this fantastic property: https://tour.giraffe360.com/857132192eb84f0e9f2ab3d5cd5053c0
Mobile Phone Coverage and Broadband speeds can be checked on the Ofcom website: https://checker.ofcom.org.uk/
Council Tax Band E: £3095
Leasehold: 125 years from 2004
Ground Rent: £25 bi-annually
Service Charge: £1952.87 bi-annually
Sea Defence Charge: £401.32 per year EPC rating: C. Council tax band: E, Domestic rates: £3245, Tenure: Leasehold, Annual ground rent: £50, Annual service charge: £3905.74, Service charge description: £1952.87 bi-annually
£401.32 - sea defences, Length of lease (remaining): 102 years 11 months, Mobile signal information: Mobile Phone Coverage and Broadband speeds can be checked on the Ofcom website: https://checker.ofcom.org.uk/
Exterior and Approach
Midway Quay is the link between the North and South Harbour.
Bimini Court is one of six modern apartment buildings between the inner and outer harbours.
An elevated walkway sweeps past the communal door providing level, step-free access to the apartment
Entrance Hall
3.38m x 1.21m (11'1" x 4'0")
L-shaped entrance hall, carpeted with inset spotlights, video entry phone, electric heater, airing cupboard/cloakroom and doors to all rooms
Living Room
7.27m x 4.22m (23'10" x 13'10")
Large open-plan kitchen/living room, carpeted with two electric heaters, inset spotlights and large, double-glazed French doors to sun terrace
Kitchen
Modern fitted kitchen, open plan to living room, featuring inset spotlights, white tiled floor, white laminate worktop over a mixture of white and wood-effect cabinets, stainless steel cooker hood over electric hob, eye-level, built-in electric oven and integrated washing machine, dishwasher and fridge-freezer
Bathroom
2.2m x 1.69m (7'3" x 5'7")
Family bathroom, tiled in white with grey, slate-effect vinyl floor, heated towel rail, extractor fan and modern white suite comprising bath with hand shower, WC and basin
Bedroom Two
3.8m x 3.05m (12'6" x 10'0")
Double bedroom, carpeted, with electric heater and double-glazed window looking out to sea
Bedroom One
5.09m x 3.08m (16'8" x 10'1")
Large double bedroom, carpeted, with electric heater, built-in wardrobes, en suite shower room and double-glazed French doors to sun terrace
En Suite
2.11m x 1.48m (6'11" x 4'10")
En suite shower room, tiled in white with cream tiled-floor, heated towel rail, extractor fan and modern white suite comprising large walk-in shower cubicle, WC and basin
Sun Terrace
10.61m x 4.34m (34'10" x 14'3")
Large, sea-facing, sun terrace with composite decking and glass balustrade directly overlooking the outer harbour to the sea
Parking
A lift takes you down to the car park under the building with an allocated parking space behind a remote-operated barrier
Northwood are delighted to welcome to market, CHAIN FREE, this two-bedroom, two-bathroom, ground-floor apartment in the sought-after Sovereign Harbour North area of Eastbourne.
Accommodation comprises: open-plan living room/kitchen with integrated appliances, two double bedrooms, family bathroom, en suite shower room.
Further benefits include lift, allocated parking space. double-glazing, secure entry-phone., electric heating and large, sea-facing, sun terrace with stunning views of the outer harbour.
Located between the inner and outer harbour in the highly sought-after Sovereign Harbour North, this beautiful apartment is only a few minutes' walk from the Waterfront restaurants and the Sovereign Harbour Retail Park. The large sun-drenched terrace, looking directly out to sea is the perfect place to relax and enjoy life on the Sunshine Coast.
Sovereign Harbour is to the east of Eastbourne town centre. Formerly known as The Crumbles, this sought-after marina development opened in 1993 and consists of five separate harbours, a retail park and a mixture of permanent and holiday properties. Sovereign Harbour is Northern Europe's largest composite marina complex.
Please view our immersive virtual tour (provided free of charge to all vendors) to fully appreciate this fantastic property: https://tour.giraffe360.com/857132192eb84f0e9f2ab3d5cd5053c0
Mobile Phone Coverage and Broadband speeds can be checked on the Ofcom website: https://checker.ofcom.org.uk/
Council Tax Band E: £3095
Leasehold: 125 years from 2004
Ground Rent: £25 bi-annually
Service Charge: £1952.87 bi-annually
Sea Defence Charge: £401.32 per year EPC rating: C. Council tax band: E, Domestic rates: £3245, Tenure: Leasehold, Annual ground rent: £50, Annual service charge: £3905.74, Service charge description: £1952.87 bi-annually
£401.32 - sea defences, Length of lease (remaining): 102 years 11 months, Mobile signal information: Mobile Phone Coverage and Broadband speeds can be checked on the Ofcom website: https://checker.ofcom.org.uk/
Exterior and Approach
Midway Quay is the link between the North and South Harbour.
Bimini Court is one of six modern apartment buildings between the inner and outer harbours.
An elevated walkway sweeps past the communal door providing level, step-free access to the apartment
Entrance Hall
3.38m x 1.21m (11'1" x 4'0")
L-shaped entrance hall, carpeted with inset spotlights, video entry phone, electric heater, airing cupboard/cloakroom and doors to all rooms
Living Room
7.27m x 4.22m (23'10" x 13'10")
Large open-plan kitchen/living room, carpeted with two electric heaters, inset spotlights and large, double-glazed French doors to sun terrace
Kitchen
Modern fitted kitchen, open plan to living room, featuring inset spotlights, white tiled floor, white laminate worktop over a mixture of white and wood-effect cabinets, stainless steel cooker hood over electric hob, eye-level, built-in electric oven and integrated washing machine, dishwasher and fridge-freezer
Bathroom
2.2m x 1.69m (7'3" x 5'7")
Family bathroom, tiled in white with grey, slate-effect vinyl floor, heated towel rail, extractor fan and modern white suite comprising bath with hand shower, WC and basin
Bedroom Two
3.8m x 3.05m (12'6" x 10'0")
Double bedroom, carpeted, with electric heater and double-glazed window looking out to sea
Bedroom One
5.09m x 3.08m (16'8" x 10'1")
Large double bedroom, carpeted, with electric heater, built-in wardrobes, en suite shower room and double-glazed French doors to sun terrace
En Suite
2.11m x 1.48m (6'11" x 4'10")
En suite shower room, tiled in white with cream tiled-floor, heated towel rail, extractor fan and modern white suite comprising large walk-in shower cubicle, WC and basin
Sun Terrace
10.61m x 4.34m (34'10" x 14'3")
Large, sea-facing, sun terrace with composite decking and glass balustrade directly overlooking the outer harbour to the sea
Parking
A lift takes you down to the car park under the building with an allocated parking space behind a remote-operated barrier
What's it like to live here?
Nearby businesses open now
More properties nearby
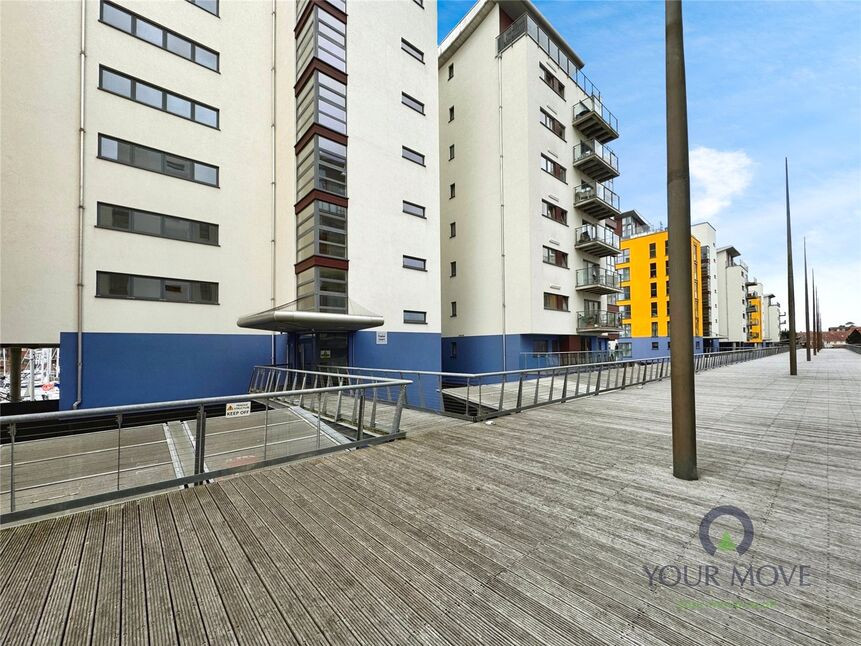
£175,000 Asking price
Midway Quay, Eastbourne, East Sussex, BN23
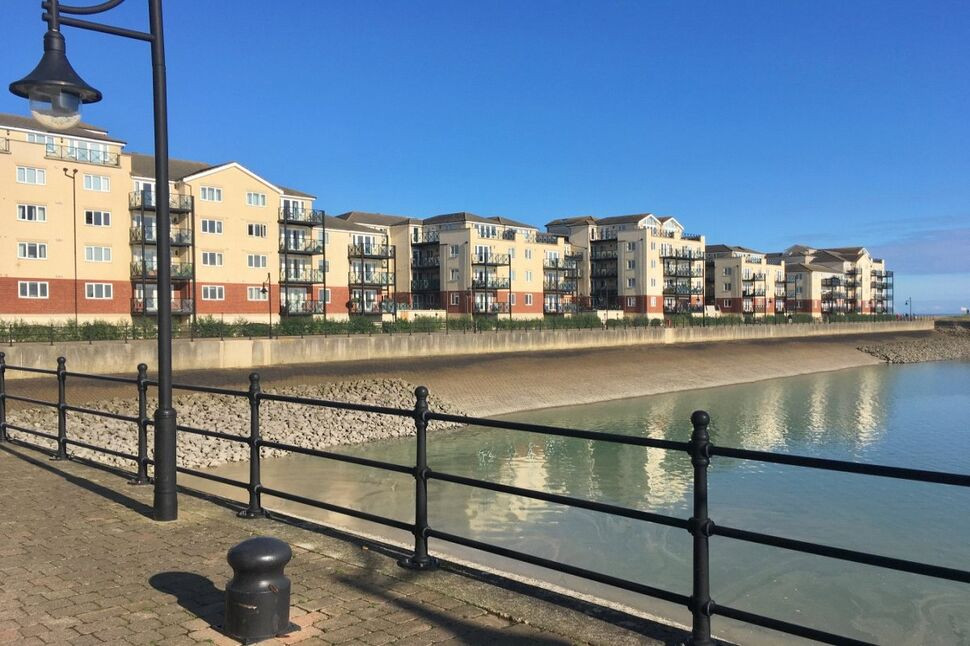
£180,000 Asking price
Macquarie Quay, Eastbourne, East Sussex, BN23
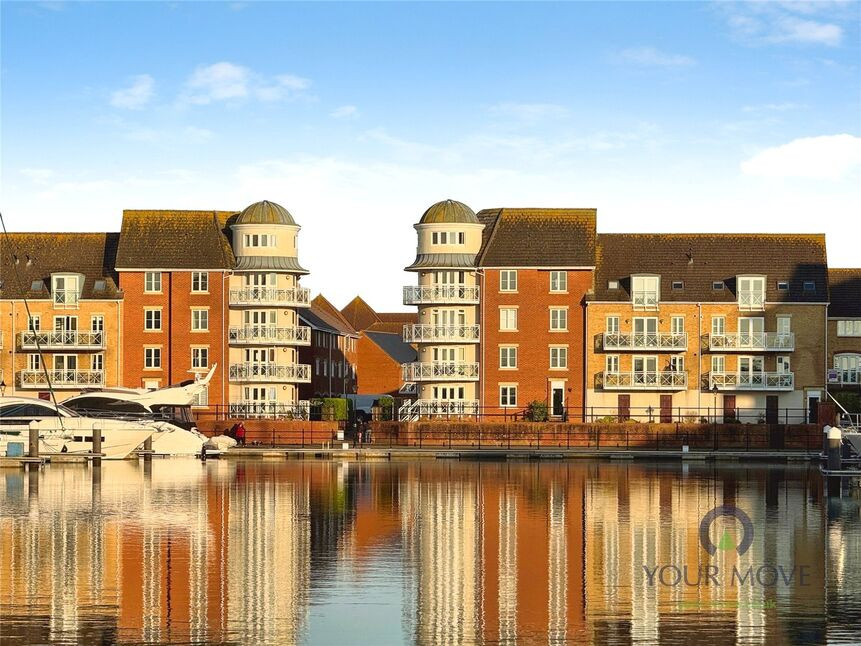
£350,000 Asking price
Phoenix Drive, Eastbourne, East Sussex, BN23
£435,000 Guide price
Comments (0)
Log in to like, comment or share to your feed.
Start the conversation about this listing.