 Available
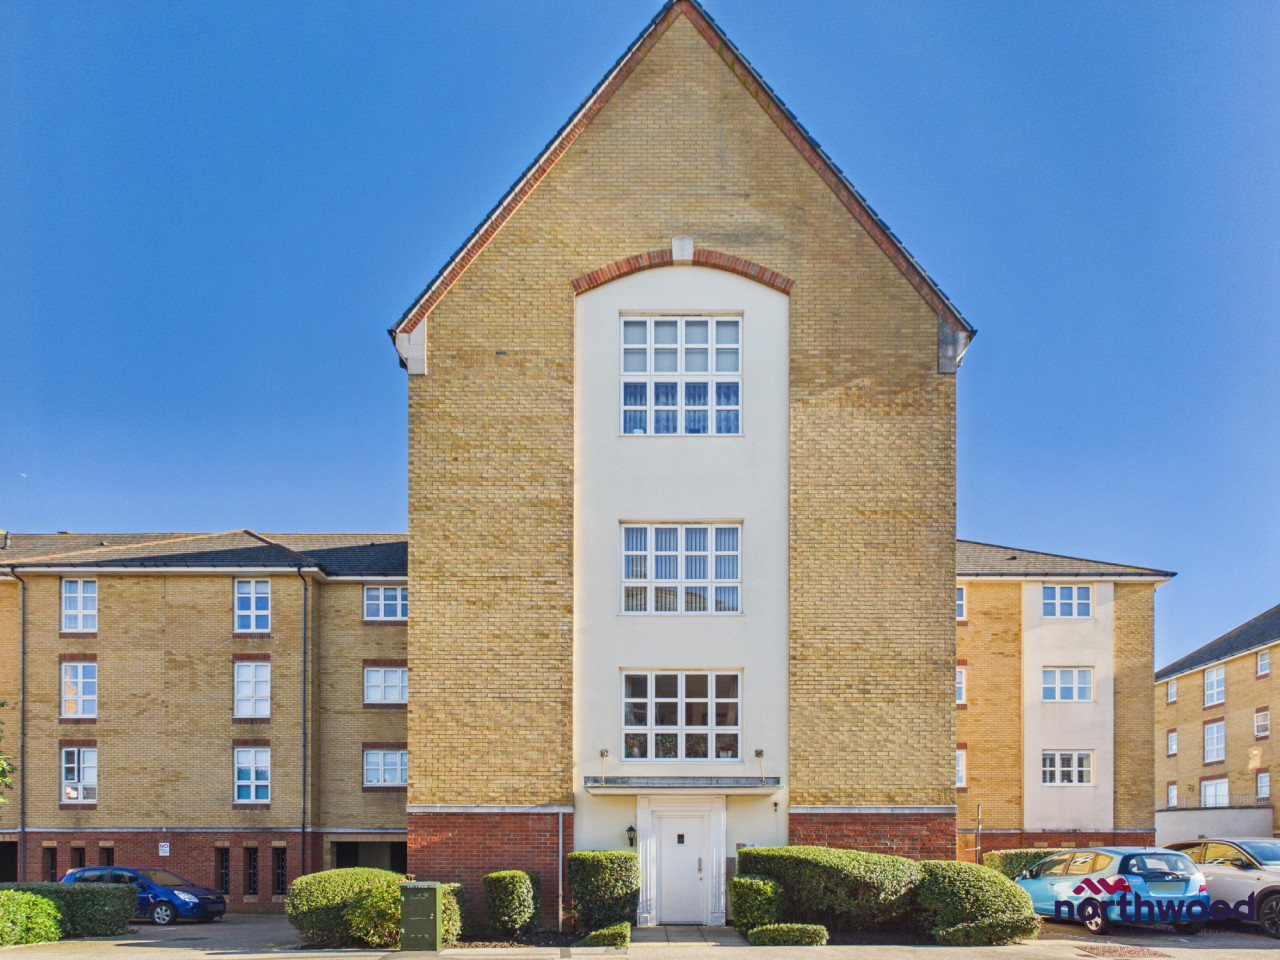
Photo 1 of 20
£350,000 Asking price
Phoenix Drive, Eastbourne, East Sussex, BN23
Phoenix Drive, East Sussex, Eastbourne, BN23
- 🏠 Flat
- 📋 For sale
- 🛏 2 beds
- 🛁 2 baths
- 👁 6 views
About this property
Harbour Location | Double Tandem Garage With Utility Room | Chain Free
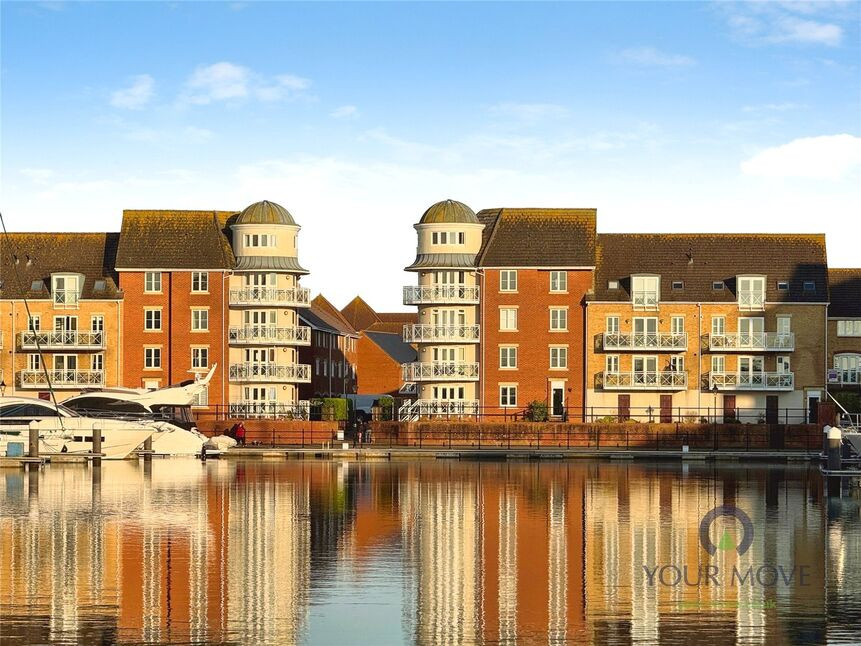
Occupying a sought-after waterfront position, this beautifully presented two bedroom apartment enjoys uninterrupted marina views and a wonderful west facing aspect — perfect for soaking up afternoon and evening sunshine.
The property offers well-proportioned, light-filled accommodation throughout, with large windows and French doors allowing natural light to flood the living space while perfectly framing the harbour backdrop.
The impressive open plan living area provides clearly defined sitting and dining areas, ideal for both relaxing and entertaining. From here, French doors open onto a striking circular balcony - a real feature of the home - offering panoramic views across the marina. A wonderful spot for morning coffee or evening sunsets.
The kitchen is fitted with a comprehensive range of wall and base units with integrated appliances and ample work surface space, designed with both practicality and style in mind.
Both bedrooms are comfortable doubles and benefit from extensive fitted wardrobes, offering excellent storage. The principal bedroom enjoys the added convenience of a modern en-suite shower room. A further family bathroom serves bedroom two and guests.
Further benefits include gas central heating, secure entry phone system, lift access to all floors and, rarely available with marina apartments, a double tandem garage with power, lighting and a separate rear store room, plus a rear access door leading toward the harbour side.
Being sold chain free, this apartment would make an ideal permanent residence, coastal retreat or investment purchase.
Lounge
26'4" x 20'2" (8.03m x 6.15m)
An exceptionally spacious and light filled principal reception room offering ample space for both seating and dining areas. Large windows and French doors draw in natural light and provide access onto the impressive circular balcony, perfectly framing the marina views. An ideal space for entertaining or relaxing while enjoying the waterfront setting.
Kitchen
18'11" x 8'0" (5.77m x 2.44m)
Fitted with a comprehensive range of wall and base units complemented by generous work surface space. Incorporating a stainless steel sink unit, integrated gas hob, electric double oven, dishwasher and washing machine, with additional space for a fridge freezer. Thoughtfully designed to combine practicality with modern styling.
En-Suite
15'1" x 14'0" (4.60m x 4.27m)
into wardrobeA generous principal double bedroom enjoying marina views and extensive built in wardrobes providing excellent storage. Well proportioned and bright, further benefiting from direct access to a modern en suite shower room.
En-Suite
8'12" x 4'5" (2.74m x 1.35m)
Modern suite comprising enclosed shower cubicle, low level WC and wash hand basin. Finished with tiled walls and contemporary fittings.
Bedroom 2
10'11" x 9'7" (3.33m x 2.92m)
A comfortable second double bedroom with built in wardrobes, ideal for guests, family members or use as a home office. Well positioned close to the main bathroom.
Bathroom
7'11" x 5'6" (2.41m x 1.68m)
Fitted with a white suite comprising panel enclosed bath with shower attachment, wash hand basin and low level WC. Complemented by tiled walls and practical flooring.
Double Garage
30'11" x 13'1" (9.42m x 4.00m)
Garage Utility Room
8'4" x 5'4" (2.54m x 1.62m)
Read full description
Occupying a sought-after waterfront position, this beautifully presented two bedroom apartment enjoys uninterrupted marina views and a wonderful west facing aspect — perfect for soaking up afternoon and evening sunshine.
The property offers well-proportioned, light-filled accommodation throughout, with large windows and French doors allowing natural light to flood the living space while perfectly framing the harbour backdrop.
The impressive open plan living area provides clearly defined sitting and dining areas, ideal for both relaxing and entertaining. From here, French doors open onto a striking circular balcony - a real feature of the home - offering panoramic views across the marina. A wonderful spot for morning coffee or evening sunsets.
The kitchen is fitted with a comprehensive range of wall and base units with integrated appliances and ample work surface space, designed with both practicality and style in mind.
Both bedrooms are comfortable doubles and benefit from extensive fitted wardrobes, offering excellent storage. The principal bedroom enjoys the added convenience of a modern en-suite shower room. A further family bathroom serves bedroom two and guests.
Further benefits include gas central heating, secure entry phone system, lift access to all floors and, rarely available with marina apartments, a double tandem garage with power, lighting and a separate rear store room, plus a rear access door leading toward the harbour side.
Being sold chain free, this apartment would make an ideal permanent residence, coastal retreat or investment purchase.
Lounge
26'4" x 20'2" (8.03m x 6.15m)
An exceptionally spacious and light filled principal reception room offering ample space for both seating and dining areas. Large windows and French doors draw in natural light and provide access onto the impressive circular balcony, perfectly framing the marina views. An ideal space for entertaining or relaxing while enjoying the waterfront setting.
Kitchen
18'11" x 8'0" (5.77m x 2.44m)
Fitted with a comprehensive range of wall and base units complemented by generous work surface space. Incorporating a stainless steel sink unit, integrated gas hob, electric double oven, dishwasher and washing machine, with additional space for a fridge freezer. Thoughtfully designed to combine practicality with modern styling.
En-Suite
15'1" x 14'0" (4.60m x 4.27m)
into wardrobeA generous principal double bedroom enjoying marina views and extensive built in wardrobes providing excellent storage. Well proportioned and bright, further benefiting from direct access to a modern en suite shower room.
En-Suite
8'12" x 4'5" (2.74m x 1.35m)
Modern suite comprising enclosed shower cubicle, low level WC and wash hand basin. Finished with tiled walls and contemporary fittings.
Bedroom 2
10'11" x 9'7" (3.33m x 2.92m)
A comfortable second double bedroom with built in wardrobes, ideal for guests, family members or use as a home office. Well positioned close to the main bathroom.
Bathroom
7'11" x 5'6" (2.41m x 1.68m)
Fitted with a white suite comprising panel enclosed bath with shower attachment, wash hand basin and low level WC. Complemented by tiled walls and practical flooring.
Double Garage
30'11" x 13'1" (9.42m x 4.00m)
Garage Utility Room
8'4" x 5'4" (2.54m x 1.62m)
Read full description
What's it like to live here?
Nearby businesses open now
More properties nearby
£180,000 Asking price
Macquarie Quay, Eastbourne, East Sussex, BN23
£175,000 Asking price
Comments (0)
Log in to like, comment or share to your feed.
Start the conversation about this listing.