 Available
Photo 1 of 18
OIRO £310,000
Miller Road, Brymbo, Wrexham, LL11
28, Wrexham, LL11 5FH
- 🏠 House
- 📋 For sale
- 🛏 4 beds
- 🛁 2 baths
- 👁 4 views
About this property
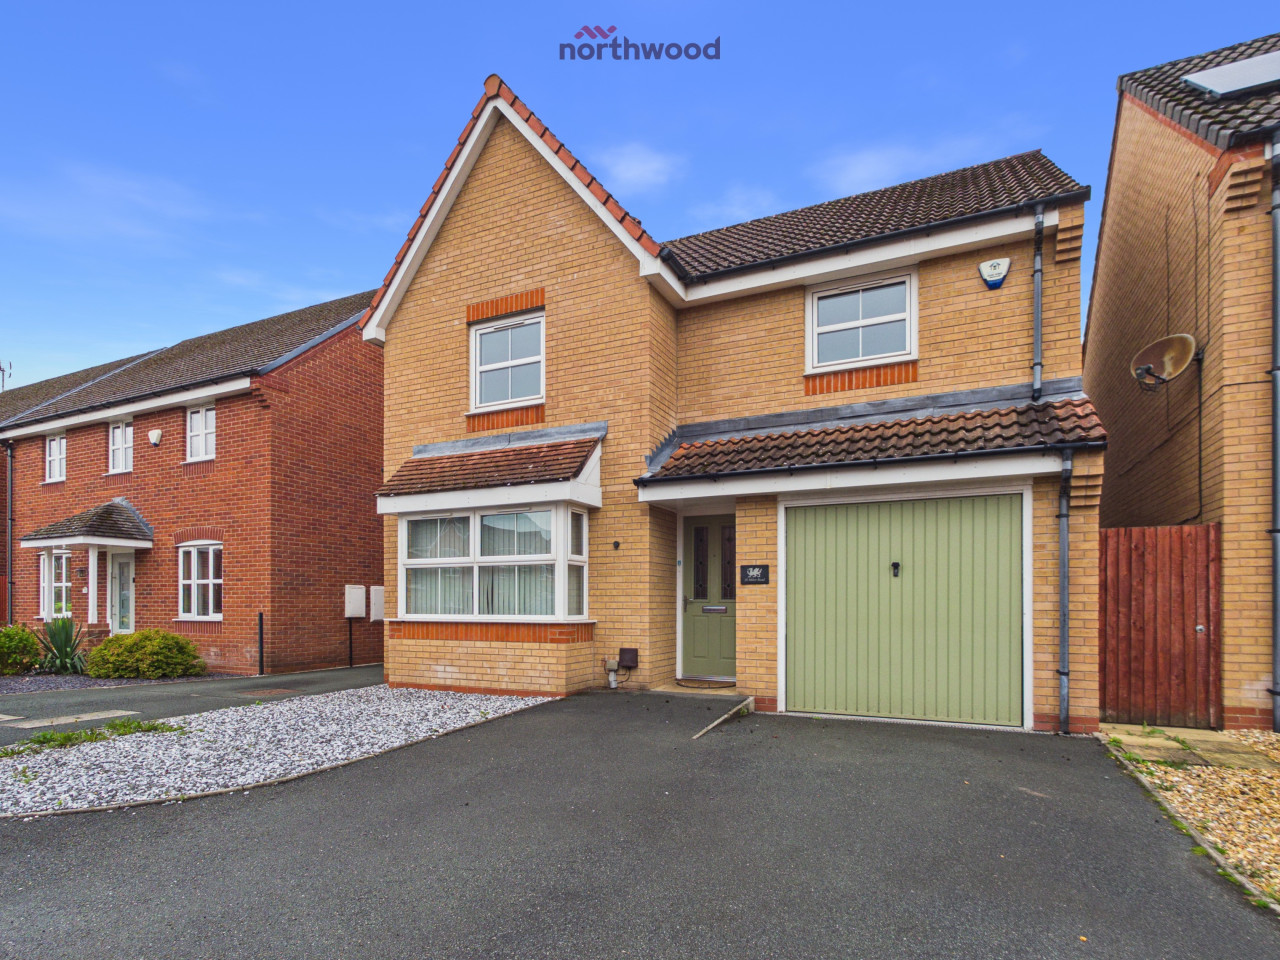
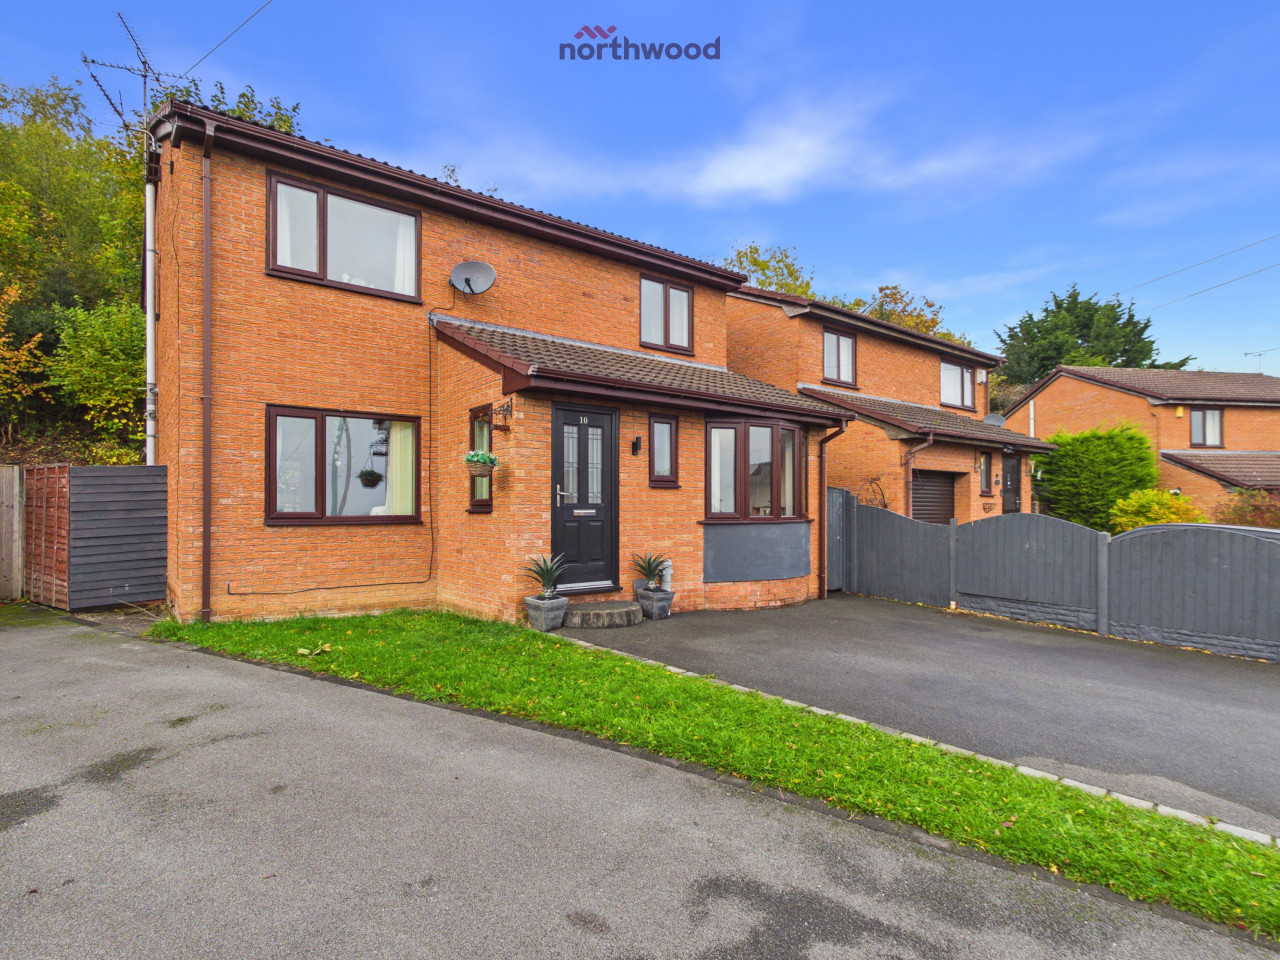
Occupying a cul-de-sac position on Miller Road, Brymbo, this substantial four-bedroom detached family home offers approximately 1,283 sq. ft. of well-proportioned accommodation, including four double bedrooms, two reception rooms, master en-suite, utility room and integral garage. With driveway parking, a generous enclosed rear garden and excellent storage throughout, the property offers an impressive amount of space for a growing family, together with scope for some cosmetic refreshing and personalisation.
Situated within a pleasant cul-de-sac development on Miller Road, Brymbo, this spacious four-bedroom detached home provides an excellent balance of living space, bedroom accommodation, storage and outdoor space, making it particularly well suited to growing families.
The ground-floor accommodation begins with a central entrance hallway. To the front is the main living room, measuring approximately 15'7" x 11'9", with a bay window providing plenty of natural light and creating a comfortable principal reception space.
Towards the rear is a separate dining room, measuring approximately 10'4" x 8'10", with French doors opening directly onto the rear garden. The room could equally function as a second sitting room, playroom or home-working space depending upon a purchaser's requirements.
The kitchen sits centrally at the rear of the property and leads conveniently into a separate utility room, providing useful additional storage and laundry space. An adjoining ground-floor WC further enhances the practicality of the layout. Also accessed from the hallway is the integral single garage, measuring approximately 17'6" x 9'2", providing secure parking, substantial storage or additional practical space.
Upstairs, the accommodation is particularly impressive, with four bedrooms all offering double-bedroom proportions. The master bedroom benefits from fitted wardrobes and its own en-suite shower room, while the remaining bedrooms provide plenty of flexibility for children, guests or home-office use.
A particularly useful feature of the first floor is the amount of built-in storage, with several cupboards incorporated around the landing and bedroom areas. The bedrooms are served by a generously proportioned family bathroom, which measures approximately 9'5" x 7'1", providing considerably more space than is often found in comparable modern homes.
Externally, there is driveway parking to the front together with access to the integral garage. To the rear is a generous enclosed garden, offering a combination of lawn and paved patio areas. There is ample room for outdoor seating, entertaining and children's play equipment, making the garden another strong feature for family purchasers.
Miller Road occupies an elevated position within Brymbo, with the wider development enjoying attractive views across Wrexham and the surrounding landscape. A regular bus service is available from the entrance to the development, while Morrisons and Aldi are both within approximately 1.5 miles, with Wrexham city centre approximately a further mile away.
The property is freehold, with mains gas, electricity, water and drainage connected. An annual service charge of approximately £156 contributes towards maintenance of communal park and green spaces within the development.
Offering four double bedrooms, two reception rooms, an en-suite, utility room, excellent storage, integral garage and a generous rear garden, this is a particularly well-proportioned family home with plenty of space already in place and further opportunity for its next owner to make it their own.
Key Features
Four-bedroom detached family home
All four bedrooms are doubles
Master bedroom with fitted wardrobes and en-suite
Separate living and dining rooms
French doors from dining room to rear garden
Kitchen with adjoining utility room
Ground-floor cloakroom/WC
Generous family bathroom
Excellent built-in storage throughout
Integral single garage
Driveway parking
Generous enclosed rear garden
Lawn and patio areas
Approximately 1,283 sq. ft. of accommodation
Cul-de-sac position
Scope for cosmetic updating and personalisation
Elevated development overlooking Wrexham
Regular nearby bus service
Morrisons and Aldi within approximately 1.5 miles
Freehold
Mains services connected
Approx. £156 annual estate service charge
EPC rating: C. Council tax band: E, Tenure: Freehold, Annual service charge: £156,
Utilities & Rates
The property is served by mains connections of gas, electricity, water and sewerage. Council tax band E.
What3Words
For precise navigation, this property can be found at geek.confident.unique
AML Anti-Money Laundeting Checks
In line with Anti-Money Laundering regulations, all purchasers are legally required to complete an identity verification check. A fee of £24 (inc. VAT) per person applies.
Disclaimer
Every care has been taken with the preparation of these property particulars but complete accuracy cannot be guaranteed. Prospective purchasers should satisfy themselves as to the correctness of the information given. We have not tested any apparatus, equipment, fixtures, fittings or service and so cannot verify they are in working order or fit for purpose. All dimensions are approximate.
Mortgages
Please call us to be put in touch with our independent mortgage advisor, who has access to thousands of mortgages, including exclusive deals not available on the high street. Their award-winning advice is tailored to your circumstances, whether you’re looking to take your first steps on the property ladder, moving home, or even investing in a buy-to-let property. They can help find the right mortgage for you and support your application every step of the way.
Situated within a pleasant cul-de-sac development on Miller Road, Brymbo, this spacious four-bedroom detached home provides an excellent balance of living space, bedroom accommodation, storage and outdoor space, making it particularly well suited to growing families.
The ground-floor accommodation begins with a central entrance hallway. To the front is the main living room, measuring approximately 15'7" x 11'9", with a bay window providing plenty of natural light and creating a comfortable principal reception space.
Towards the rear is a separate dining room, measuring approximately 10'4" x 8'10", with French doors opening directly onto the rear garden. The room could equally function as a second sitting room, playroom or home-working space depending upon a purchaser's requirements.
The kitchen sits centrally at the rear of the property and leads conveniently into a separate utility room, providing useful additional storage and laundry space. An adjoining ground-floor WC further enhances the practicality of the layout. Also accessed from the hallway is the integral single garage, measuring approximately 17'6" x 9'2", providing secure parking, substantial storage or additional practical space.
Upstairs, the accommodation is particularly impressive, with four bedrooms all offering double-bedroom proportions. The master bedroom benefits from fitted wardrobes and its own en-suite shower room, while the remaining bedrooms provide plenty of flexibility for children, guests or home-office use.
A particularly useful feature of the first floor is the amount of built-in storage, with several cupboards incorporated around the landing and bedroom areas. The bedrooms are served by a generously proportioned family bathroom, which measures approximately 9'5" x 7'1", providing considerably more space than is often found in comparable modern homes.
Externally, there is driveway parking to the front together with access to the integral garage. To the rear is a generous enclosed garden, offering a combination of lawn and paved patio areas. There is ample room for outdoor seating, entertaining and children's play equipment, making the garden another strong feature for family purchasers.
Miller Road occupies an elevated position within Brymbo, with the wider development enjoying attractive views across Wrexham and the surrounding landscape. A regular bus service is available from the entrance to the development, while Morrisons and Aldi are both within approximately 1.5 miles, with Wrexham city centre approximately a further mile away.
The property is freehold, with mains gas, electricity, water and drainage connected. An annual service charge of approximately £156 contributes towards maintenance of communal park and green spaces within the development.
Offering four double bedrooms, two reception rooms, an en-suite, utility room, excellent storage, integral garage and a generous rear garden, this is a particularly well-proportioned family home with plenty of space already in place and further opportunity for its next owner to make it their own.
Key Features
Four-bedroom detached family home
All four bedrooms are doubles
Master bedroom with fitted wardrobes and en-suite
Separate living and dining rooms
French doors from dining room to rear garden
Kitchen with adjoining utility room
Ground-floor cloakroom/WC
Generous family bathroom
Excellent built-in storage throughout
Integral single garage
Driveway parking
Generous enclosed rear garden
Lawn and patio areas
Approximately 1,283 sq. ft. of accommodation
Cul-de-sac position
Scope for cosmetic updating and personalisation
Elevated development overlooking Wrexham
Regular nearby bus service
Morrisons and Aldi within approximately 1.5 miles
Freehold
Mains services connected
Approx. £156 annual estate service charge
EPC rating: C. Council tax band: E, Tenure: Freehold, Annual service charge: £156,
Utilities & Rates
The property is served by mains connections of gas, electricity, water and sewerage. Council tax band E.
What3Words
For precise navigation, this property can be found at geek.confident.unique
AML Anti-Money Laundeting Checks
In line with Anti-Money Laundering regulations, all purchasers are legally required to complete an identity verification check. A fee of £24 (inc. VAT) per person applies.
Disclaimer
Every care has been taken with the preparation of these property particulars but complete accuracy cannot be guaranteed. Prospective purchasers should satisfy themselves as to the correctness of the information given. We have not tested any apparatus, equipment, fixtures, fittings or service and so cannot verify they are in working order or fit for purpose. All dimensions are approximate.
Mortgages
Please call us to be put in touch with our independent mortgage advisor, who has access to thousands of mortgages, including exclusive deals not available on the high street. Their award-winning advice is tailored to your circumstances, whether you’re looking to take your first steps on the property ladder, moving home, or even investing in a buy-to-let property. They can help find the right mortgage for you and support your application every step of the way.
What's it like to live here?
Nearby businesses open now
More properties nearby
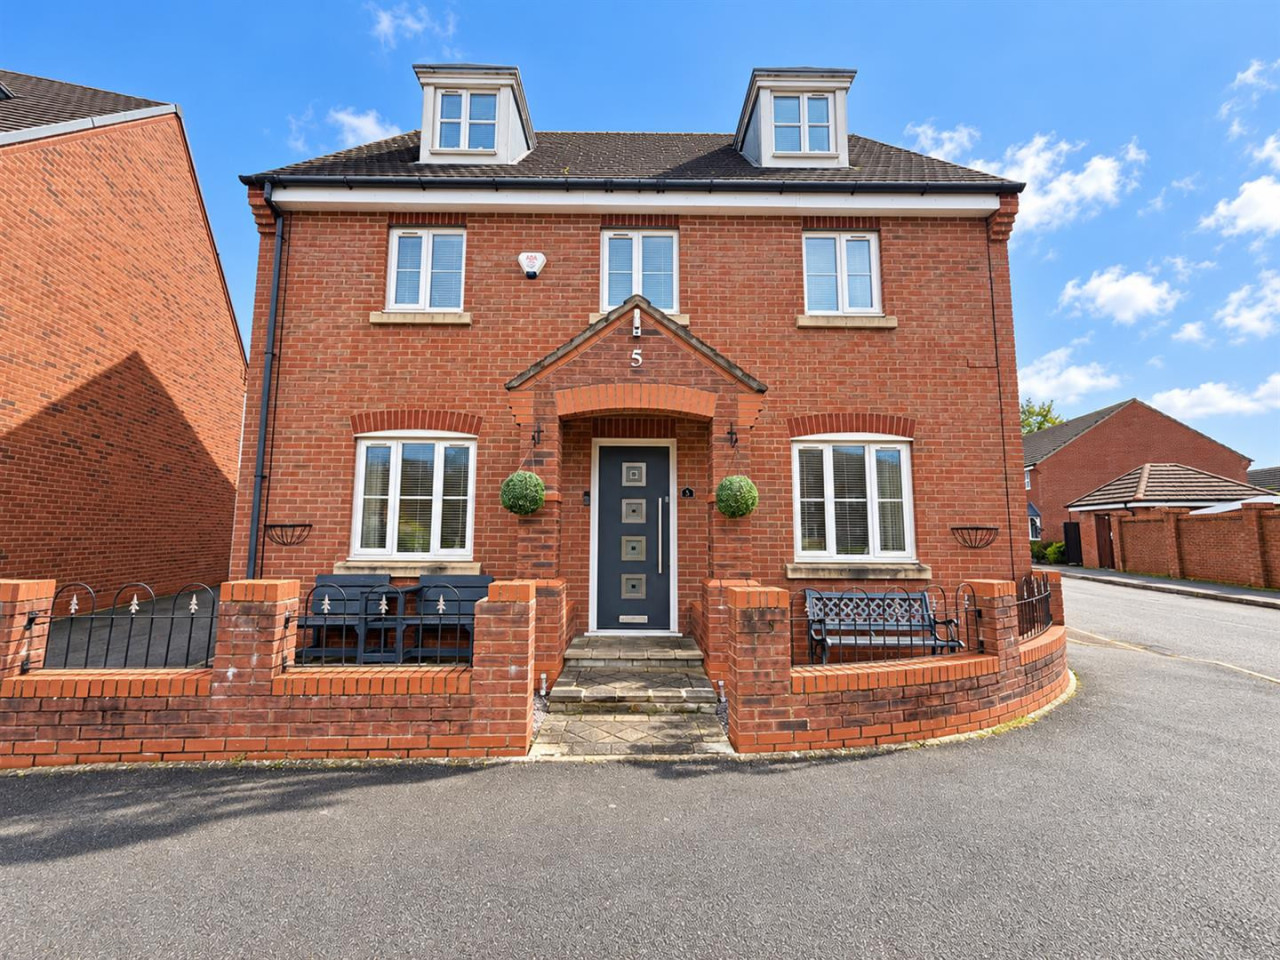
£420,000
Greenaway Drive, Brymbo, Wrexham
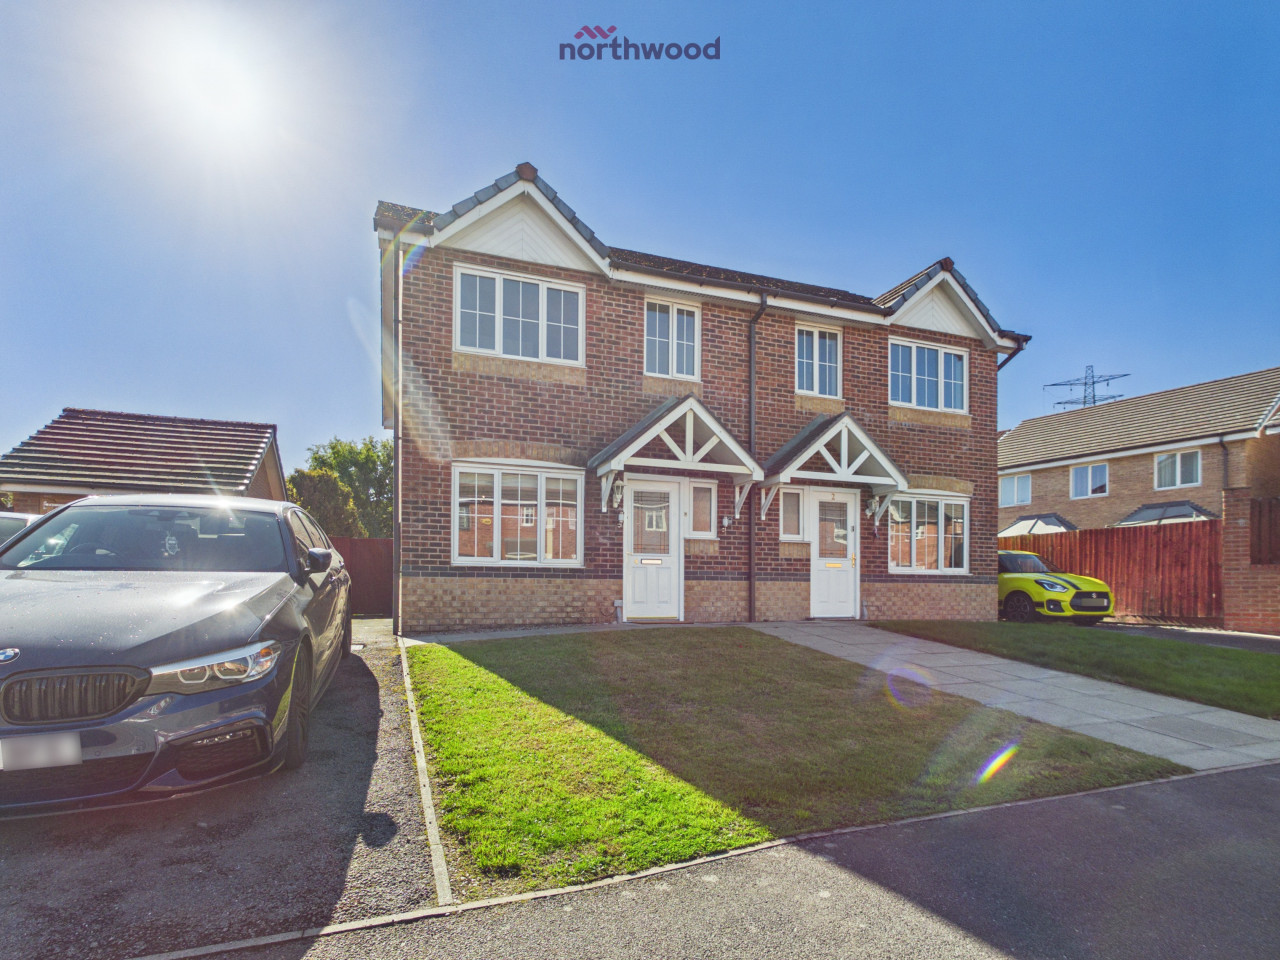
OIRO £230,000
Charles Street, Brymbo, Wrexham, LL11
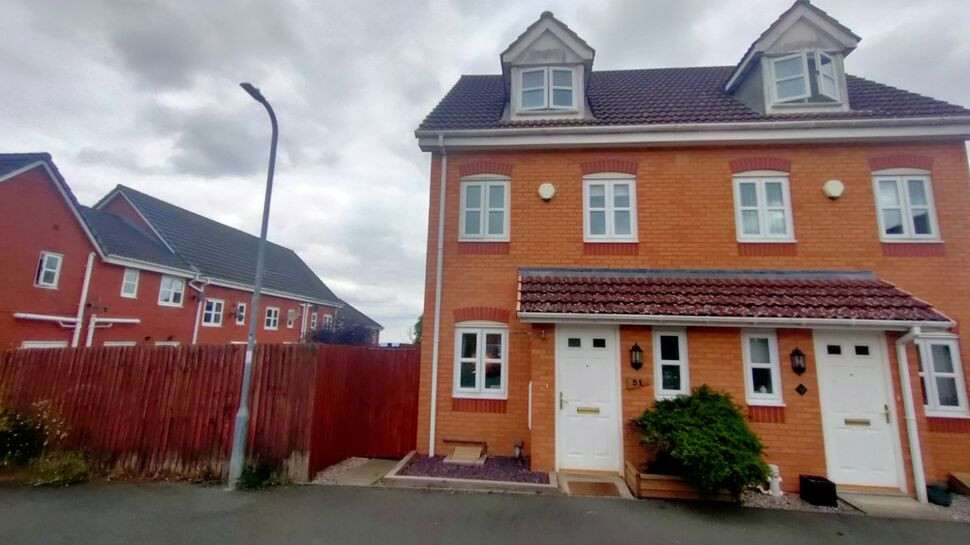
£180,000 Asking price
College Fields, Tanyfron, Wrexham, LL11
OIRO £280,000
Comments (0)
Log in to like, comment or share to your feed.
Start the conversation about this listing.