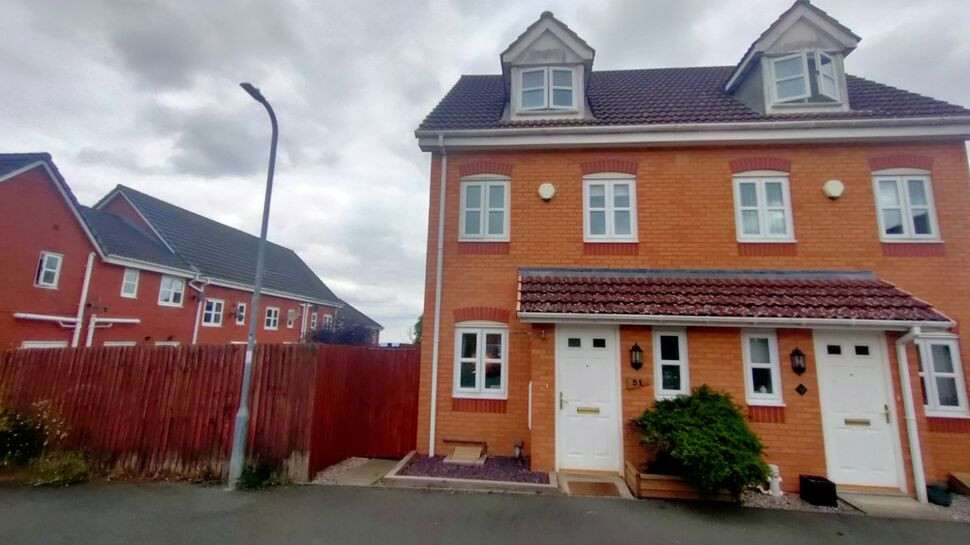
 Available
Photo 1 of 13
£180,000 Asking price
College Fields, Tanyfron, Wrexham, LL11
College Fields, Wrexham, Tanyfron, LL11
- 🏠 House
- 📋 For sale
- 🛏 3 beds
- 🛁 1 bath
- 👁 7 views
About this property
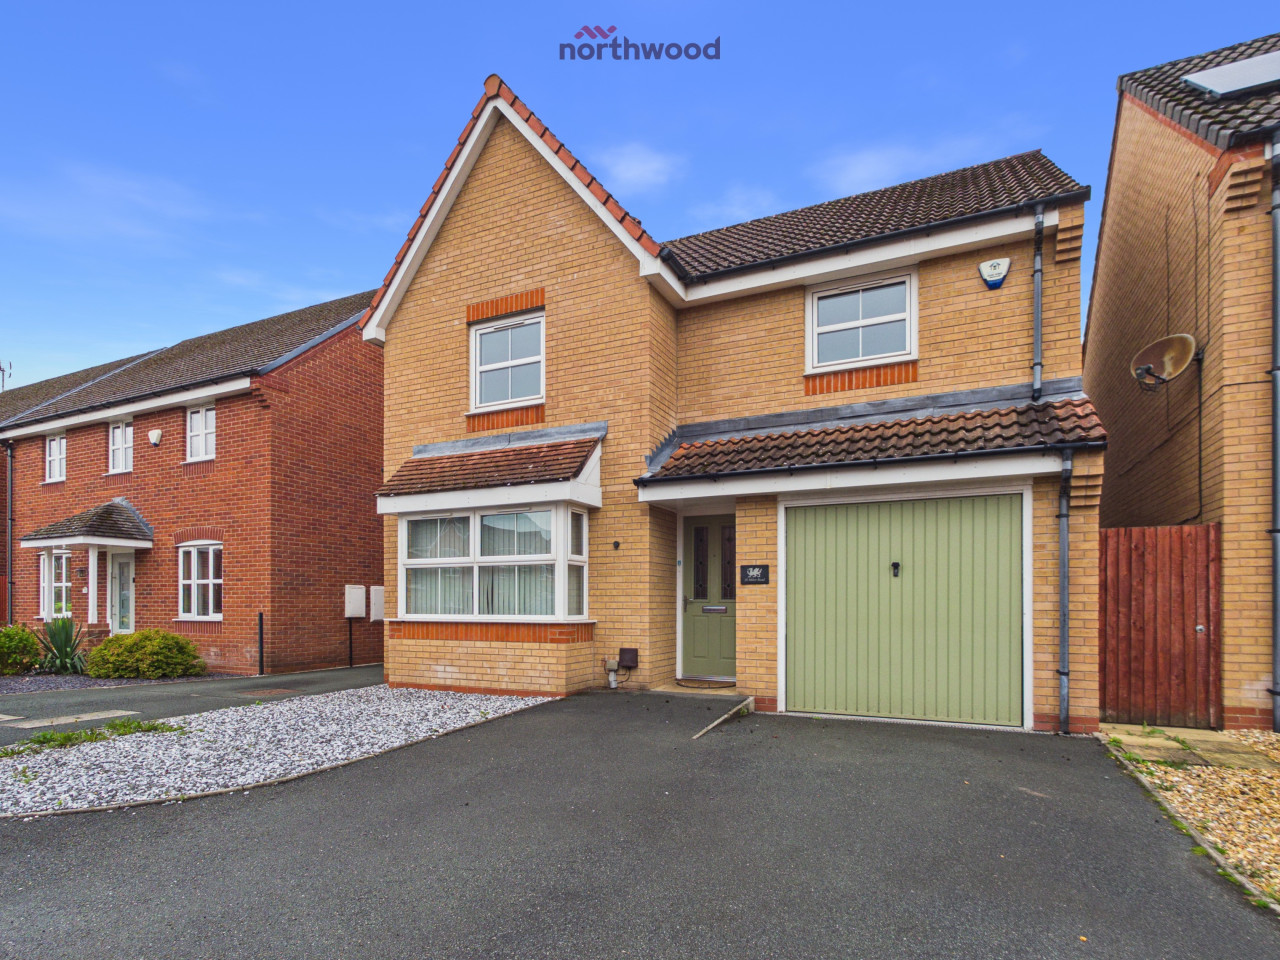
Situated in the popular residential district of Brybo on the Mountain View estate is this attractively presented three storey, three bedroom semi-detached property benefitting from gas central heating and UPVC double glazing throughout.
Outside
The property has a shingled frontage with mature shrub.The rear which can be accessed from the side via a secure personal gate is made up of a paved patio with further corner decked area, beyond having an astro turfed garden with further mature shrubs and garden shed. Bound by tall fences providing both shelter and privacy. To its rear are the two reserved car parking spaces.
Entrance Porch
A UPVC double glazed door with eye level frosted glazed inserts leads in. Gives access to the lounge and staircase to the first floor. Wood block floor. Radiator. Overhead electric fuse box. Ceiling light point. Door to:
Cloak Room
Low level WC and pedestal wash hand basin. Frosted UPVC double glazed window to front. Tiled floor. Radiator. Ceiling light point.
Lounge
14'12" x 10'2" (4.57m x 3.10m)
Pebble effect electric heater in stainless steel frame with granite effect surround and mantle. Further wood block floor. UPVC double glazed window to front. Under stairs storage cupboard with wall light point. Staircase to the first floor. Coved ceiling. Radiator. Ceiling light point. Georgian style glazed door to:
Kitchen / Diner
12'9" x 8'6" (3.89m x 2.60m)
The kitchen is fitted with Shaker style base and wall mounted kitchen units with wood block work surfaces and tiled splashbacks. Built in electric oven with four burner gas hob over under a concealed illuminating extractor hood. Stainless steel single sink, drainer and mixer tap under a UPVC double glazed window to rear. Space and plumbing for a washing machine and tall fridge/freezer. Concealed wall mounted Glow-worm gas central heating boiler. Ceiling light point. Tiled floor leading to the dining area with UPVC double glazed French doors to the rear garden. Radiator. Further ceiling light point.
First Floor Landing
Gives access to the two bedrooms, family bathroom and staircase to the second floor. UPVC double glazed window to the front with radiator below. Two ceiling light points.
Bedroom 2
12'4" x 6'2" (3.76m x 1.88m)
UPVC double glazed window to rear with radiator below. Ceiling light point.
Bedroom 3
11'4" x 6'1" (3.45m x 1.85m)
UPVC double glazed window to front, radiator below. Laminate wood floor. Ceiling light point.
Family Bathroom
2.08m X1.85m
With a fitted suite of wood panelled bath with shower attachment over and glass splashback shield, low level WC and pedestal wash hand basin. Part tiled walls and tiled floor. Frosted UPVC double glazed window to rear. Radiator. Ceiling light point and extractor.
Secon Floor Landing
Gives access to the main bedroom. Under roof storage cupboard. Attic hatch. Ceiling light point.
Master Bedroom
18'1" x 9'6" (5.50m x 2.90m)
UPVC double glazed window to front, radiator below. Ceiling light point and smoke detector.
Directions
From Wrexham head West on the A525 for Ruthin. Go over the by pass and after a short distance take Hermitage Way to your right. Climb the hill, eventually bearing left at the first roundabout and then first left onto College Fields. The property is to the rear left hand side.
Read full description
Outside
The property has a shingled frontage with mature shrub.The rear which can be accessed from the side via a secure personal gate is made up of a paved patio with further corner decked area, beyond having an astro turfed garden with further mature shrubs and garden shed. Bound by tall fences providing both shelter and privacy. To its rear are the two reserved car parking spaces.
Entrance Porch
A UPVC double glazed door with eye level frosted glazed inserts leads in. Gives access to the lounge and staircase to the first floor. Wood block floor. Radiator. Overhead electric fuse box. Ceiling light point. Door to:
Cloak Room
Low level WC and pedestal wash hand basin. Frosted UPVC double glazed window to front. Tiled floor. Radiator. Ceiling light point.
Lounge
14'12" x 10'2" (4.57m x 3.10m)
Pebble effect electric heater in stainless steel frame with granite effect surround and mantle. Further wood block floor. UPVC double glazed window to front. Under stairs storage cupboard with wall light point. Staircase to the first floor. Coved ceiling. Radiator. Ceiling light point. Georgian style glazed door to:
Kitchen / Diner
12'9" x 8'6" (3.89m x 2.60m)
The kitchen is fitted with Shaker style base and wall mounted kitchen units with wood block work surfaces and tiled splashbacks. Built in electric oven with four burner gas hob over under a concealed illuminating extractor hood. Stainless steel single sink, drainer and mixer tap under a UPVC double glazed window to rear. Space and plumbing for a washing machine and tall fridge/freezer. Concealed wall mounted Glow-worm gas central heating boiler. Ceiling light point. Tiled floor leading to the dining area with UPVC double glazed French doors to the rear garden. Radiator. Further ceiling light point.
First Floor Landing
Gives access to the two bedrooms, family bathroom and staircase to the second floor. UPVC double glazed window to the front with radiator below. Two ceiling light points.
Bedroom 2
12'4" x 6'2" (3.76m x 1.88m)
UPVC double glazed window to rear with radiator below. Ceiling light point.
Bedroom 3
11'4" x 6'1" (3.45m x 1.85m)
UPVC double glazed window to front, radiator below. Laminate wood floor. Ceiling light point.
Family Bathroom
2.08m X1.85m
With a fitted suite of wood panelled bath with shower attachment over and glass splashback shield, low level WC and pedestal wash hand basin. Part tiled walls and tiled floor. Frosted UPVC double glazed window to rear. Radiator. Ceiling light point and extractor.
Secon Floor Landing
Gives access to the main bedroom. Under roof storage cupboard. Attic hatch. Ceiling light point.
Master Bedroom
18'1" x 9'6" (5.50m x 2.90m)
UPVC double glazed window to front, radiator below. Ceiling light point and smoke detector.
Directions
From Wrexham head West on the A525 for Ruthin. Go over the by pass and after a short distance take Hermitage Way to your right. Climb the hill, eventually bearing left at the first roundabout and then first left onto College Fields. The property is to the rear left hand side.
Read full description
What's it like to live here?
Nearby businesses open now
More properties nearby
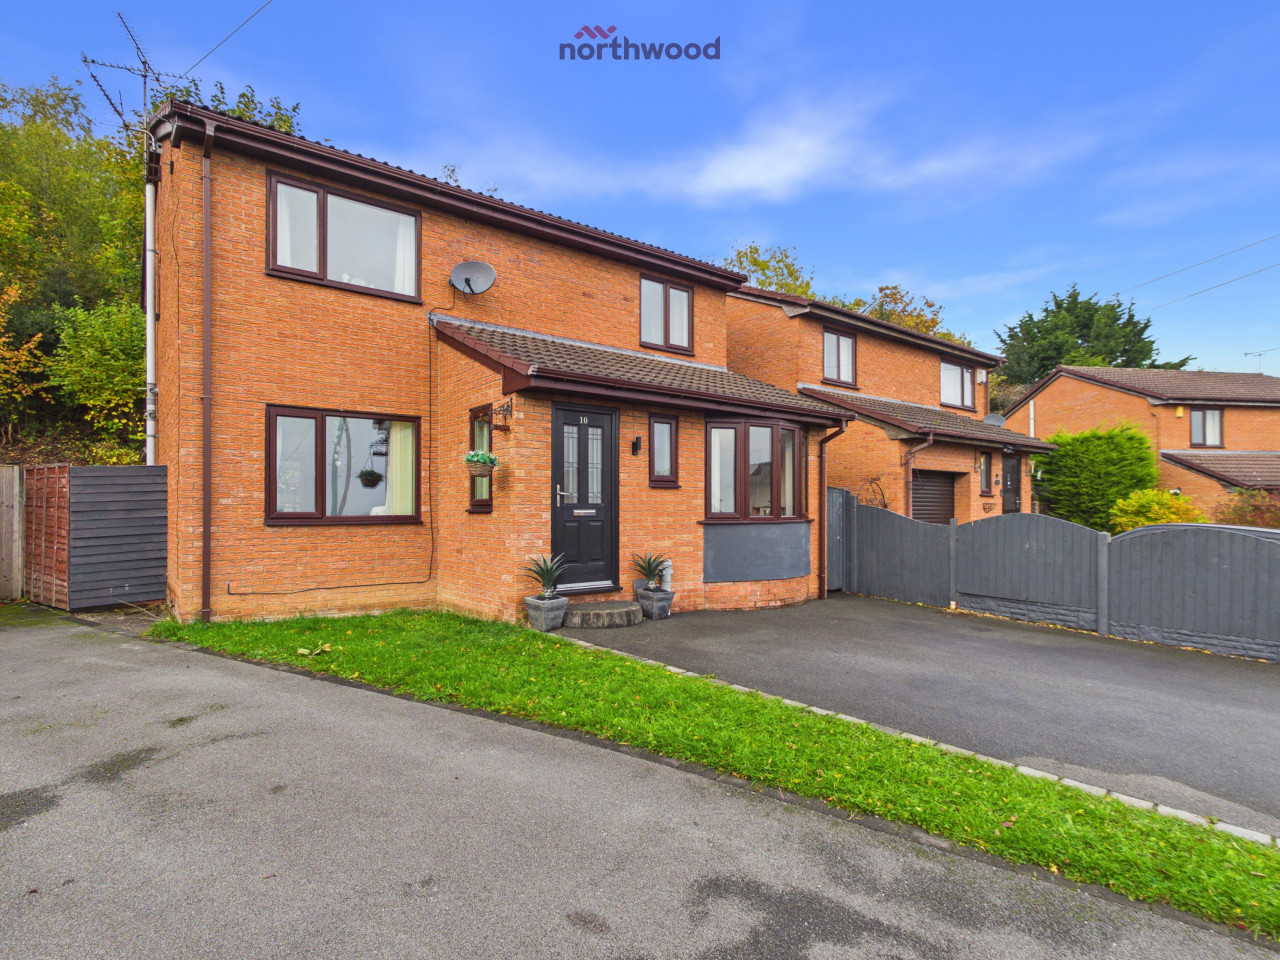
OIRO £280,000
St Albans Heights, Wrexham, LL11
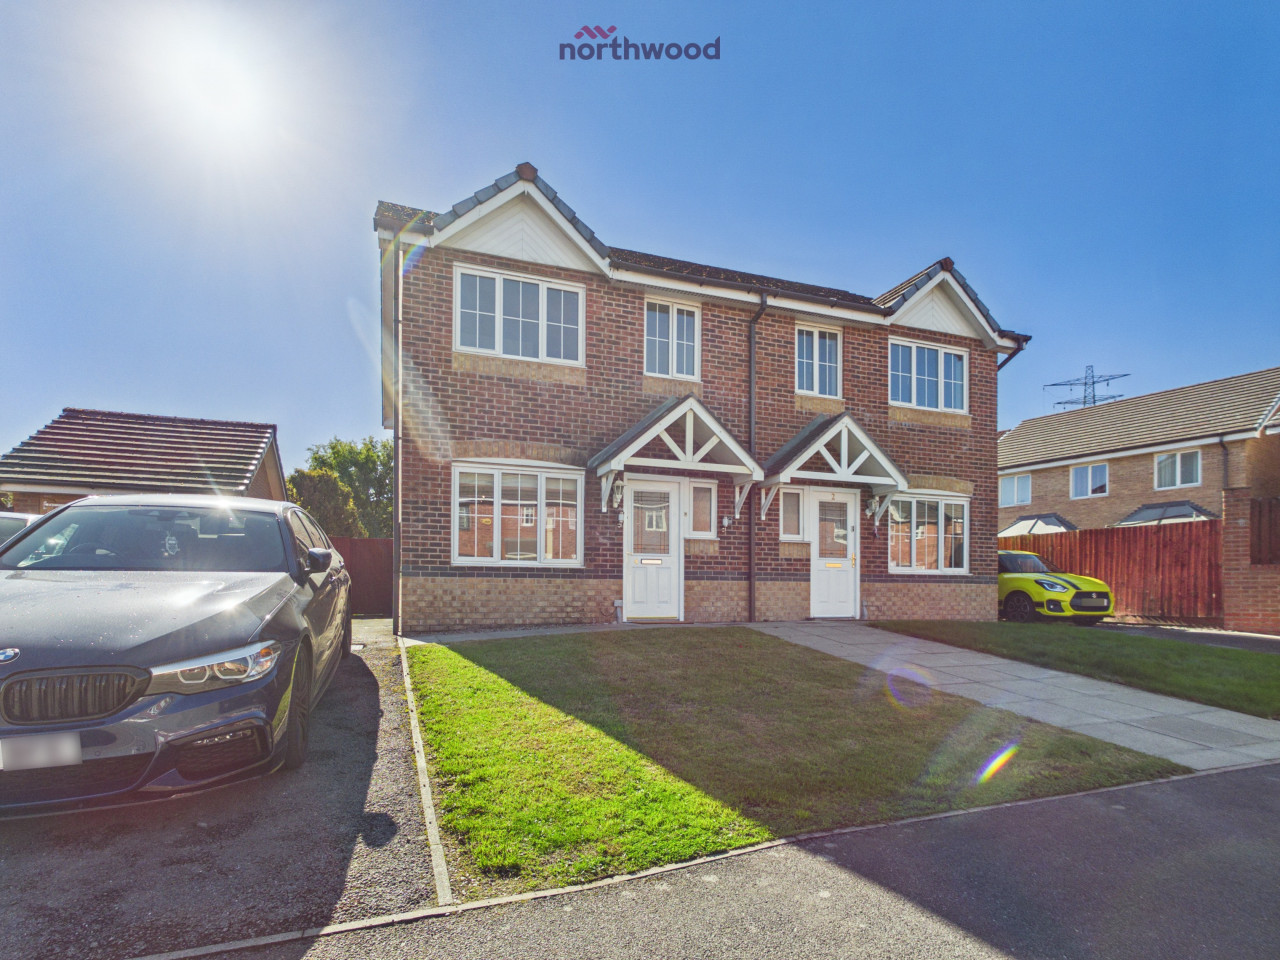
OIRO £230,000
Charles Street, Brymbo, Wrexham, LL11
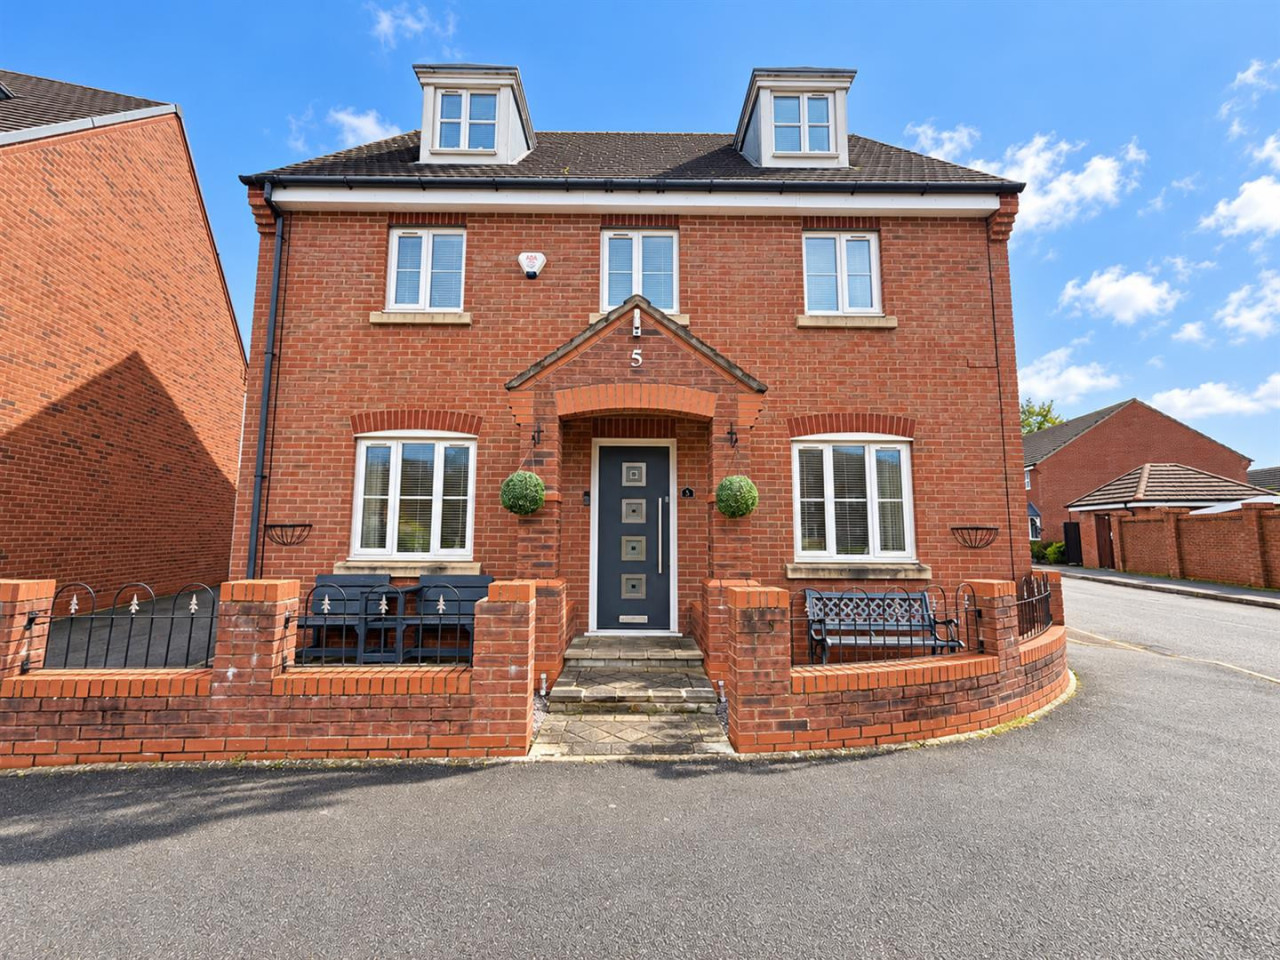
£420,000
Greenaway Drive, Brymbo, Wrexham
OIRO £310,000
Comments (0)
Log in to like, comment or share to your feed.
Start the conversation about this listing.