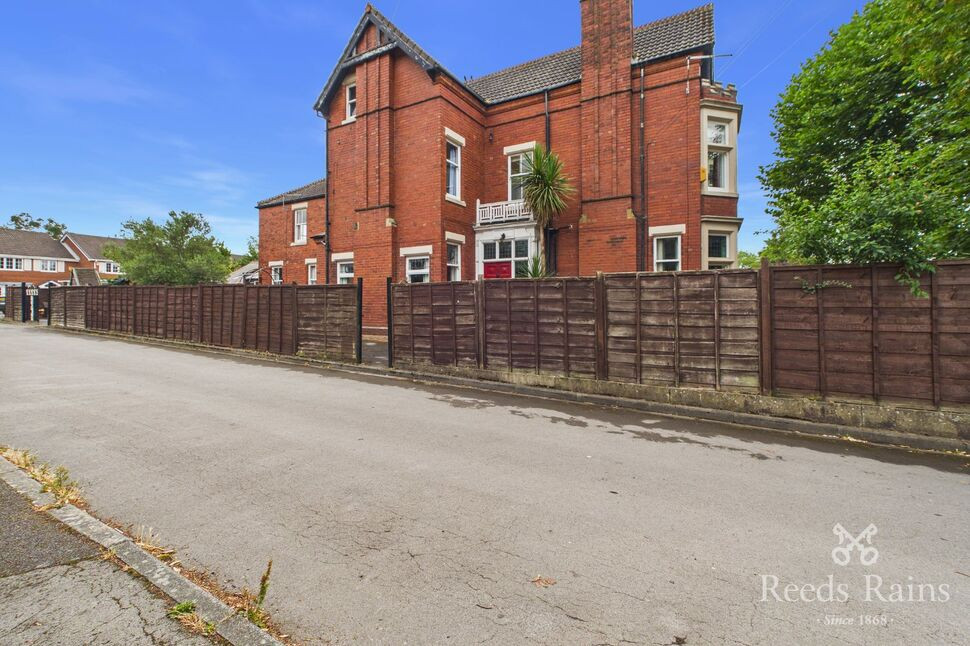
 Available
Photo 1 of 19
£395,000 Price reduced to
Ackworth Road, Pontefract, West Yorkshire, WF8
Ackworth Road, West Yorkshire, Pontefract, WF8
- 🏠 House
- 📋 For sale
- 🛏 4 beds
- 👁 6 views
About this property
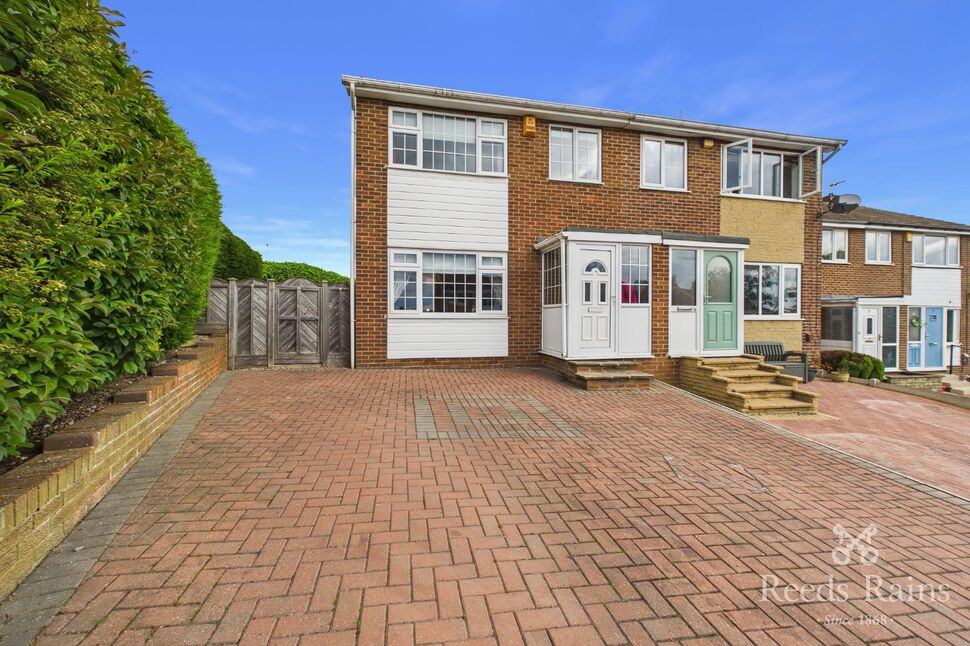
We are delighted to offer for sale this beautifully presented Edwardian family home, ideally located on the sought-after Ackworth Road in Pontefract. Steeped in period charm and character, this impressive property retains a wealth of original features, perfectly complemented by generous family accommodation.
Entrance Hall
Stunning entrance hall with impressive high ceilings, elegant tiled flooring and charming original picture rails.
Living Room
16'7" x 14'2" (5.05m x 4.31m)
The elegant front reception room features a beautiful bay sash window overlooking the side elevation. A stunning original-style fireplace with electric fire creates an attractive focal point, complemented by high ceilings, ornate ceiling detailing, dado rails and picture rails, all adding to the room’s wonderful period character. A traditional radiator completes the room.
Music Room
16'10" x 15'5" (5.12m x 4.70m)
A charming and elegant reception room, currently utilised as a music room, enjoying a window overlooking the front elevation. The room retains an abundance of Edwardian character, with impressive high ceilings, an ornate ceiling rose, dado rail and picture rails. A traditional radiator completes the room.
Butlers Room
5'12" x 8'11" (1.82m x 2.71m)
A charming and characterful butler’s room, retaining an intriguing original feature with traditional hooks set into the ceiling, believed to reflect the property’s historic use and period character.
Dining Room
13'5" x 12'11" (4.10m x 3.94m)
A charming and inviting dining room featuring a window overlooking the front elevation, allowing plenty of natural light into the room. The attractive exposed brick fireplace provides a wonderful focal point and adds further character, complemented by a traditional radiator.
Kitchen
7'11" x 12'10" (2.41m x 3.92m)
A charming fully fitted cottage-style kitchen comprising a comprehensive range of wall and base units, complemented by matching worktops. The kitchen is equipped with a gas hob and electric oven, with a window overlooking the front elevation, providing plenty of natural light to this practical and characterful space.
Laundry Room
11'12" x 8'0" (3.65m x 2.44m)
A useful and practical laundry room fitted with a sink and drainer, together with plumbing and space for a washing machine.
WC
8'1" x 8'1" (2.46m x 2.46m)
Wc
Bedroom
16'4" x 14'6" (4.98m x 4.41m)
The room enjoys a lovely window overlooking the beautifully established side garden, providing a pleasant outlook and an abundance of natural light. Impressive high ceilings enhance the sense of space, complemented by a traditional radiator.
Bathroom
6'4" x 7'0" (1.94m x 2.14m)
A well-appointed three-piece suite comprising a wash hand basin, low-level WC and separate shower, providing a practical and functional bathroom space.
House Bathroom
6'9" x 8'9" (2.07m x 2.67m)
A charming and well-proportioned bathroom comprising a two-piece suite with a panelled bath and wash hand basin. A traditional radiator completes the room.
WC
A useful and conveniently positioned separate WC, providing additional facilities for the household.
Bedroom
14'4" x 15'6" (4.37m x 4.72m)
The room benefits from a window overlooking the front elevation, allowing plenty of natural light to flow into the space. The impressive high ceilings enhance the sense of character and proportion, complemented by a traditional radiator.
Bedroom
13'2" x 11'9" (4.01m x 3.59m)
The room features a window overlooking the side elevation, allowing an abundance of natural light to enter. Impressive high ceilings enhance the sense of space, while the traditional dado rail adds further period character. A radiator completes the room.
Bedroom
13'11" x 14'6" (4.25m x 4.42m)
The room features a window overlooking the side elevation, providing a pleasant outlook and allowing natural light to fill the space. A traditional radiator completes the room.
Bedroom
14'7" x 15'5" (4.44m x 4.71m)
The room features a window overlooking the side elevation, providing a pleasant outlook and allowing natural light to fill the space. A traditional radiator completes the room.
Storage Room
6'6" x 7'1" (1.99m x 2.17m)
A useful and versatile storage room, offering excellent additional storage space and providing a practical area for keeping household items neatly organised.
Exterior
To the front of the property is a charming courtyard-style area, with a private driveway providing access to the garage and offering convenient off-road parking.To the side of the property is a delightful garden area, well established with a variety of mature trees, shrubs and planting. The established greenery creates a wonderful sense of privacy and seclusion, adding to the charm and appeal of this impressive period home.
Agents Notes
To be able to purchase a property in the United Kingdom all agents have a legal requirement to conduct Identity checks on all customers involved in the transaction to fulfil their obligations under Anti Money Laundering regulations. We outsource this check to a third party and a charge will apply. Ask the branch for further detail
Read full description
Entrance Hall
Stunning entrance hall with impressive high ceilings, elegant tiled flooring and charming original picture rails.
Living Room
16'7" x 14'2" (5.05m x 4.31m)
The elegant front reception room features a beautiful bay sash window overlooking the side elevation. A stunning original-style fireplace with electric fire creates an attractive focal point, complemented by high ceilings, ornate ceiling detailing, dado rails and picture rails, all adding to the room’s wonderful period character. A traditional radiator completes the room.
Music Room
16'10" x 15'5" (5.12m x 4.70m)
A charming and elegant reception room, currently utilised as a music room, enjoying a window overlooking the front elevation. The room retains an abundance of Edwardian character, with impressive high ceilings, an ornate ceiling rose, dado rail and picture rails. A traditional radiator completes the room.
Butlers Room
5'12" x 8'11" (1.82m x 2.71m)
A charming and characterful butler’s room, retaining an intriguing original feature with traditional hooks set into the ceiling, believed to reflect the property’s historic use and period character.
Dining Room
13'5" x 12'11" (4.10m x 3.94m)
A charming and inviting dining room featuring a window overlooking the front elevation, allowing plenty of natural light into the room. The attractive exposed brick fireplace provides a wonderful focal point and adds further character, complemented by a traditional radiator.
Kitchen
7'11" x 12'10" (2.41m x 3.92m)
A charming fully fitted cottage-style kitchen comprising a comprehensive range of wall and base units, complemented by matching worktops. The kitchen is equipped with a gas hob and electric oven, with a window overlooking the front elevation, providing plenty of natural light to this practical and characterful space.
Laundry Room
11'12" x 8'0" (3.65m x 2.44m)
A useful and practical laundry room fitted with a sink and drainer, together with plumbing and space for a washing machine.
WC
8'1" x 8'1" (2.46m x 2.46m)
Wc
Bedroom
16'4" x 14'6" (4.98m x 4.41m)
The room enjoys a lovely window overlooking the beautifully established side garden, providing a pleasant outlook and an abundance of natural light. Impressive high ceilings enhance the sense of space, complemented by a traditional radiator.
Bathroom
6'4" x 7'0" (1.94m x 2.14m)
A well-appointed three-piece suite comprising a wash hand basin, low-level WC and separate shower, providing a practical and functional bathroom space.
House Bathroom
6'9" x 8'9" (2.07m x 2.67m)
A charming and well-proportioned bathroom comprising a two-piece suite with a panelled bath and wash hand basin. A traditional radiator completes the room.
WC
A useful and conveniently positioned separate WC, providing additional facilities for the household.
Bedroom
14'4" x 15'6" (4.37m x 4.72m)
The room benefits from a window overlooking the front elevation, allowing plenty of natural light to flow into the space. The impressive high ceilings enhance the sense of character and proportion, complemented by a traditional radiator.
Bedroom
13'2" x 11'9" (4.01m x 3.59m)
The room features a window overlooking the side elevation, allowing an abundance of natural light to enter. Impressive high ceilings enhance the sense of space, while the traditional dado rail adds further period character. A radiator completes the room.
Bedroom
13'11" x 14'6" (4.25m x 4.42m)
The room features a window overlooking the side elevation, providing a pleasant outlook and allowing natural light to fill the space. A traditional radiator completes the room.
Bedroom
14'7" x 15'5" (4.44m x 4.71m)
The room features a window overlooking the side elevation, providing a pleasant outlook and allowing natural light to fill the space. A traditional radiator completes the room.
Storage Room
6'6" x 7'1" (1.99m x 2.17m)
A useful and versatile storage room, offering excellent additional storage space and providing a practical area for keeping household items neatly organised.
Exterior
To the front of the property is a charming courtyard-style area, with a private driveway providing access to the garage and offering convenient off-road parking.To the side of the property is a delightful garden area, well established with a variety of mature trees, shrubs and planting. The established greenery creates a wonderful sense of privacy and seclusion, adding to the charm and appeal of this impressive period home.
Agents Notes
To be able to purchase a property in the United Kingdom all agents have a legal requirement to conduct Identity checks on all customers involved in the transaction to fulfil their obligations under Anti Money Laundering regulations. We outsource this check to a third party and a charge will apply. Ask the branch for further detail
Read full description
What's it like to live here?
Nearby businesses open now
More properties nearby
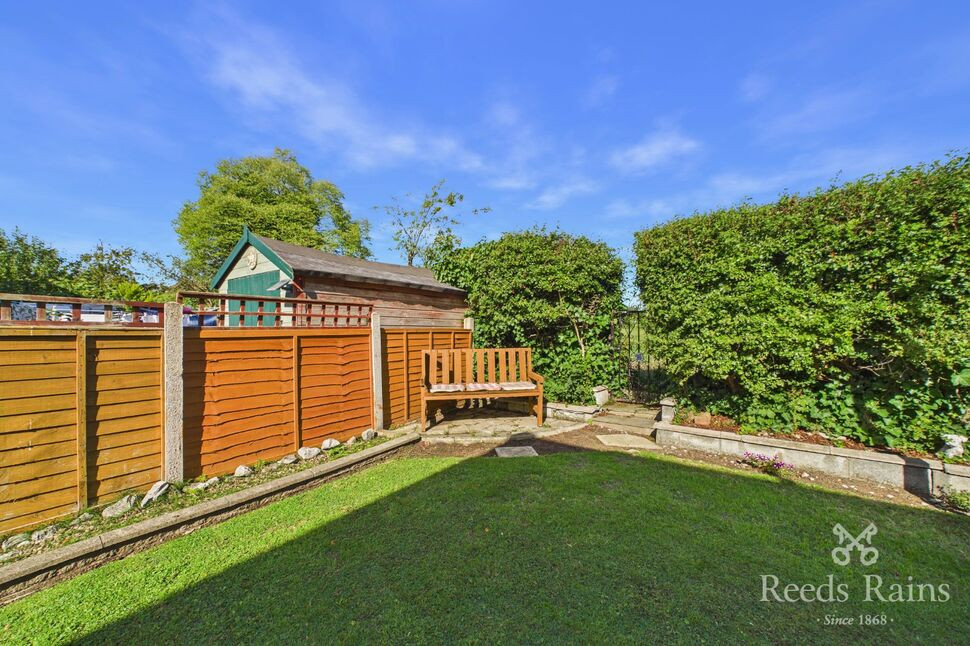
£260,000 Offers over
Highfield Road, Pontefract, West Yorkshire, WF8
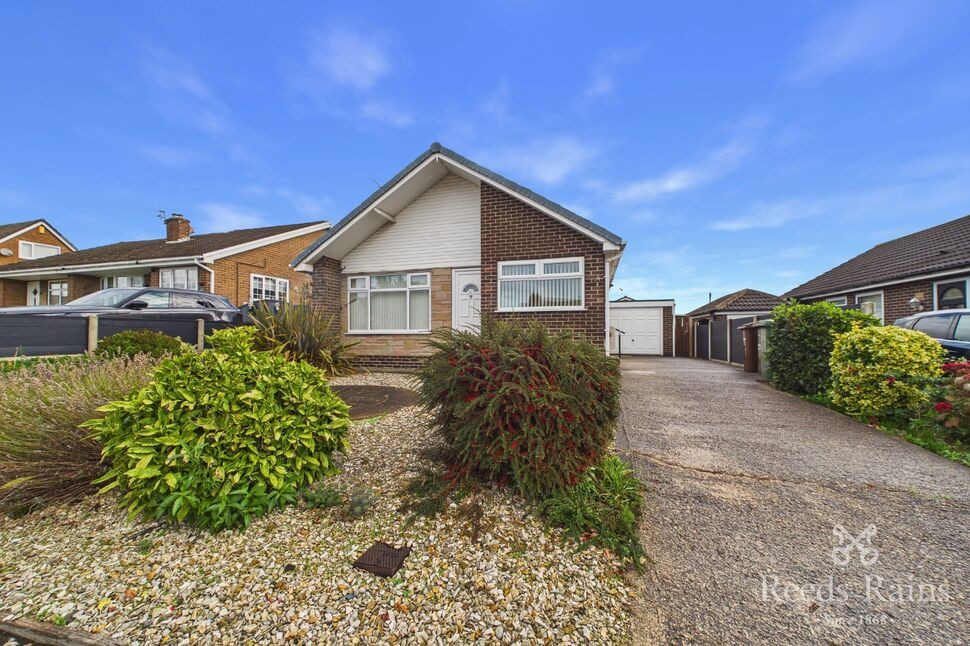
£260,000 Asking price
Larks Hill, Pontefract, West Yorkshire, WF8
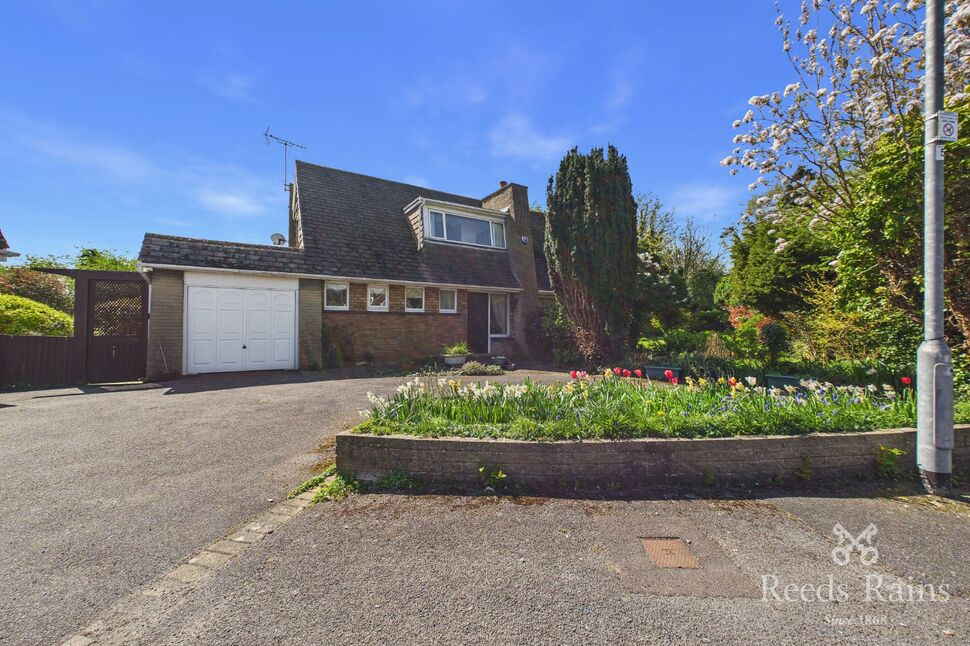
£425,000 Price reduced to
Chestnut Grove, Pontefract, West Yorkshire, WF8
£215,000 Offers in the region of
Comments (0)
Log in to like, comment or share to your feed.
Start the conversation about this listing.