 Available
Photo 1 of 21
£425,000 Price reduced to
Chestnut Grove, Pontefract, West Yorkshire, WF8
Chestnut Grove, West Yorkshire, Pontefract, WF8
- 🏠 House
- 📋 For sale
- 🛏 4 beds
- 👁 6 views
About this property
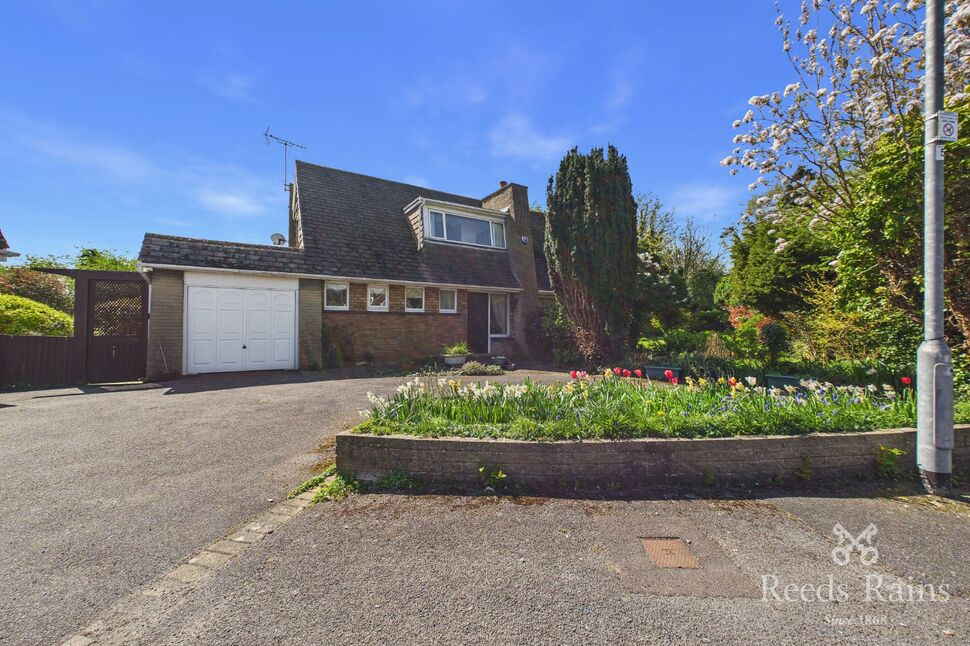
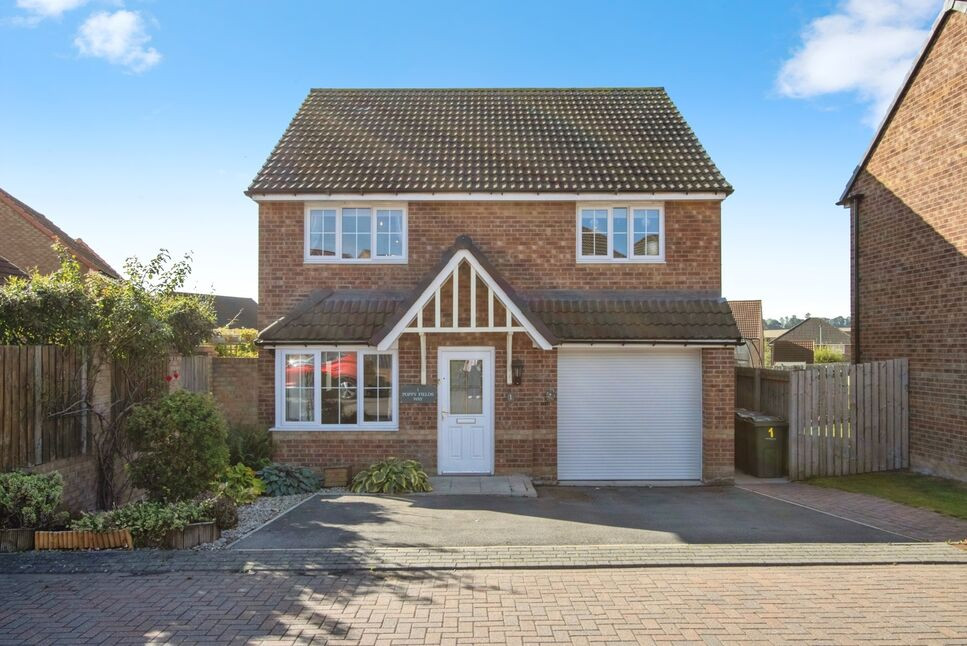
Now ready for its next chapter, the property requires refurbishment and modernisation throughout, presenting an excellent opportunity for buyers to create a home tailored to their own style and needs. The generous accommodation is complemented by impressive, mature gardens that have been lovingly maintained over the years.
Conveniently situated close to a selection of highly regarded local schools, with easy access to Pontefract and the surrounding villages.
Entrance Hall
A spacious entrance hall featuring a staircase leading to the first floor and a radiator. Alarm
Dining Room / 4th Bedroom
9'6" x 10'0" (2.90m x 3.05m)
A bright and versatile room with three windows to the front elevation, presently used as a dining room, but readily adaptable for use as a bedroom, complete with a radiator.
Utility Room
Utility room used as a greenhouse with plumbing for washing machine and space for dryer.
Dining Kitchen
12'10" x 9'9" (3.90m x 2.97m)
Featuring a window to the rear elevation, the fitted kitchen offers a range of wall and base units, complete with an inset sink and drainer, gas hob, and electric oven. Radiator. Pantry.
Bathroom
10'0" x 5'7" (3.05m x 1.69m)
A bathroom with two windows overlooking the side elevation, fitted with a three-piece suite comprising a wash hand basin, low-level WC, and bath with shower and radiator.
Open Plan Lounge
9'10" x 23'8" (3.00m x 7.21m)
An L-shaped lounge providing a spacious and light-filled living area, with windows to the front and side elevations affording views over the attractive larger than average gardens, further enhanced by a stone fireplace with inset electric fire and a radiator. Patio Doors leading to the conservatory.
Conservatory
11'3" x 23'1" (3.44m x 7.03m)
A generously proportioned conservatory overlooking the rear elevation, providing additional living space. Built in display units. Patio doors open onto the patio patio south-facing outdoor seating area.
Bedroom 1
11'5" x 13'3" (3.49m x 4.04m)
A room with windows overlooking the side elevation, fitted with built-in wardrobes. Built in storage . Radiator
House Bathroom
5'7" x 9'9" (1.70m x 2.98m)
A window overlooking the rear elevation, and a three-piece suite comprising a bath, low-level WC, and wash hand basin.
Bedroom 3
11'6" x 6'0" (3.50m x 1.83m)
Featuring a window to the front elevation and radiator
Bedroom 2
11'5" x 10'0" (3.48m x 3.05m)
Featuring a window to the side elevation and rear garden. and fitted wardrobes. radiator.
Landing
Storage cupboard
Exterior
The property offers two garages, one attached, housing the boiler and equipped with an electrical point and window and a second detached garage, also with power and a window. Both garages benefit from electric doors. The extensive gardens extend to three sides and are mainly laid to lawn, featuring a patio area, mature trees, and established shrubs and stream. The property overlooks school playing fields, while mature trees help create a private garden setting.
Agents Notes
To be able to purchase a property in the United Kingdom all agents have a legal requirement to conduct Identity checks on all customers involved in the transaction to fulfil their obligations under Anti Money Laundering regulations. We outsource this check to a third party and a charge will apply.
Read full description
Conveniently situated close to a selection of highly regarded local schools, with easy access to Pontefract and the surrounding villages.
Entrance Hall
A spacious entrance hall featuring a staircase leading to the first floor and a radiator. Alarm
Dining Room / 4th Bedroom
9'6" x 10'0" (2.90m x 3.05m)
A bright and versatile room with three windows to the front elevation, presently used as a dining room, but readily adaptable for use as a bedroom, complete with a radiator.
Utility Room
Utility room used as a greenhouse with plumbing for washing machine and space for dryer.
Dining Kitchen
12'10" x 9'9" (3.90m x 2.97m)
Featuring a window to the rear elevation, the fitted kitchen offers a range of wall and base units, complete with an inset sink and drainer, gas hob, and electric oven. Radiator. Pantry.
Bathroom
10'0" x 5'7" (3.05m x 1.69m)
A bathroom with two windows overlooking the side elevation, fitted with a three-piece suite comprising a wash hand basin, low-level WC, and bath with shower and radiator.
Open Plan Lounge
9'10" x 23'8" (3.00m x 7.21m)
An L-shaped lounge providing a spacious and light-filled living area, with windows to the front and side elevations affording views over the attractive larger than average gardens, further enhanced by a stone fireplace with inset electric fire and a radiator. Patio Doors leading to the conservatory.
Conservatory
11'3" x 23'1" (3.44m x 7.03m)
A generously proportioned conservatory overlooking the rear elevation, providing additional living space. Built in display units. Patio doors open onto the patio patio south-facing outdoor seating area.
Bedroom 1
11'5" x 13'3" (3.49m x 4.04m)
A room with windows overlooking the side elevation, fitted with built-in wardrobes. Built in storage . Radiator
House Bathroom
5'7" x 9'9" (1.70m x 2.98m)
A window overlooking the rear elevation, and a three-piece suite comprising a bath, low-level WC, and wash hand basin.
Bedroom 3
11'6" x 6'0" (3.50m x 1.83m)
Featuring a window to the front elevation and radiator
Bedroom 2
11'5" x 10'0" (3.48m x 3.05m)
Featuring a window to the side elevation and rear garden. and fitted wardrobes. radiator.
Landing
Storage cupboard
Exterior
The property offers two garages, one attached, housing the boiler and equipped with an electrical point and window and a second detached garage, also with power and a window. Both garages benefit from electric doors. The extensive gardens extend to three sides and are mainly laid to lawn, featuring a patio area, mature trees, and established shrubs and stream. The property overlooks school playing fields, while mature trees help create a private garden setting.
Agents Notes
To be able to purchase a property in the United Kingdom all agents have a legal requirement to conduct Identity checks on all customers involved in the transaction to fulfil their obligations under Anti Money Laundering regulations. We outsource this check to a third party and a charge will apply.
Read full description
What's it like to live here?
Nearby businesses open now
More properties nearby
£395,000 Price reduced to
Ackworth Road, Pontefract, West Yorkshire, WF8
£260,000 Offers over
Highfield Road, Pontefract, West Yorkshire, WF8
£339,000 Offers over
Mayors Walk Avenue, Pontefract, West Yorkshire, WF8
£335,000 Offers over
Comments (0)
Log in to like, comment or share to your feed.
Start the conversation about this listing.