 Available
Photo 1 of 21
£339,000 Offers over
Mayors Walk Avenue, Pontefract, West Yorkshire, WF8
Mayors Walk Avenue, West Yorkshire, Pontefract, WF8
- 🏠 Bungalow
- 📋 For sale
- 🛏 3 beds
- 🛁 1 bath
- 👁 5 views
About this property
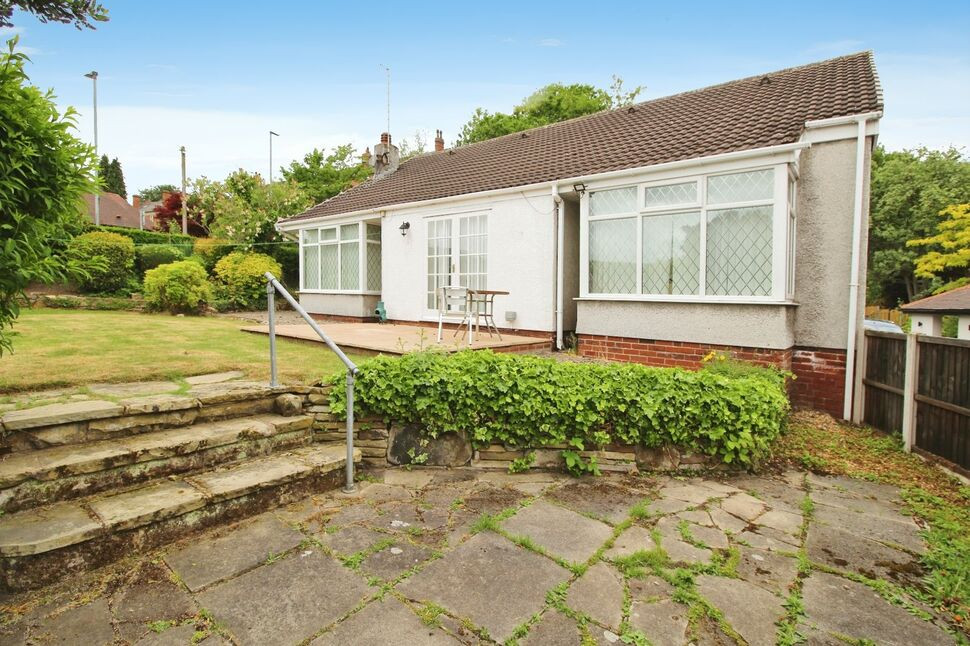
Available with NO CHAIN is this spacious, well presented three bedroom detached bungalow which briefly comprises; entrance hall, lounge, dining room, kitchen, three bedrooms and shower room. There are gardens, off-street parking and a detached garage. Situated within walking distance of Pontefract town centre, the hospital and transport links, an early viewing is highly recommended.
Entrance Hall
Double glazed front entrance door.
Lounge / Dining Area
17'11" x 12'12" (5.46m x 3.96m)
Feature fireplace surround with inset and hearth. Central heating radiator, coving to ceiling with rose and two leaded double glazed windows overlooking the side elevations. Additional walk-in double glazed bay window to the side.
Dining Room
Central heating radiator, wooden floor and hardwood door.
Kitchen
12'12" x 12'12" (3.96m x 3.96m)
Range of base and wall cupboard units with work top surfaces incorporating a sink unit with mixer tap. Double oven, gas hob and extractor hood. Space for dishwasher and washing machine. Integrated fridge/freezer. Part tiled walls, laminate floor and central heating radiator. Double glazed windows overlooking the front and side elevations.
Bedroom 1
15'1" x 11'1" (4.60m x 3.38m)
Fitted wardrobes, storage cupboard, coving to ceiling, central heating radiator and double glazed window overlooking the front elevation.
Bedroom 2
14'8" x 12'1" (4.47m x 3.68m)
Central heating radiator, vanity dressing table, dado rail, coving to ceiling and double glazed walk-in bay window overlooking the side elevation.
Bedroom 3
12'12" x 10'1" (3.96m x 3.07m)
Central heating radiator, coving to ceiling, dado rail and double glazed window overlooking the side elevation.
Shower room / WC
9'7" x 5'10" (2.92m x 1.78m)
Suite comprising a shower cubicle, vanity wash hand basin and low level flush W.C. Central heating radiator, fully tiled walls and double glazed side window.
Outside
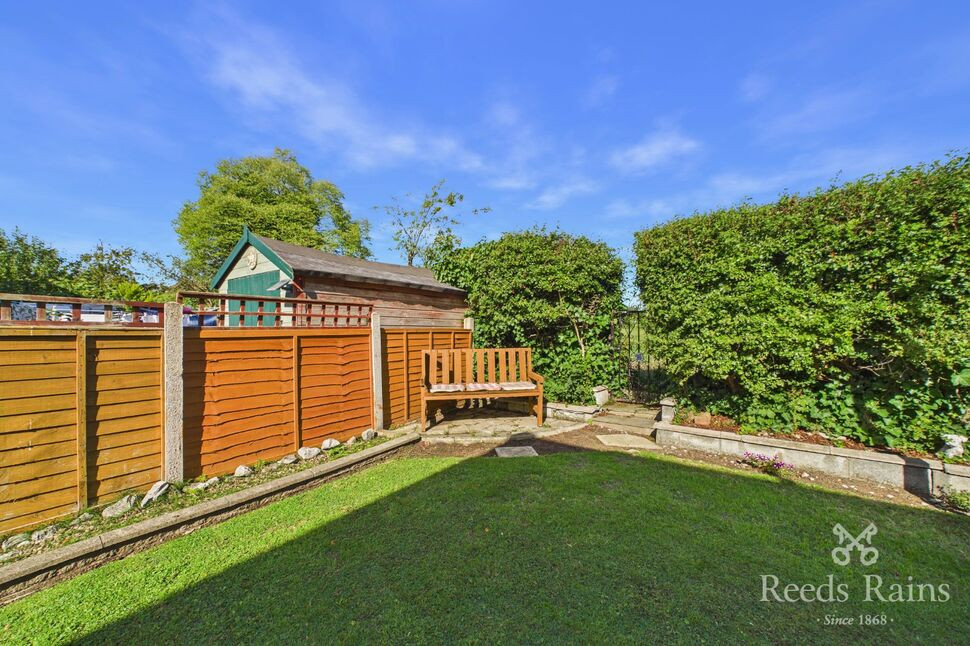
To the front, there is a hedge boundary and a low maintenance garden. A driveway provides off-street parking for several cars and leads to a DETACHED GARAGE light and power points. Window to rear. To the rear, there is a lawn and patio.
Agents Note
To be able to purchase a property in the United Kingdom all agents have a legal requirement to conduct Identity checks on all customers involved in the transaction to fulfil their obligations under Anti Money Laundering regulations. We outsource this check to a third party and a charge will apply. Ask the branch for further details.
Read full description
Entrance Hall
Double glazed front entrance door.
Lounge / Dining Area
17'11" x 12'12" (5.46m x 3.96m)
Feature fireplace surround with inset and hearth. Central heating radiator, coving to ceiling with rose and two leaded double glazed windows overlooking the side elevations. Additional walk-in double glazed bay window to the side.
Dining Room
Central heating radiator, wooden floor and hardwood door.
Kitchen
12'12" x 12'12" (3.96m x 3.96m)
Range of base and wall cupboard units with work top surfaces incorporating a sink unit with mixer tap. Double oven, gas hob and extractor hood. Space for dishwasher and washing machine. Integrated fridge/freezer. Part tiled walls, laminate floor and central heating radiator. Double glazed windows overlooking the front and side elevations.
Bedroom 1
15'1" x 11'1" (4.60m x 3.38m)
Fitted wardrobes, storage cupboard, coving to ceiling, central heating radiator and double glazed window overlooking the front elevation.
Bedroom 2
14'8" x 12'1" (4.47m x 3.68m)
Central heating radiator, vanity dressing table, dado rail, coving to ceiling and double glazed walk-in bay window overlooking the side elevation.
Bedroom 3
12'12" x 10'1" (3.96m x 3.07m)
Central heating radiator, coving to ceiling, dado rail and double glazed window overlooking the side elevation.
Shower room / WC
9'7" x 5'10" (2.92m x 1.78m)
Suite comprising a shower cubicle, vanity wash hand basin and low level flush W.C. Central heating radiator, fully tiled walls and double glazed side window.
Outside
To the front, there is a hedge boundary and a low maintenance garden. A driveway provides off-street parking for several cars and leads to a DETACHED GARAGE light and power points. Window to rear. To the rear, there is a lawn and patio.
Agents Note
To be able to purchase a property in the United Kingdom all agents have a legal requirement to conduct Identity checks on all customers involved in the transaction to fulfil their obligations under Anti Money Laundering regulations. We outsource this check to a third party and a charge will apply. Ask the branch for further details.
Read full description
What's it like to live here?
Nearby businesses open now
More properties nearby
£395,000 Price reduced to
Ackworth Road, Pontefract, West Yorkshire, WF8
£115,000 Asking price
Queen Street, Pontefract, West Yorkshire, WF8
£260,000 Offers over
Comments (0)
Log in to like, comment or share to your feed.
Start the conversation about this listing.