 Available
Photo 1 of 20
£150,000
Addison Square, Dinnington, South Yorkshire, S25
Addison Square, South Yorkshire, Dinnington, S25
- 🏠 House
- 📋 For sale
- 🛏 3 beds
- 🛁 2 baths
- 👁 4 views
About this property
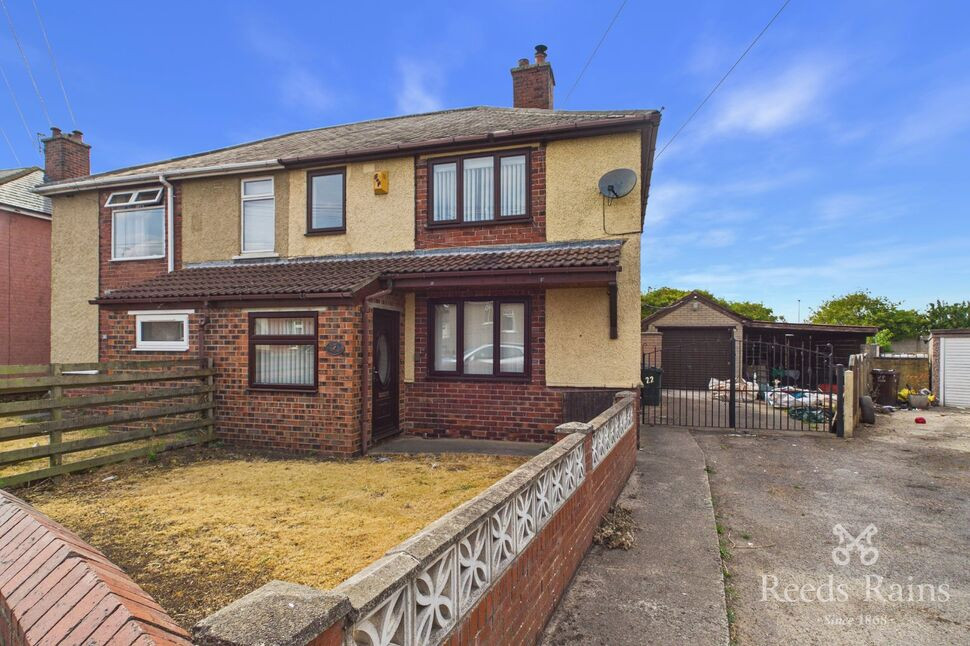
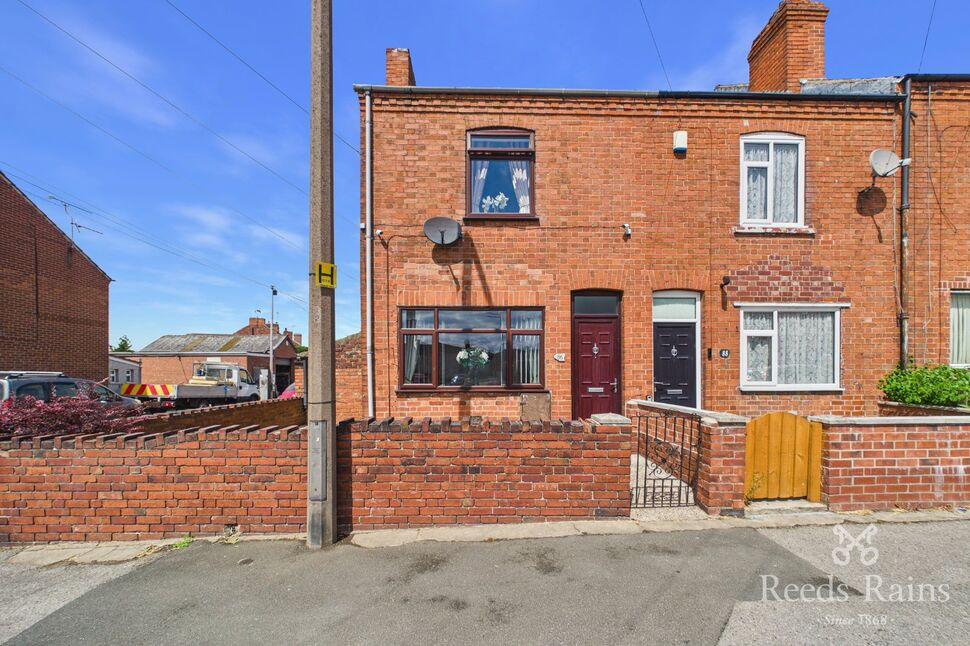
Appealing to a range of buyers, this lovely three bedroom semi-detached home is ideally situated in the sought-after location of Dinnington. Offering spacious accommodation throughout, the property benefits from off-street parking, generous gardens, and is available with no upward chain.
In brief, the property comprises a welcoming entrance porch, generous sized living room with log burner, fitted kitchen, conservatory, and ground floor bathroom. To the first floor are three bedrooms, including a master bedroom with fitted wardrobes, a second double bedroom with built-in wardrobes, and a further bedroom with fitted wardrobes, alongside a shower room, landing with loft access and useful built-in storage cupboard. Externally, the property benefits from a front lawned garden, driveway, detached garage with carport, and a generous enclosed rear garden offering plenty of potential, complete with two outbuildings. The property further benefits from gas central heating and double glazing.
Dinnington is a well-connected town ideal for families and commuters, offering a mix of major retailers, independent shops, cafés, good schools, and convenient transport links via the M1, M18, A1, and regular bus services to Sheffield and Rotherham. With a strong community spirit and ongoing regeneration, it combines charm with everyday convenience.
Freehold
Council Tax Band A
Awaiting EPC Grade
Porch
6'5" x 4'8" (1.96m x 1.41m)
Entered via a side facing uPVC door, the entrance hall is fitted with laminate floor covering and benefits from a central heating radiator, a front facing double glazed window, and an internal door leading through to the living room.
Living Room
19'5" x 12'0" (5.91m x 3.67m)
A generous sized living room fitted with laminate floor covering, featuring a log burner, central heating radiator and front facing double glazed window. An internal door leads to the staircase rising to the first floor, allowing the staircase to be closed off from the main living space.
Kitchen
13'9" x 9'11" (4.20m x 3.03m)
Fitted with a range of matching wall units, base units and drawers, complemented by work surfaces with upstands, an inset one and a half bowl sink with drainer and mixer tap, and complementary splashback tiling. There is space for a freestanding cooker with cooker hood over, an American-style fridge freezer, and a washing machine. The room also benefits from tiled flooring, a central heating radiator, and a rear facing double glazed door providing access to the conservatory.
Conservatory
12'12" x 8'4" (3.96m x 2.54m)
A fantastic addition to the property, this conservatory is fitted with tiled flooring and benefits from a central heating radiator, electric sockets, double glazing, and French doors opening onto the rear garden.
Bathroom
6'8" x 5'1" (2.02m x 1.56m)
A well appointed ground floor bathroom fitted with a panelled bath, separate shower cubicle with mains-fed shower, wash hand basin with vanity unit beneath, W.C, heated towel rail, extractor fan, fully tiled walls, tiled flooring and a rear facing double glazed obscure window.
Landing
Laminate floor covering, access to the loft, and a useful built-in storage cupboard.
Master Bedroom
11'11" x 11'5" (3.63m x 3.47m)
Fitted carpet, a central heating radiator, fitted wardrobes, and a front facing double glazed window.
Bedroom 2
9'10" x 8'5" (3.00m x 2.57m)
A further double bedroom fitted with laminate floor covering, benefiting from a central heating radiator, built-in wardrobes, and a rear facing double glazed window.
Bedroom 3
8'11" x 7'8" (2.71m x 2.34m)
A generously proportioned third bedroom fitted with carpet, benefiting from a central heating radiator, fitted wardrobes, and a front facing double glazed window.
Shower Room
8'7" x 2'6" (2.62m x 0.77m)
Comprising a walk-in shower with mains-fed shower, wash hand basin, W.C., central heating radiator, fully tiled walls, tiled flooring, and a rear facing double glazed obscure window.
Garage
17'0" x 8'12" (5.19m x 2.74m)
A detached garage with an attached carport, fitted with an electric roller door, front and side facing windows, power points, and a side facing personnel door providing access from the rear garden.
Garden Room
13'3" x 11'9" (4.04m x 3.57m)
A detached garden room offering fantastic potential and requiring some updating, benefiting from electric sockets, front facing double glazed windows, and a side facing uPVC door providing access from the garden.
Exterior
To the front of the property is a shared driveway leading to the property's own private driveway, which is complemented by wrought iron gates and provides access to the detached garage and carport. A side gate provides access to the rear garden, while there is also a good sized enclosed lawned garden to the front.The rear garden is a generous size and offers a variety of sections, providing excellent potential for landscaping and outdoor living. The garden features lawned areas, patio areas ideal for garden furniture, an outbuilding for storage, and is fully enclosed.
Agents Notes
To be able to purchase a property in the United Kingdom all agents have a legal requirement to conduct Identity checks on all customers involved in the transaction to fulfil their obligations under Anti Money Laundering regulations. We outsource this check to a third party and a charge will apply. Ask the branch for further details.
Read full description
In brief, the property comprises a welcoming entrance porch, generous sized living room with log burner, fitted kitchen, conservatory, and ground floor bathroom. To the first floor are three bedrooms, including a master bedroom with fitted wardrobes, a second double bedroom with built-in wardrobes, and a further bedroom with fitted wardrobes, alongside a shower room, landing with loft access and useful built-in storage cupboard. Externally, the property benefits from a front lawned garden, driveway, detached garage with carport, and a generous enclosed rear garden offering plenty of potential, complete with two outbuildings. The property further benefits from gas central heating and double glazing.
Dinnington is a well-connected town ideal for families and commuters, offering a mix of major retailers, independent shops, cafés, good schools, and convenient transport links via the M1, M18, A1, and regular bus services to Sheffield and Rotherham. With a strong community spirit and ongoing regeneration, it combines charm with everyday convenience.
Freehold
Council Tax Band A
Awaiting EPC Grade
Porch
6'5" x 4'8" (1.96m x 1.41m)
Entered via a side facing uPVC door, the entrance hall is fitted with laminate floor covering and benefits from a central heating radiator, a front facing double glazed window, and an internal door leading through to the living room.
Living Room
19'5" x 12'0" (5.91m x 3.67m)
A generous sized living room fitted with laminate floor covering, featuring a log burner, central heating radiator and front facing double glazed window. An internal door leads to the staircase rising to the first floor, allowing the staircase to be closed off from the main living space.
Kitchen
13'9" x 9'11" (4.20m x 3.03m)
Fitted with a range of matching wall units, base units and drawers, complemented by work surfaces with upstands, an inset one and a half bowl sink with drainer and mixer tap, and complementary splashback tiling. There is space for a freestanding cooker with cooker hood over, an American-style fridge freezer, and a washing machine. The room also benefits from tiled flooring, a central heating radiator, and a rear facing double glazed door providing access to the conservatory.
Conservatory
12'12" x 8'4" (3.96m x 2.54m)
A fantastic addition to the property, this conservatory is fitted with tiled flooring and benefits from a central heating radiator, electric sockets, double glazing, and French doors opening onto the rear garden.
Bathroom
6'8" x 5'1" (2.02m x 1.56m)
A well appointed ground floor bathroom fitted with a panelled bath, separate shower cubicle with mains-fed shower, wash hand basin with vanity unit beneath, W.C, heated towel rail, extractor fan, fully tiled walls, tiled flooring and a rear facing double glazed obscure window.
Landing
Laminate floor covering, access to the loft, and a useful built-in storage cupboard.
Master Bedroom
11'11" x 11'5" (3.63m x 3.47m)
Fitted carpet, a central heating radiator, fitted wardrobes, and a front facing double glazed window.
Bedroom 2
9'10" x 8'5" (3.00m x 2.57m)
A further double bedroom fitted with laminate floor covering, benefiting from a central heating radiator, built-in wardrobes, and a rear facing double glazed window.
Bedroom 3
8'11" x 7'8" (2.71m x 2.34m)
A generously proportioned third bedroom fitted with carpet, benefiting from a central heating radiator, fitted wardrobes, and a front facing double glazed window.
Shower Room
8'7" x 2'6" (2.62m x 0.77m)
Comprising a walk-in shower with mains-fed shower, wash hand basin, W.C., central heating radiator, fully tiled walls, tiled flooring, and a rear facing double glazed obscure window.
Garage
17'0" x 8'12" (5.19m x 2.74m)
A detached garage with an attached carport, fitted with an electric roller door, front and side facing windows, power points, and a side facing personnel door providing access from the rear garden.
Garden Room
13'3" x 11'9" (4.04m x 3.57m)
A detached garden room offering fantastic potential and requiring some updating, benefiting from electric sockets, front facing double glazed windows, and a side facing uPVC door providing access from the garden.
Exterior
To the front of the property is a shared driveway leading to the property's own private driveway, which is complemented by wrought iron gates and provides access to the detached garage and carport. A side gate provides access to the rear garden, while there is also a good sized enclosed lawned garden to the front.The rear garden is a generous size and offers a variety of sections, providing excellent potential for landscaping and outdoor living. The garden features lawned areas, patio areas ideal for garden furniture, an outbuilding for storage, and is fully enclosed.
Agents Notes
To be able to purchase a property in the United Kingdom all agents have a legal requirement to conduct Identity checks on all customers involved in the transaction to fulfil their obligations under Anti Money Laundering regulations. We outsource this check to a third party and a charge will apply. Ask the branch for further details.
Read full description
What's it like to live here?
Nearby businesses open now
More properties nearby
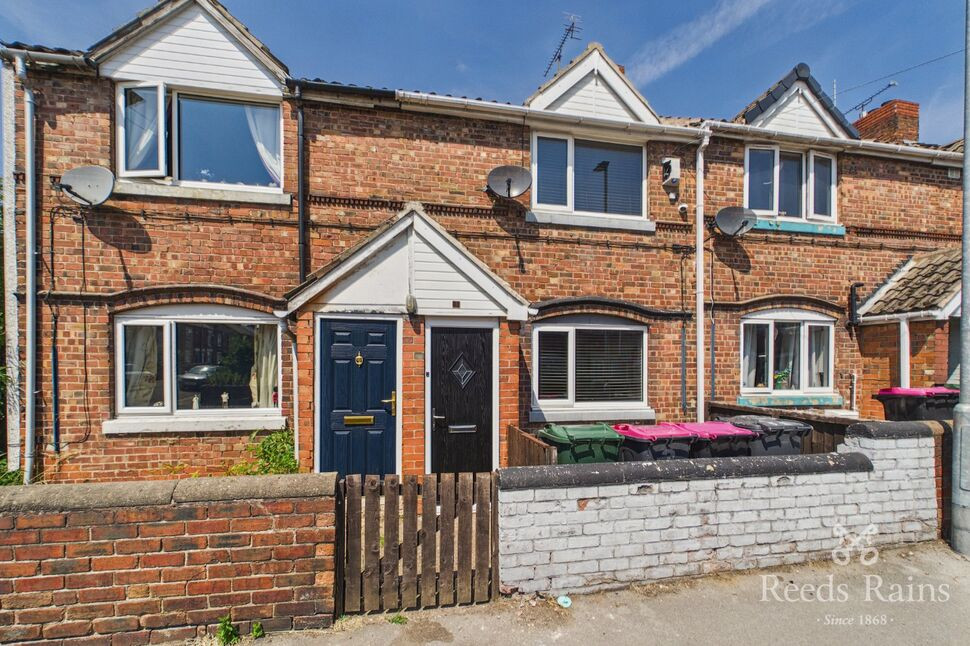
£110,000 Guide price
Scarsdale Street, Dinnington, South Yorkshire, S25
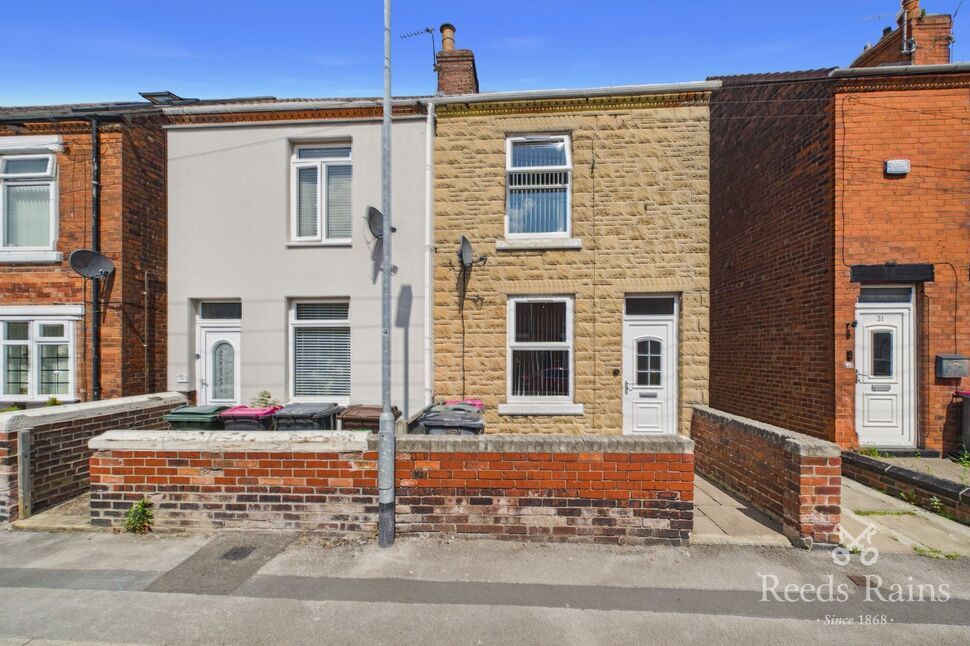
£140,000 Asking price
Victoria Street, Dinnington, South Yorkshire, S25
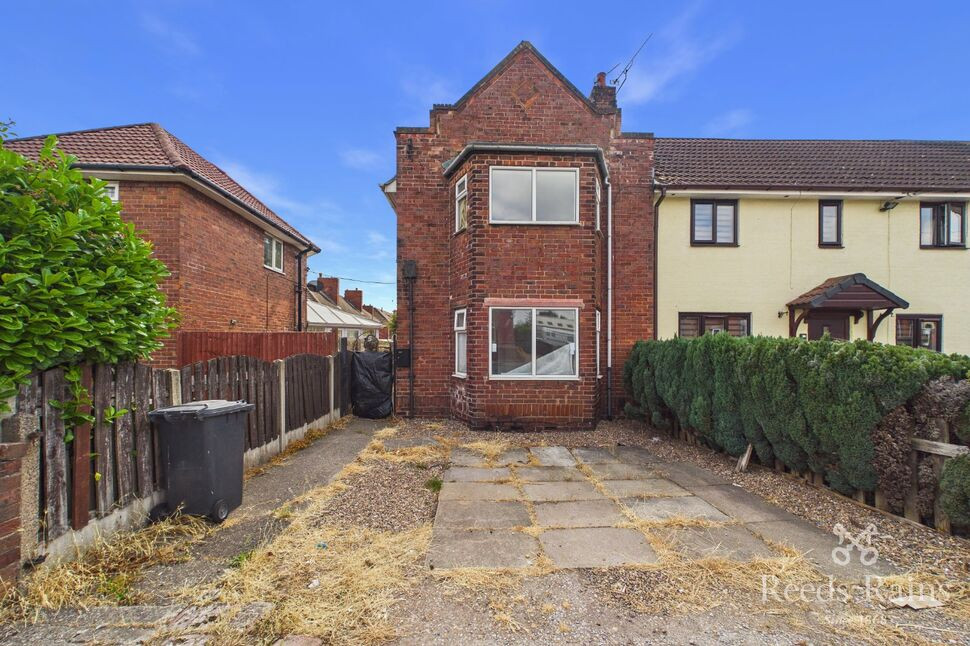
£100,000 Asking price
Comments (0)
Log in to like, comment or share to your feed.
Start the conversation about this listing.