 Available
Photo 1 of 13
£110,000 Guide price
Scarsdale Street, Dinnington, South Yorkshire, S25
Scarsdale Street, South Yorkshire, Dinnington, S25
- 🏠 House
- 📋 For sale
- 🛏 3 beds
- 🛁 1 bath
- 👁 6 views
About this property
**Guide Price - £110,000 - £115,000**
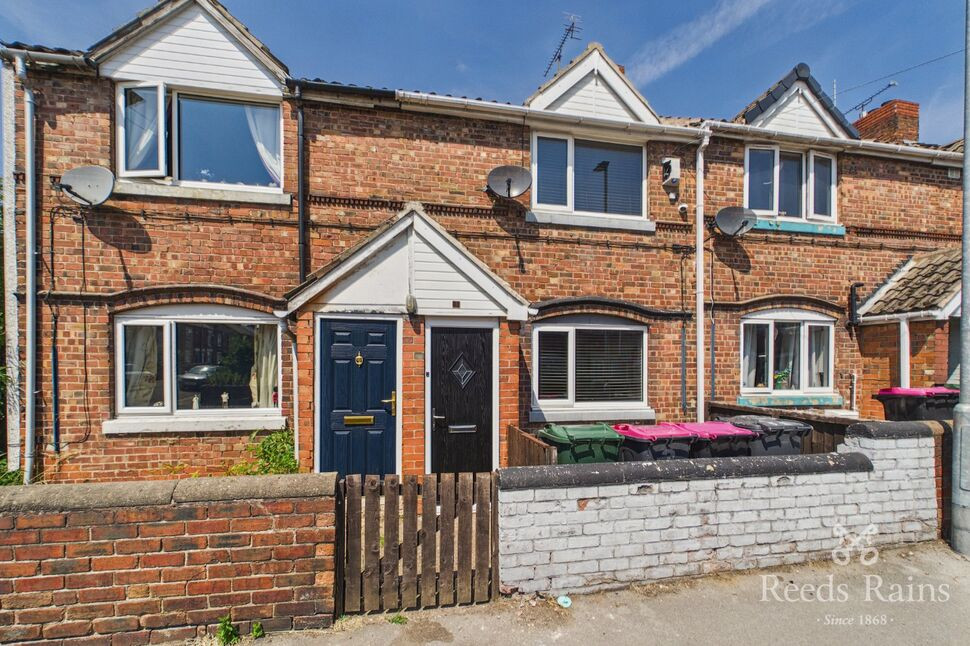
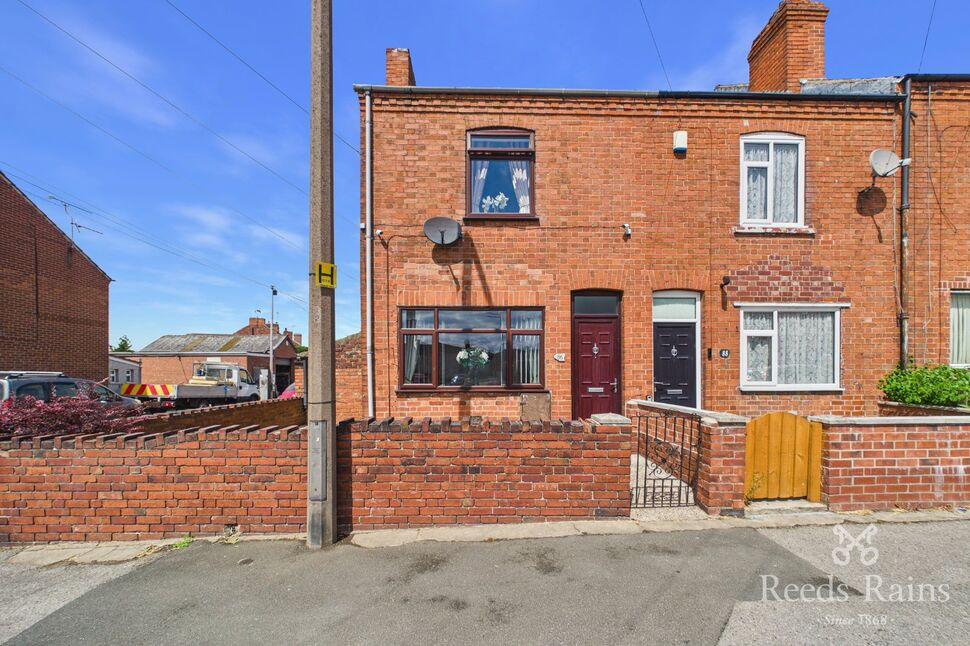
Appealing to a wide range of buyers, this spacious three-bedroom mid-terrace home occupies a prime position in the heart of Dinnington, conveniently located close to a range of local amenities, including shops, schools and transport links. Offering generous living accommodation throughout and excellent potential to personalise, this property would make an ideal first-time purchase, family home or investment opportunity.
The property briefly comprises an entrance porch, a spacious reception room ideal for both living and dining, a fitted kitchen, and a rear hallway providing access to the rear garden. The first floor offers three well-proportioned bedrooms, a fully tiled shower room, a separate W.C., and a landing with access to the loft. Externally, the property benefits from front and rear gardens. Additional features include full double glazing and gas central heating throughout.
Dinnington is a well-connected town ideal for families and commuters, offering a mix of major retailers, independent shops, cafés, good schools, and convenient transport links via the M1, M18, A1, and regular bus services to Sheffield and Rotherham. With a strong community spirit and ongoing regeneration, it combines charm with everyday convenience.
Freehold
Council Tax Band A
EPC Grade D
Porch
A front-facing composite entrance door provides access to the property, opening into the welcoming entrance hall with laminate flooring and an internal door leading through to the living/dining room.
Living Dining Room
22'5" x 13'3" (6.82m x 4.05m)
A generously proportioned reception room, ideal for both dining and entertaining, featuring laminate flooring, two central heating radiators, and an attractive electric feature fireplace. A doorway provides access to the staircase, while double glazed windows to both the front and rear aspects allow for an abundance of natural light.
Kitchen
15'2" x 8'0" (4.62m x 2.44m)
Fitted with a range of matching wall and base units incorporating an inset one-and-a-half bowl sink with drainer and mixer tap, complemented by tiled splashbacks. There is space for a freestanding cooker, washing machine and fridge freezer, along with a vertical central heating radiator, tiled flooring, and a side-facing double glazed window providing natural light.
Rear Hall
Featuring tiled flooring and a side-facing uPVC door providing direct access to the enclosed rear garden.
Shower Room
6'4" x 5'9" (1.94m x 1.74m)
Briefly comprising: a walk-in shower with a built-in seat, mains-fed waterfall shower and separate hand-held shower attachment, wash hand basin and W.C. set within a vanity unit, heated towel rail, fully tiled walls, tiled flooring, extractor fan, and a side-facing double-glazed obscure window.
Landing
Fitted carpet, central heating radiator, access to the loft, and a side-facing double-glazed window positioned at the mid-point of the staircase.
Master Bedroom
12'2" x 10'5" (3.71m x 3.17m)
Laminate flooring, central heating radiator, and a front-facing double-glazed window.
Bedroom 2
12'2" x 10'9" (3.71m x 3.28m)
Laminate flooring, central heating radiator, and a rear-facing double-glazed window.
Bedroom 3
9'3" x 8'0" (2.83m x 2.44m)
Laminate flooring, central heating radiator, and a rear-facing double-glazed window.
WC
Additional first-floor W.C. comprising a wash hand basin with vanity unit below, tiled walls, and laminate flooring.
Exterior
To the front of the property is an enclosed garden with a paved patio, enclosed by fencing, with a gated pathway leading to the property.To the rear is a low-maintenance enclosed garden featuring Astroturf, a concrete patio area ideal for outdoor furniture, an outside tap, and a useful outbuilding providing additional storage. The garden is fully enclosed with fencing.
Agents Notes
To be able to purchase a property in the United Kingdom all agents have a legal requirement to conduct Identity checks on all customers involved in the transaction to fulfil their obligations under Anti Money Laundering regulations. We outsource this check to a third party and a charge will apply. Ask the branch for further details.
Read full description
Appealing to a wide range of buyers, this spacious three-bedroom mid-terrace home occupies a prime position in the heart of Dinnington, conveniently located close to a range of local amenities, including shops, schools and transport links. Offering generous living accommodation throughout and excellent potential to personalise, this property would make an ideal first-time purchase, family home or investment opportunity.
The property briefly comprises an entrance porch, a spacious reception room ideal for both living and dining, a fitted kitchen, and a rear hallway providing access to the rear garden. The first floor offers three well-proportioned bedrooms, a fully tiled shower room, a separate W.C., and a landing with access to the loft. Externally, the property benefits from front and rear gardens. Additional features include full double glazing and gas central heating throughout.
Dinnington is a well-connected town ideal for families and commuters, offering a mix of major retailers, independent shops, cafés, good schools, and convenient transport links via the M1, M18, A1, and regular bus services to Sheffield and Rotherham. With a strong community spirit and ongoing regeneration, it combines charm with everyday convenience.
Freehold
Council Tax Band A
EPC Grade D
Porch
A front-facing composite entrance door provides access to the property, opening into the welcoming entrance hall with laminate flooring and an internal door leading through to the living/dining room.
Living Dining Room
22'5" x 13'3" (6.82m x 4.05m)
A generously proportioned reception room, ideal for both dining and entertaining, featuring laminate flooring, two central heating radiators, and an attractive electric feature fireplace. A doorway provides access to the staircase, while double glazed windows to both the front and rear aspects allow for an abundance of natural light.
Kitchen
15'2" x 8'0" (4.62m x 2.44m)
Fitted with a range of matching wall and base units incorporating an inset one-and-a-half bowl sink with drainer and mixer tap, complemented by tiled splashbacks. There is space for a freestanding cooker, washing machine and fridge freezer, along with a vertical central heating radiator, tiled flooring, and a side-facing double glazed window providing natural light.
Rear Hall
Featuring tiled flooring and a side-facing uPVC door providing direct access to the enclosed rear garden.
Shower Room
6'4" x 5'9" (1.94m x 1.74m)
Briefly comprising: a walk-in shower with a built-in seat, mains-fed waterfall shower and separate hand-held shower attachment, wash hand basin and W.C. set within a vanity unit, heated towel rail, fully tiled walls, tiled flooring, extractor fan, and a side-facing double-glazed obscure window.
Landing
Fitted carpet, central heating radiator, access to the loft, and a side-facing double-glazed window positioned at the mid-point of the staircase.
Master Bedroom
12'2" x 10'5" (3.71m x 3.17m)
Laminate flooring, central heating radiator, and a front-facing double-glazed window.
Bedroom 2
12'2" x 10'9" (3.71m x 3.28m)
Laminate flooring, central heating radiator, and a rear-facing double-glazed window.
Bedroom 3
9'3" x 8'0" (2.83m x 2.44m)
Laminate flooring, central heating radiator, and a rear-facing double-glazed window.
WC
Additional first-floor W.C. comprising a wash hand basin with vanity unit below, tiled walls, and laminate flooring.
Exterior
To the front of the property is an enclosed garden with a paved patio, enclosed by fencing, with a gated pathway leading to the property.To the rear is a low-maintenance enclosed garden featuring Astroturf, a concrete patio area ideal for outdoor furniture, an outside tap, and a useful outbuilding providing additional storage. The garden is fully enclosed with fencing.
Agents Notes
To be able to purchase a property in the United Kingdom all agents have a legal requirement to conduct Identity checks on all customers involved in the transaction to fulfil their obligations under Anti Money Laundering regulations. We outsource this check to a third party and a charge will apply. Ask the branch for further details.
Read full description
What's it like to live here?
Nearby businesses open now
More properties nearby
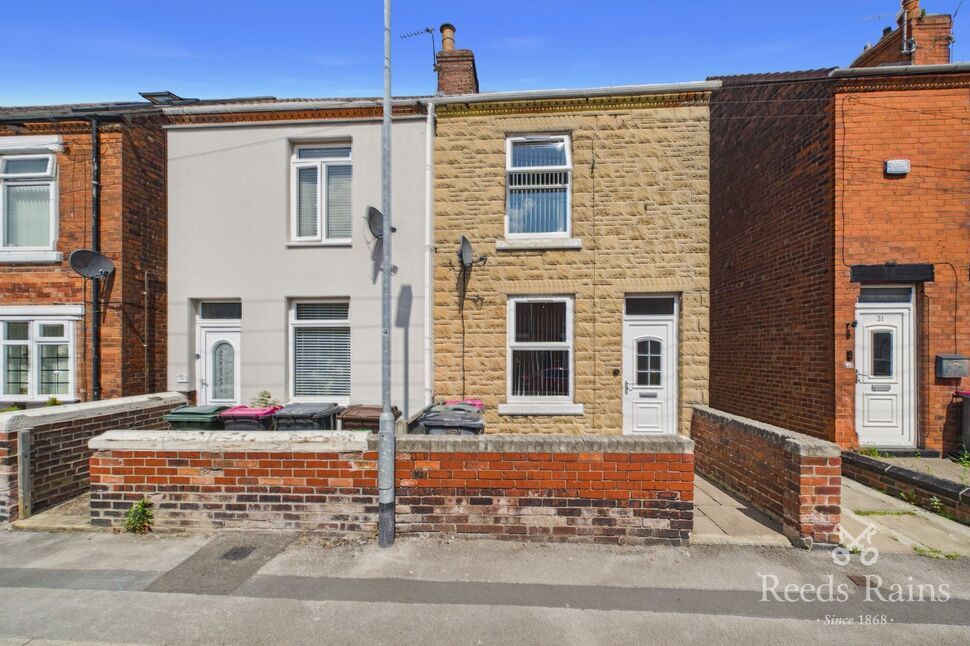
£140,000 Asking price
Victoria Street, Dinnington, South Yorkshire, S25
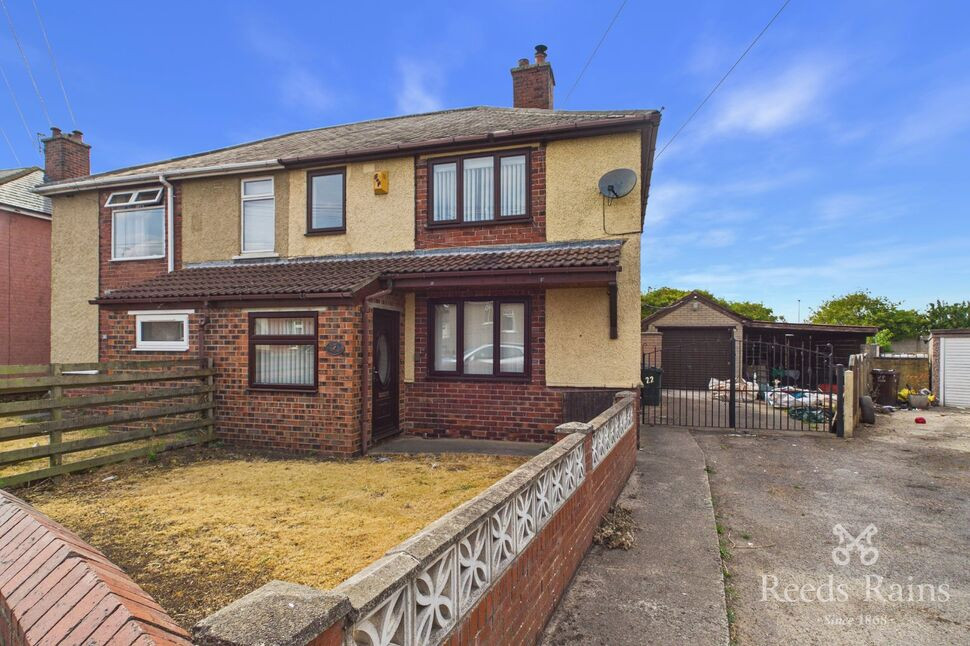
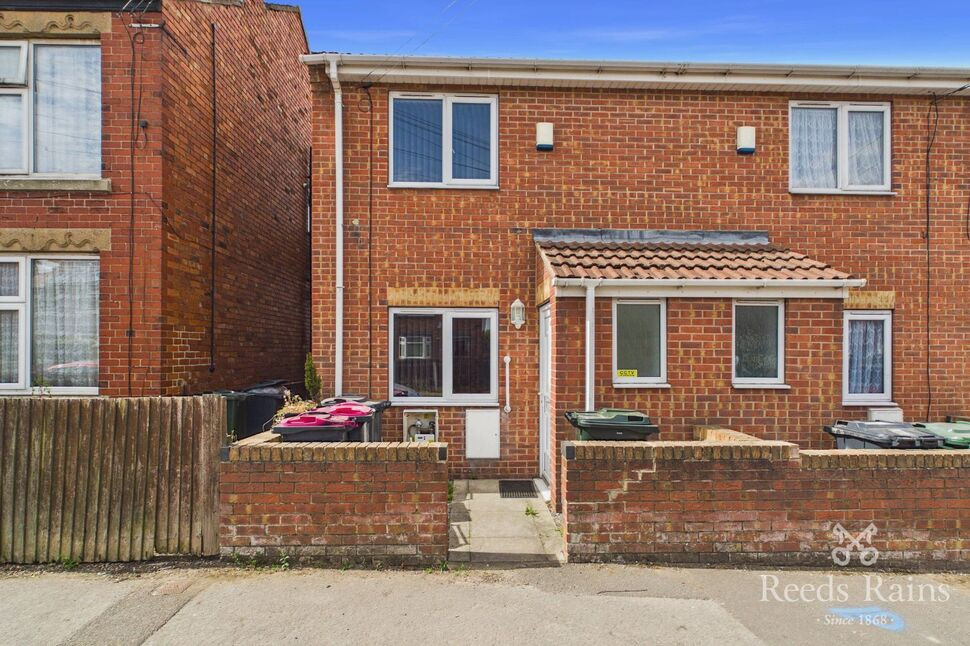
£125,000 Asking price
Doe Quarry Lane, Dinnington, South Yorkshire, S25
£100,000 Asking price
Comments (0)
Log in to like, comment or share to your feed.
Start the conversation about this listing.