 Available
Photo 1 of 20
£199,950 Offers in the region of
Albert Road, Jarrow, Tyne and Wear, NE32
Albert Road, Tyne and Wear, Jarrow, NE32
- 🏠 House
- 📋 For sale
- 🛏 3 beds
- 🛁 2 baths
- 👁 12 views
About this property
A beautifully presented and deceptively spacious three-bedroom period mid-terrace home, blending original style features with modern upgrades, ideally situated on the sought-after Albert Road in Jarrow.
Offering generous family accommodation throughout, this impressive home is perfect for growing families and is conveniently located within easy reach of local amenities, schools and transport links. The current owners have significantly improved the property, including a full rewire within the last two years, comprehensive damp-proofing works, and tasteful neutral decoration throughout. In addition, floor coverings, blinds, most light fittings and appliances are included in the sale, allowing buyers to move straight in with ease.
The ground floor comprises an entrance vestibule leading into a welcoming and spacious hallway with staircase off and a convenient downstairs WC. There are two generous reception rooms, each featuring an attractive multi-fuel burning stove set within the chimney breast, creating warm and inviting living spaces. To the rear, the well-proportioned kitchen is complemented by a separate utility room, providing practical additional storage and workspace.
On the half landing, the property benefits from an impressive four-piece family bathroom, complete with a freestanding bath and separate shower enclosure, alongside a second contemporary shower room.
The first floor offers three well-sized bedrooms, including two generous doubles, one of which benefits from fitted wardrobes. A loft hatch with pull-down ladder provides access to a divided loft space with Velux window, electricity and boarded flooring, offering excellent storage potential.
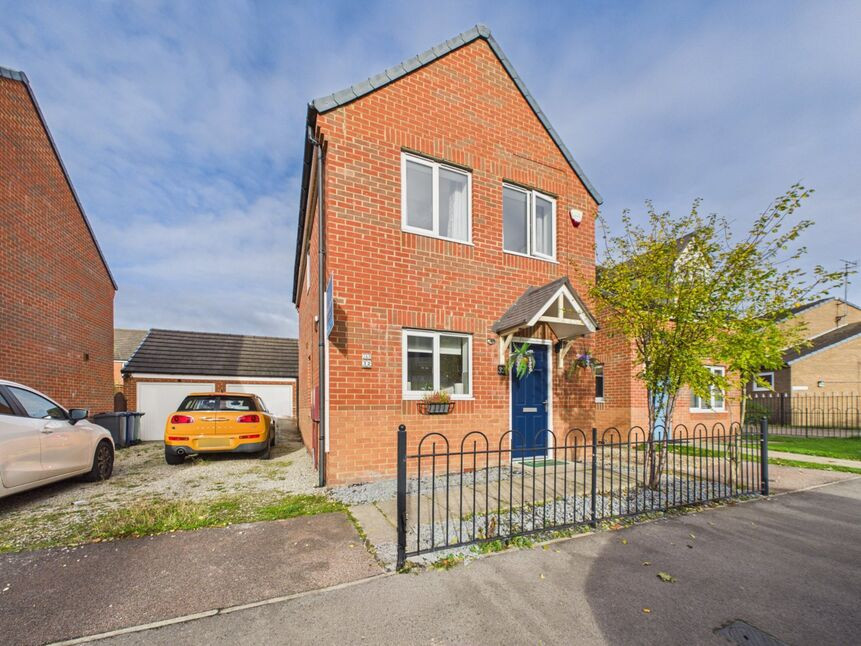
Externally, the property enjoys a low-maintenance front garden with decorative pebbled area and planted borders. To the rear is a spacious enclosed yard with wooden double gates providing off-street parking, together with three useful brick-built storage outbuildings(one with plumbing).
This lovely home successfully combines character, space and modern convenience, making it a fantastic opportunity for buyers seeking a ready-to-move-into family property.
Entrance Vestibule
dado rail, meter cupboard
Hallway
double radiator, dado rail, strip wood flooring, stairs off
Downstairs WC
white low level wc, hand wash basin, part tiled walls
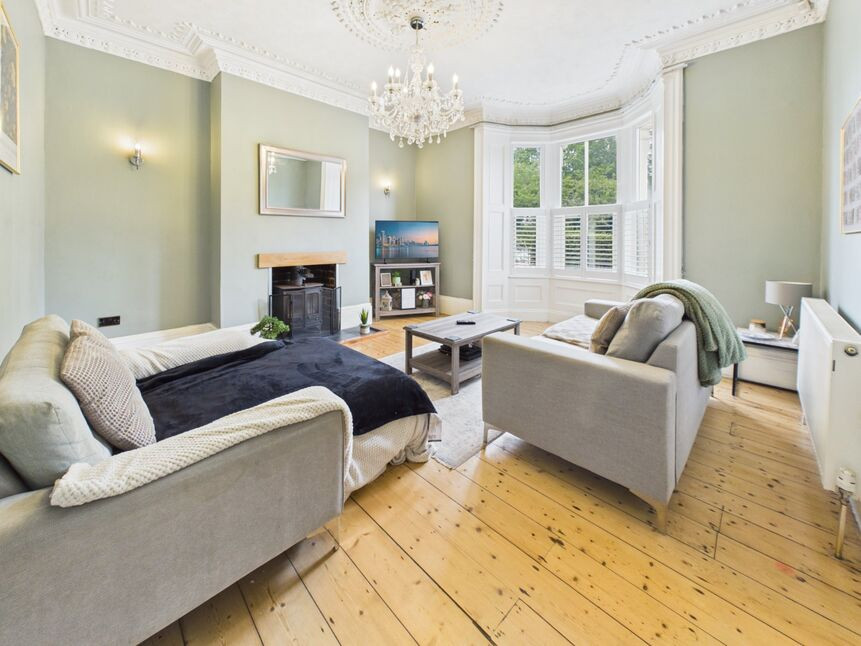
Lounge
4.65m into alcove x 5.2m into bay
multi fuel burning stove set into chimney breast with tiled hearth, double radiator, strip wood flooring, original style cornice and ceiling rose
Dining Room
4.14m into alcove x 4.42m
multifuel burning stove set into chimney breast, strip wood flooring, double radiator, French doors outside
Kitchen
14'5" x 8'6" (4.40m x 2.60m)
fitted wall and floor units with contrasting work surface, stainless steel sink unit and single drainer, Range style electric double oven with gas hob and extractor hood, integrated fridge/freezer, double radiator, part tiled walls, double glazed window, external door
Utility Room
8'7" x 8'5" (2.62m x 2.57m)
wall mounted Baxi combination central heating boiler behind unit, automatic washing machine, velux, laminate flooring, French doors outside
Shower Room
vanity unit with basin inset, shower cubicle, heated towel rail, double glazed window, tiled walls and flooring
Bathroom
8'8" x 8'6" (2.64m x 2.60m)
white suite comprising:- low level wc, bidet, pedestal hand wash basin, stand alone bath with mixer shower attachment, heated towel rail, vinyl floor covering, double radiator, double glazed window
First Floor Landing
single radiator, loft hatch with drop down ladders, loft space has a velux, flooring and electricity supply
Bedroom
4.14m into alcove x 4.5m
two wardrobe units, part panelled walls, double radiator, double glazed window, painted wood flooring
Bedroom
4.11m into alcove x 4.37m
double radiator, double glazed window, strip wood flooring
Bedroom
6'3" x 10'8" (1.90m x 3.25m)
double glazed window, single radiator, laminate flooring
Front Garden
pebbled area, planted area with hedge border
Rear Yard
wooden double gates to allow off street parking, brick storage cupboard attached to the property with plumbing, two brick storage cupboards detached from the main building
EPC
Rating D
Read full description
Offering generous family accommodation throughout, this impressive home is perfect for growing families and is conveniently located within easy reach of local amenities, schools and transport links. The current owners have significantly improved the property, including a full rewire within the last two years, comprehensive damp-proofing works, and tasteful neutral decoration throughout. In addition, floor coverings, blinds, most light fittings and appliances are included in the sale, allowing buyers to move straight in with ease.
The ground floor comprises an entrance vestibule leading into a welcoming and spacious hallway with staircase off and a convenient downstairs WC. There are two generous reception rooms, each featuring an attractive multi-fuel burning stove set within the chimney breast, creating warm and inviting living spaces. To the rear, the well-proportioned kitchen is complemented by a separate utility room, providing practical additional storage and workspace.
On the half landing, the property benefits from an impressive four-piece family bathroom, complete with a freestanding bath and separate shower enclosure, alongside a second contemporary shower room.
The first floor offers three well-sized bedrooms, including two generous doubles, one of which benefits from fitted wardrobes. A loft hatch with pull-down ladder provides access to a divided loft space with Velux window, electricity and boarded flooring, offering excellent storage potential.
Externally, the property enjoys a low-maintenance front garden with decorative pebbled area and planted borders. To the rear is a spacious enclosed yard with wooden double gates providing off-street parking, together with three useful brick-built storage outbuildings(one with plumbing).
This lovely home successfully combines character, space and modern convenience, making it a fantastic opportunity for buyers seeking a ready-to-move-into family property.
Entrance Vestibule
dado rail, meter cupboard
Hallway
double radiator, dado rail, strip wood flooring, stairs off
Downstairs WC
white low level wc, hand wash basin, part tiled walls
Lounge
4.65m into alcove x 5.2m into bay
multi fuel burning stove set into chimney breast with tiled hearth, double radiator, strip wood flooring, original style cornice and ceiling rose
Dining Room
4.14m into alcove x 4.42m
multifuel burning stove set into chimney breast, strip wood flooring, double radiator, French doors outside
Kitchen
14'5" x 8'6" (4.40m x 2.60m)
fitted wall and floor units with contrasting work surface, stainless steel sink unit and single drainer, Range style electric double oven with gas hob and extractor hood, integrated fridge/freezer, double radiator, part tiled walls, double glazed window, external door
Utility Room
8'7" x 8'5" (2.62m x 2.57m)
wall mounted Baxi combination central heating boiler behind unit, automatic washing machine, velux, laminate flooring, French doors outside
Shower Room
vanity unit with basin inset, shower cubicle, heated towel rail, double glazed window, tiled walls and flooring
Bathroom
8'8" x 8'6" (2.64m x 2.60m)
white suite comprising:- low level wc, bidet, pedestal hand wash basin, stand alone bath with mixer shower attachment, heated towel rail, vinyl floor covering, double radiator, double glazed window
First Floor Landing
single radiator, loft hatch with drop down ladders, loft space has a velux, flooring and electricity supply
Bedroom
4.14m into alcove x 4.5m
two wardrobe units, part panelled walls, double radiator, double glazed window, painted wood flooring
Bedroom
4.11m into alcove x 4.37m
double radiator, double glazed window, strip wood flooring
Bedroom
6'3" x 10'8" (1.90m x 3.25m)
double glazed window, single radiator, laminate flooring
Front Garden
pebbled area, planted area with hedge border
Rear Yard
wooden double gates to allow off street parking, brick storage cupboard attached to the property with plumbing, two brick storage cupboards detached from the main building
EPC
Rating D
Read full description
What's it like to live here?
Nearby businesses open now
More properties nearby
Guide Price £125,000
Albert Road, Jarrow
£185,000 Offers in the region of
Comments (0)
Log in to like, comment or share to your feed.
Start the conversation about this listing.