 Available
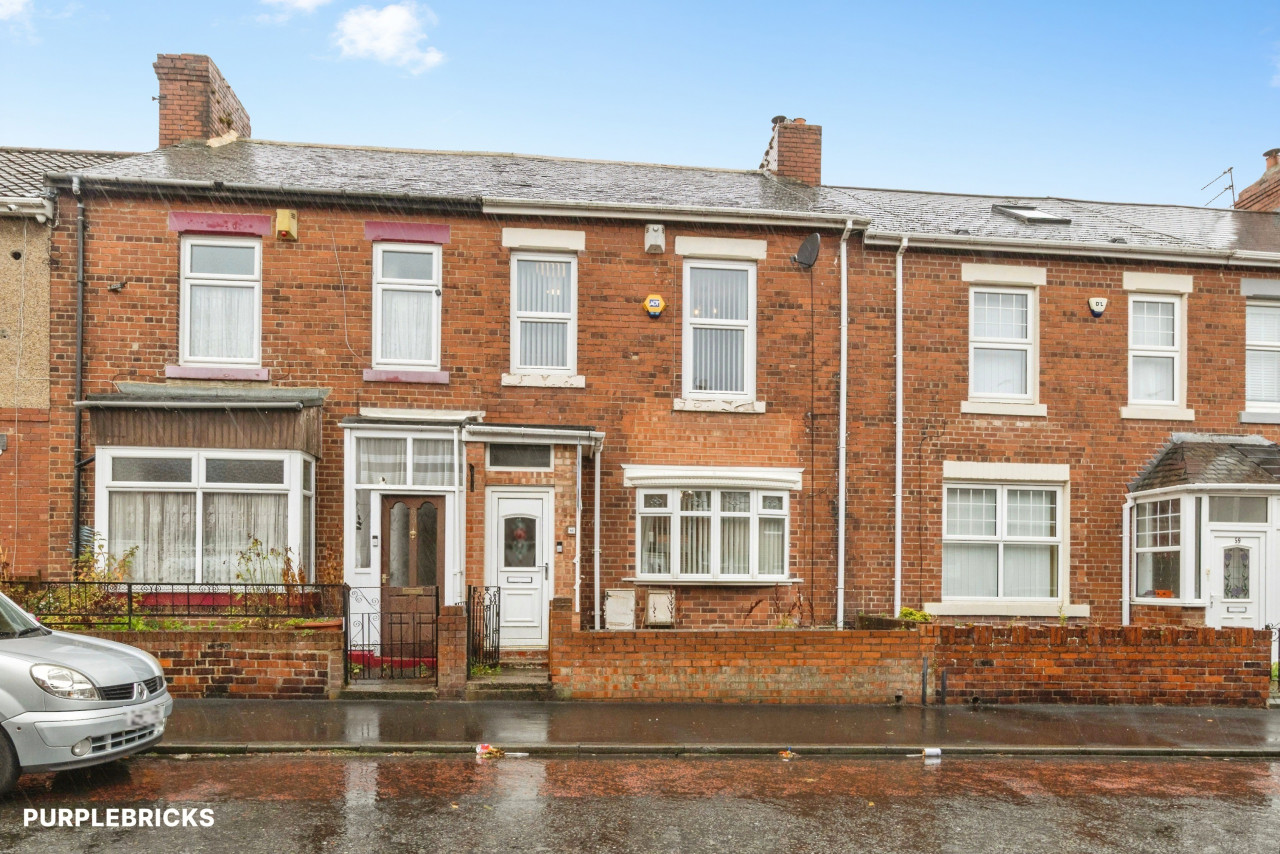
Photo 1 of 24
£185,000 Offers in the region of
Birch Street, Jarrow, Tyne and Wear, NE32
Birch Street, Tyne and Wear, Jarrow, NE32
- 🏠 House
- 📋 For sale
- 🛏 3 beds
- 🛁 1 bath
- 👁 9 views
About this property
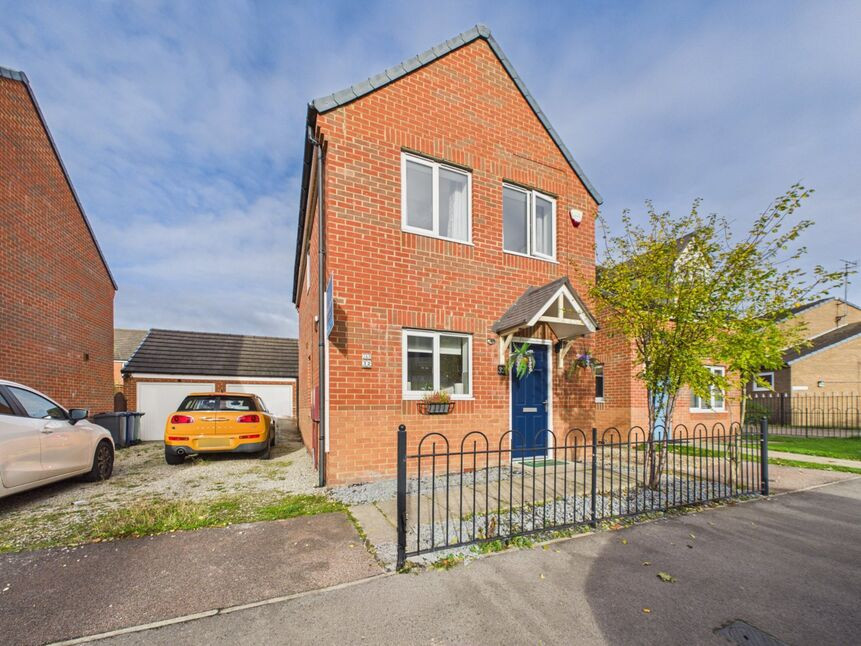
Situated in this popular and sought-after residential area, this beautifully presented three-bedroom semi-detached home on Birch Street offers stylish, modern living, ideal for families and first-time buyers alike. Boasting a spacious and well-appointed interior, contemporary kitchen and bathroom, a long driveway, detached garage and an enclosed rear garden, this lovely property combines comfort and practicality in equal measure. Conveniently located for local shops, schools, Jarrow Metro station and the A19, the home is ready to move straight into and enjoy. Early viewing is highly recommended to fully appreciate all that this fantastic property has to offer.
Entrance Hall
single radiator, laminate flooring, stairs off
Downstairs wc
white low level wc, hand wash basin, single radiator, vinyl floor covering
Dining Kitchen
6'7" x 7'7" (2.00m x 2.30m)
modern fitted wall and floor units with contrasting work surface, integrated gas hob, electric oven and extractor hood, space for fridge/freezer, tumble dryer, plumbed for automatic washing machine, wall mounted Ideal gas combination central heating boiler, part tiled walls, laminate flooring, two x double glazed windows
Lounge
10'7" x 13'5" (3.23m x 4.10m)
double radiator, double glazed window, French doors to the garden, laminate flooring
First Floor Landing
single radiator, loft hatch
Bedroom 1
8'3" x 13'7" (2.51m x 4.14m)
single radiator, two x double glazed windows
Bedroom 2
7'1" x 12'3" (2.16m x 3.73m)
single radiator, double glazed window
Bedroom 3
8'12" x 6'1" (2.74m x 1.85m)
single radiator, double glazed window
Family Bathroom
modern white suite comprising:- low level wc, pedestal hand wash basin, panelled bath with shower over and screen, double glazed window, double radiator, vinyl floor covering
Driveway
laid with stone chippings, two car parking
Detached Garage
with up and over door, sockets, strip light, loft area boarded for storage
Rear Garden
enclosed rear garden, laid to lawn, decked area, external socket, gate with access to the front
EPC
EPC Rating C
Read full description
Entrance Hall
single radiator, laminate flooring, stairs off
Downstairs wc
white low level wc, hand wash basin, single radiator, vinyl floor covering
Dining Kitchen
6'7" x 7'7" (2.00m x 2.30m)
modern fitted wall and floor units with contrasting work surface, integrated gas hob, electric oven and extractor hood, space for fridge/freezer, tumble dryer, plumbed for automatic washing machine, wall mounted Ideal gas combination central heating boiler, part tiled walls, laminate flooring, two x double glazed windows
Lounge
10'7" x 13'5" (3.23m x 4.10m)
double radiator, double glazed window, French doors to the garden, laminate flooring
First Floor Landing
single radiator, loft hatch
Bedroom 1
8'3" x 13'7" (2.51m x 4.14m)
single radiator, two x double glazed windows
Bedroom 2
7'1" x 12'3" (2.16m x 3.73m)
single radiator, double glazed window
Bedroom 3
8'12" x 6'1" (2.74m x 1.85m)
single radiator, double glazed window
Family Bathroom
modern white suite comprising:- low level wc, pedestal hand wash basin, panelled bath with shower over and screen, double glazed window, double radiator, vinyl floor covering
Driveway
laid with stone chippings, two car parking
Detached Garage
with up and over door, sockets, strip light, loft area boarded for storage
Rear Garden
enclosed rear garden, laid to lawn, decked area, external socket, gate with access to the front
EPC
EPC Rating C
Read full description
What's it like to live here?
Nearby businesses open now
More properties nearby
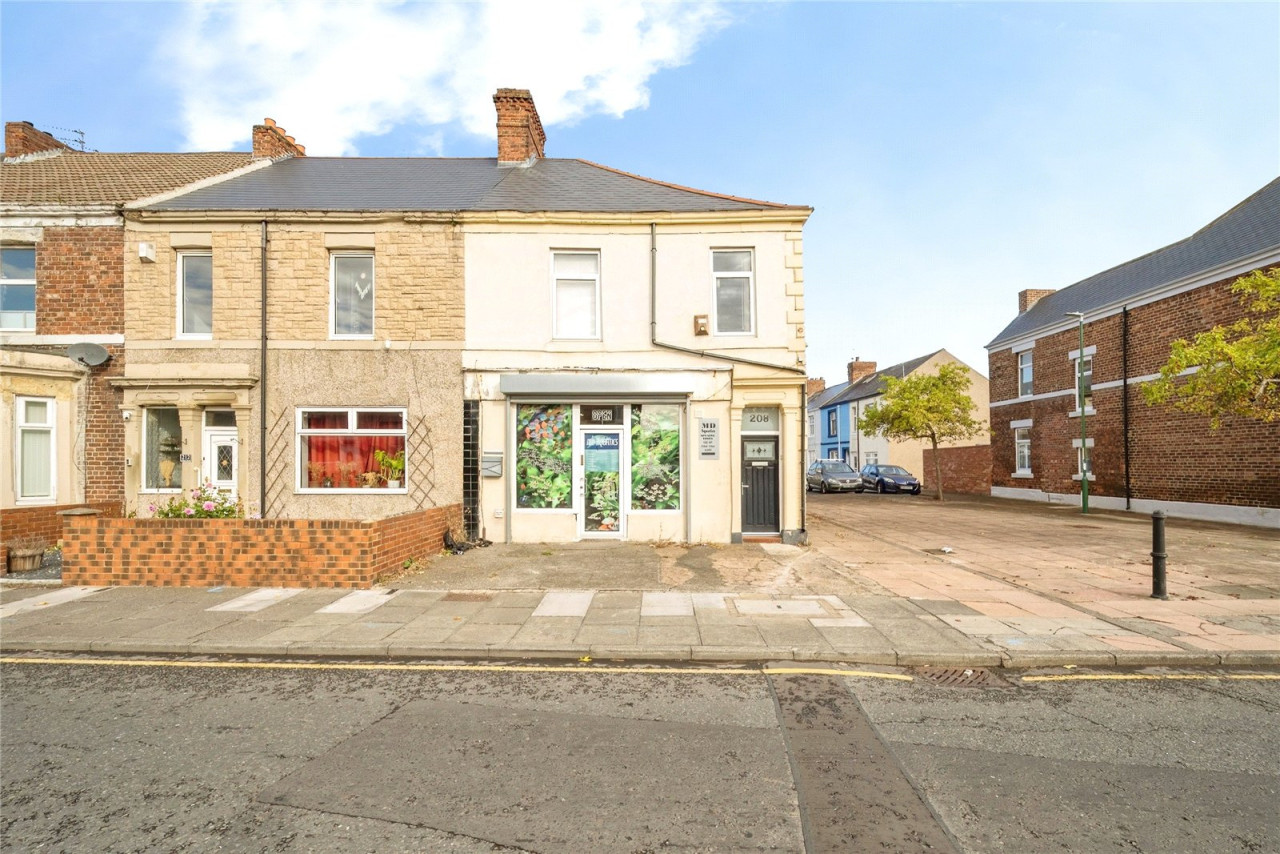
Guide Price £125,000
Albert Road, Jarrow
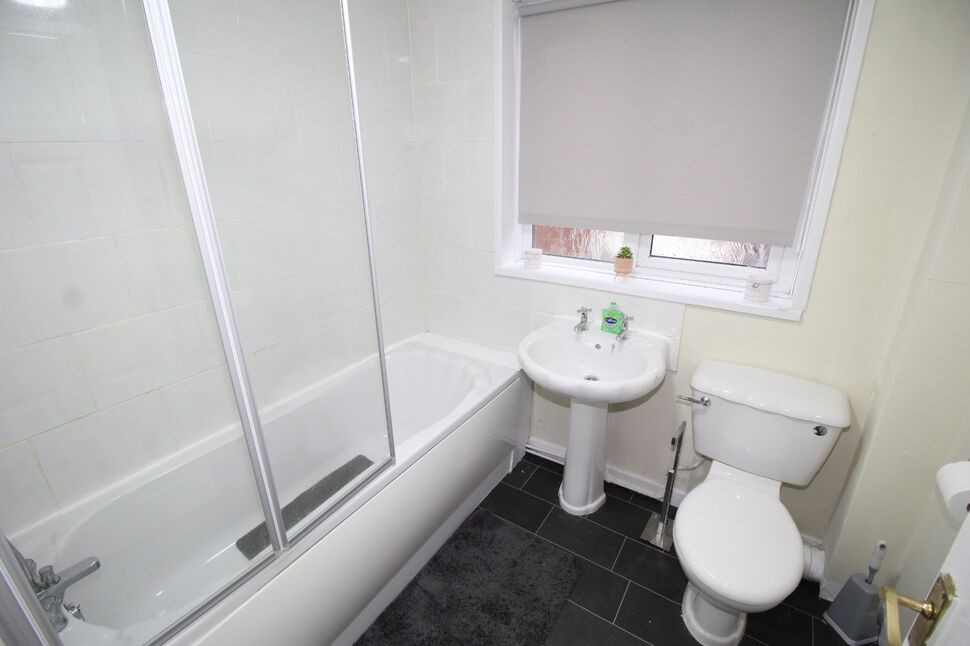
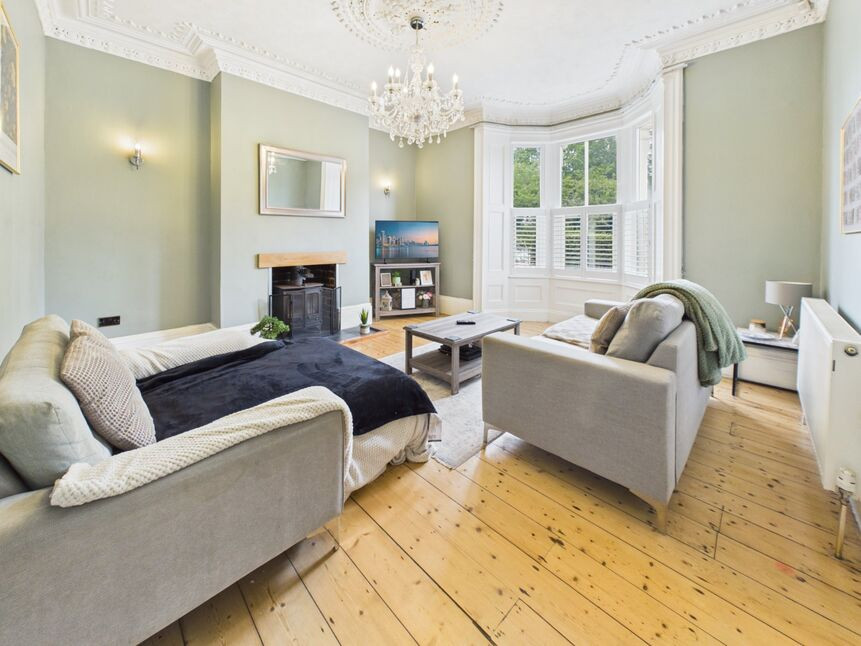
£199,950 Offers in the region of
Comments (0)
Log in to like, comment or share to your feed.
Start the conversation about this listing.