 Available
Photo 1 of 16
£450,000 Offers over
Albion Avenue, York, North Yorkshire, YO26
Albion Avenue, North Yorkshire, York, YO26
- 🏠 House
- 📋 For sale
- 🛏 4 beds
- 🛁 2 baths
- 👁 5 views
About this property
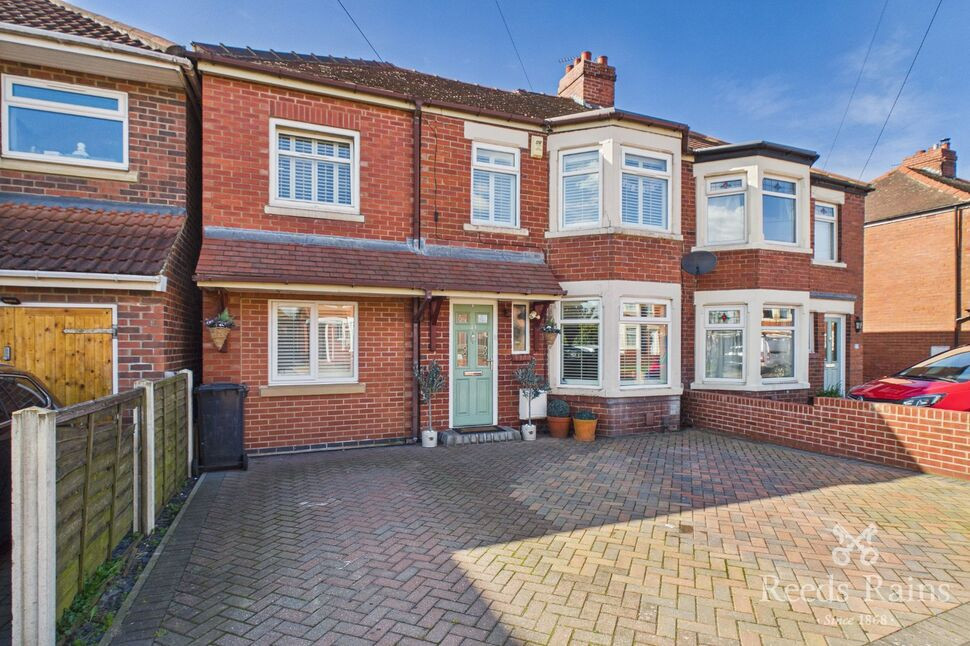
A stunning extended semi-detached home, ideally located just off the highly desirable Beckfield Lane, offering the perfect blend of space, style, and convenience for modern family living.
This exceptional property has been thoughtfully extended and beautifully maintained, creating a turnkey home that is ready for immediate occupation. Immaculately presented throughout, the interiors boast a seamless balance of contemporary design and comfortable living spaces, ideal for growing families.
At the heart of the home lies a truly impressive kitchen, designed to be the standout feature of the property. Boasting a striking vaulted ceiling with skylights, this space is flooded with natural light, creating a bright and airy atmosphere. A central island provides both a functional workspace and a sociable hub, while sleek bi-fold doors open seamlessly onto the garden—perfect for indoor-outdoor living and entertaining.
A cosy living room with log burning stove, dining area, utility room, cloakroom w.c and office/bedroom four.
Upstairs, the property continues to impress with three generously proportioned bedrooms, the principal with en suite and a modern family bathroom, finally a spacious landing/dressing area all finished to a high standard.
Externally, the home benefits from a well-maintained garden, offering a private outdoor retreat, along with off-street parking.
Situated in a sought-after residential area, this home enjoys excellent access to local amenities, reputable schools, and convenient transport links, making it an ideal choice for families and professionals alike.
Main
A stunning extended semi-detached home, ideally located just off the highly desirable Beckfield Lane, offering the perfect blend of space, style, and convenience for modern family living.This exceptional property has been thoughtfully extended and beautifully maintained, creating a turnkey home that is ready for immediate occupation. Immaculately presented throughout, the interiors boast a seamless balance of contemporary design and comfortable living spaces, ideal for growing families.At the heart of the home lies a truly impressive kitchen, designed to be the standout feature of the property. Boasting a striking vaulted ceiling with skylights, this space is flooded with natural light, creating a bright and airy atmosphere. A central island provides both a functional workspace and a sociable hub, while sleek bi-fold doors open seamlessly onto the garden—perfect for indoor-outdoor living and entertaining.A cosy living room with log burning stove, dining area, utility room, cloakroom w.c and office/bedroom four.Upstairs, the property continues to impress with three generously proportioned bedrooms, the principal with en suite and a modern family bathroom, finally a spacious landing/dressing area all finished to a high standard.Externally, the home benefits from a well-maintained garden, offering a private outdoor retreat, along with off-street parking.Situated in a sought-after residential area, this home enjoys excellent access to local amenities, reputable schools, and convenient transport links, making it an ideal choice for families and professionals alike.
Entrance Hall
With composite entrance door, built in cloak cupboard, tiled flooring and stairs off to the first floor.
Lounge
With double glazed bay window to the front fitted with shutter blinds, log burning stove, coving to the ceiling and radiator.
Office / Bedroom 4
With double glazed window to the front fitted with shutter blinds and radiator.
Open plan Kitchen / Living / Dining
Kitchen area is fitted with a range of wall and base units with Granite work surface over, sink and drainer, integrated gas hob, double electric oven, integrated dishwasher, spotlights, skylights, radiator and double glazed bi fold doors onto the garden. In the dining area there are built in storage cupboards, under stairs storage cupboard, double doors to the lounge and radiator.
Cloakroom / WC
With low level w.c, pedestal wash hand basin, towel radiator and tiled flooring.
Utility Room
Fitted with wall and base units work surface over incorporating stainless steel sink and drainer, tiled splash backs, plumbing for washing machine, tiled flooring and double glazed door to the rear garden.
Landing / Dressing area
This spacious and bright landing has a double glazed window to the front fitted with shutter blinds and loft hatch.
Principal Bedroom
With double glazed window to the front fitted with shutter blinds, coving to the ceiling and radiator.
En-Suite Shower Room
With walk in shower, vanity wash hand basin with storage under, low level w.c, radiator and double glazed window to the rear.
Bedroom 2
With double glazed bay window to the front fitted with shutter blinds, coving to the ceiling and radiator.
Bedroom 3
With double glazed window to the rear fitted with shutter blinds, coving to the ceiling, built in wardrobe and radiator.
Family Bathroom
Suite comprising of panelled bath with shower over, low level w.c, vanity wash with bowl basin and cupboard under, tiled walls, towel radiator, spotlights and double glazed window to the rear.
Garden
Good size enclosed rear garden mainly laid to lawn with paved patio, external lighting, established borders, two sheds with Bar and a gym power and lighting.
Driveway
Block paved driveway providing ample off street parking.
Agents Note
To be able to purchase a property in the United Kingdom all agents have a legal requirement to conduct Identity checks on all customers involved in the transaction to fulfil their obligations under Anti Money Laundering regulations. We outsource this check to a third party and a charge will apply. Ask the branch for further details.
Read full description
This exceptional property has been thoughtfully extended and beautifully maintained, creating a turnkey home that is ready for immediate occupation. Immaculately presented throughout, the interiors boast a seamless balance of contemporary design and comfortable living spaces, ideal for growing families.
At the heart of the home lies a truly impressive kitchen, designed to be the standout feature of the property. Boasting a striking vaulted ceiling with skylights, this space is flooded with natural light, creating a bright and airy atmosphere. A central island provides both a functional workspace and a sociable hub, while sleek bi-fold doors open seamlessly onto the garden—perfect for indoor-outdoor living and entertaining.
A cosy living room with log burning stove, dining area, utility room, cloakroom w.c and office/bedroom four.
Upstairs, the property continues to impress with three generously proportioned bedrooms, the principal with en suite and a modern family bathroom, finally a spacious landing/dressing area all finished to a high standard.
Externally, the home benefits from a well-maintained garden, offering a private outdoor retreat, along with off-street parking.
Situated in a sought-after residential area, this home enjoys excellent access to local amenities, reputable schools, and convenient transport links, making it an ideal choice for families and professionals alike.
Main
A stunning extended semi-detached home, ideally located just off the highly desirable Beckfield Lane, offering the perfect blend of space, style, and convenience for modern family living.This exceptional property has been thoughtfully extended and beautifully maintained, creating a turnkey home that is ready for immediate occupation. Immaculately presented throughout, the interiors boast a seamless balance of contemporary design and comfortable living spaces, ideal for growing families.At the heart of the home lies a truly impressive kitchen, designed to be the standout feature of the property. Boasting a striking vaulted ceiling with skylights, this space is flooded with natural light, creating a bright and airy atmosphere. A central island provides both a functional workspace and a sociable hub, while sleek bi-fold doors open seamlessly onto the garden—perfect for indoor-outdoor living and entertaining.A cosy living room with log burning stove, dining area, utility room, cloakroom w.c and office/bedroom four.Upstairs, the property continues to impress with three generously proportioned bedrooms, the principal with en suite and a modern family bathroom, finally a spacious landing/dressing area all finished to a high standard.Externally, the home benefits from a well-maintained garden, offering a private outdoor retreat, along with off-street parking.Situated in a sought-after residential area, this home enjoys excellent access to local amenities, reputable schools, and convenient transport links, making it an ideal choice for families and professionals alike.
Entrance Hall
With composite entrance door, built in cloak cupboard, tiled flooring and stairs off to the first floor.
Lounge
With double glazed bay window to the front fitted with shutter blinds, log burning stove, coving to the ceiling and radiator.
Office / Bedroom 4
With double glazed window to the front fitted with shutter blinds and radiator.
Open plan Kitchen / Living / Dining
Kitchen area is fitted with a range of wall and base units with Granite work surface over, sink and drainer, integrated gas hob, double electric oven, integrated dishwasher, spotlights, skylights, radiator and double glazed bi fold doors onto the garden. In the dining area there are built in storage cupboards, under stairs storage cupboard, double doors to the lounge and radiator.
Cloakroom / WC
With low level w.c, pedestal wash hand basin, towel radiator and tiled flooring.
Utility Room
Fitted with wall and base units work surface over incorporating stainless steel sink and drainer, tiled splash backs, plumbing for washing machine, tiled flooring and double glazed door to the rear garden.
Landing / Dressing area
This spacious and bright landing has a double glazed window to the front fitted with shutter blinds and loft hatch.
Principal Bedroom
With double glazed window to the front fitted with shutter blinds, coving to the ceiling and radiator.
En-Suite Shower Room
With walk in shower, vanity wash hand basin with storage under, low level w.c, radiator and double glazed window to the rear.
Bedroom 2
With double glazed bay window to the front fitted with shutter blinds, coving to the ceiling and radiator.
Bedroom 3
With double glazed window to the rear fitted with shutter blinds, coving to the ceiling, built in wardrobe and radiator.
Family Bathroom
Suite comprising of panelled bath with shower over, low level w.c, vanity wash with bowl basin and cupboard under, tiled walls, towel radiator, spotlights and double glazed window to the rear.
Garden
Good size enclosed rear garden mainly laid to lawn with paved patio, external lighting, established borders, two sheds with Bar and a gym power and lighting.
Driveway
Block paved driveway providing ample off street parking.
Agents Note
To be able to purchase a property in the United Kingdom all agents have a legal requirement to conduct Identity checks on all customers involved in the transaction to fulfil their obligations under Anti Money Laundering regulations. We outsource this check to a third party and a charge will apply. Ask the branch for further details.
Read full description
What's it like to live here?
Nearby businesses open now
More properties nearby
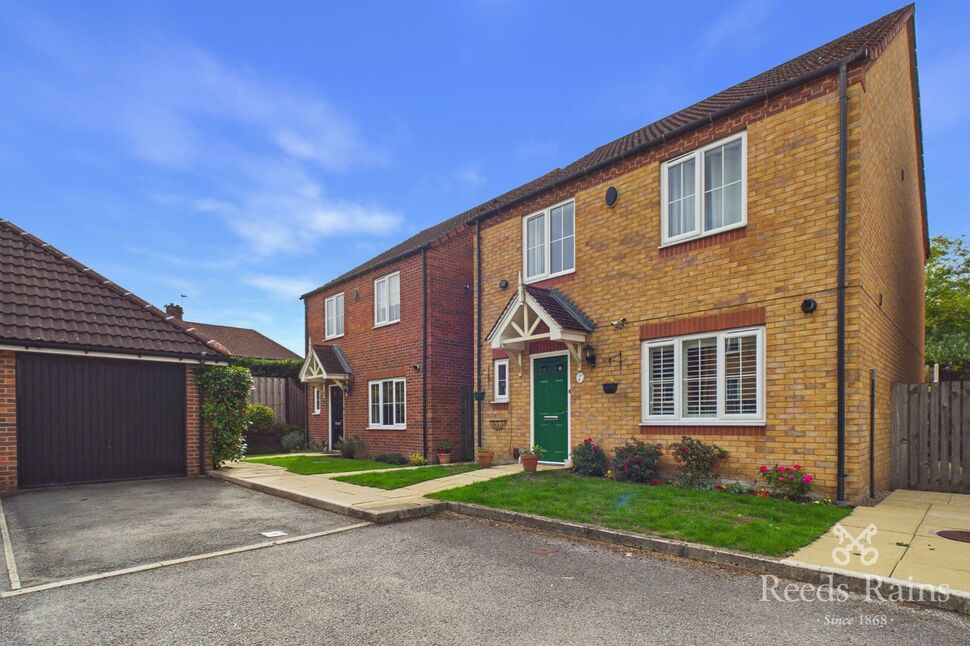
£390,000 Offers over
Church Gate, York, North Yorkshire, YO26
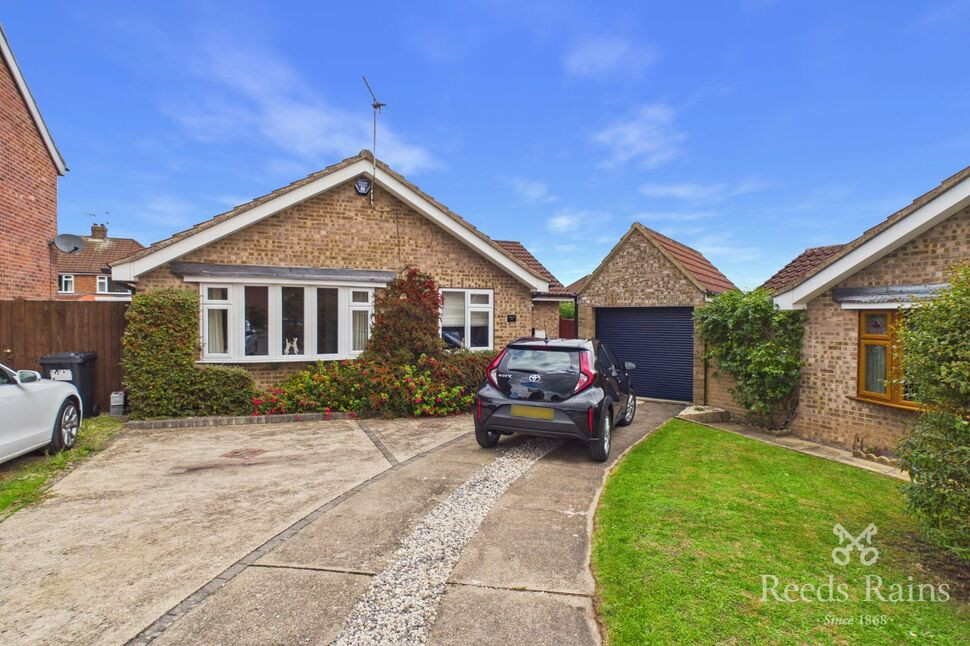
£350,000 Asking price
Jorvik Close, York, North Yorkshire, YO26
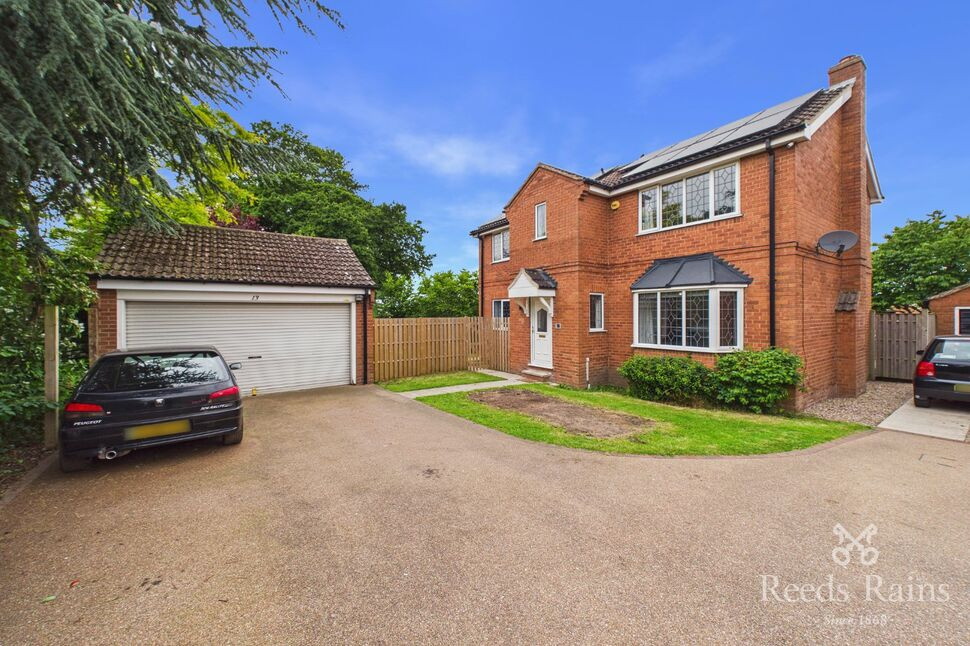
£525,000 Asking price
Lochrin Place, York, North Yorkshire, YO26
£1,150 pcm

Comments (0)
Log in to like, comment or share to your feed.
Start the conversation about this listing.