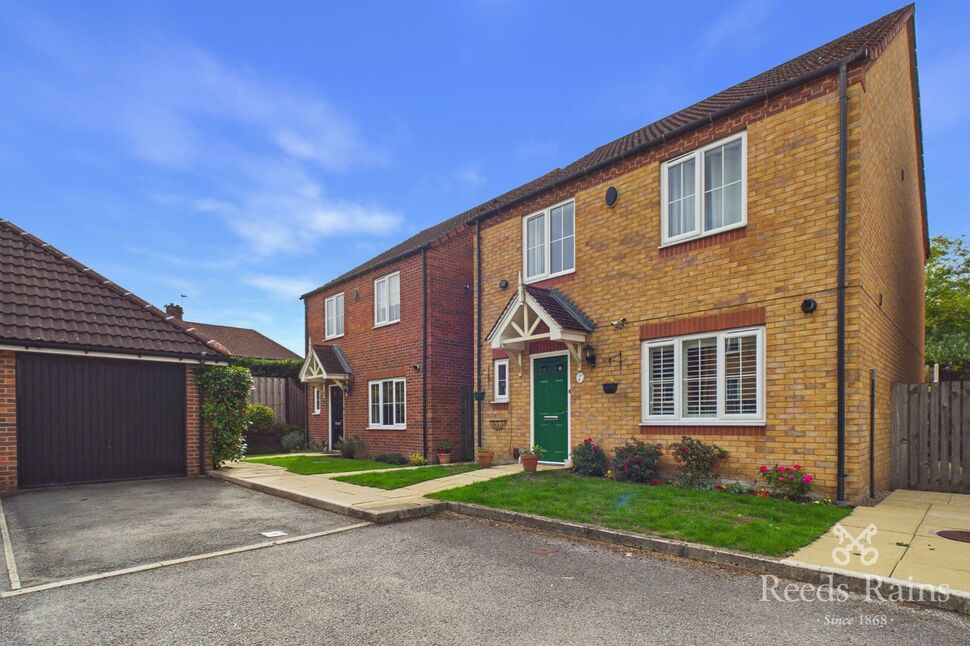
 Available
Photo 1 of 23
£390,000 Offers over
Church Gate, York, North Yorkshire, YO26
Church Gate, North Yorkshire, York, YO26
- 🏠 House
- 📋 For sale
- 🛏 4 beds
- 🛁 3 baths
- 👁 6 views
About this property
***SOUGHT AFTER LOCATION***QUIET CUL DE SAC POSITION***DETACHED FAMILY HOME***FOUR GOOD SIZE BEDROOMS***MASTER WITH EN SUITE***GOOD SIZE LOUNGE/DINER WITH LOG BURNER***LANDSCAPED GARDENS AND GARAGE WITH DRIVEWAY***EASY ACCESSS TO YORK OUTER RING ROAD***CLOSE TO LOCAL SCHOOLS AND AMENITIES***VIEWING A MUST***
Main
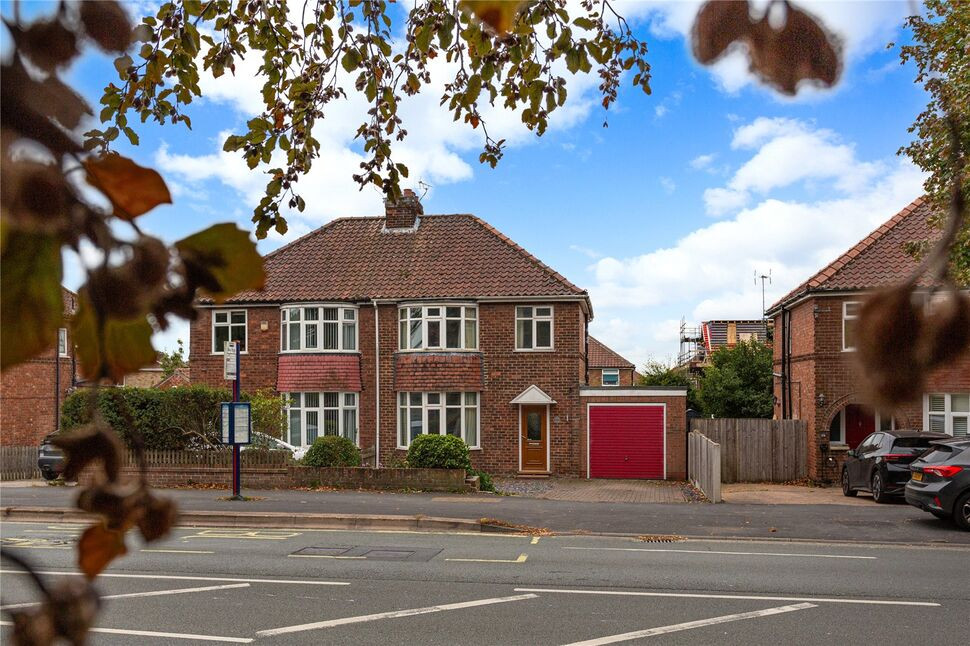
A well-presented and spacious four-bedroom detached home, pleasantly situated within a quiet cul-de-sac on the popular Church Gate development. Built by the highly regarded Cala Homes, this attractive small development occupies a sought-after location, conveniently positioned for York’s outer ring road, local schools and a range of amenities.The property offers well-proportioned and versatile accommodation throughout, comprising a welcoming entrance hall, downstairs cloakroom, modern kitchen, separate utility room and a generous lounge/diner with log burning stove. A bright conservatory provides an additional reception space with views over the landscaped garden.To the first floor, the gallery-style landing leads to four good-sized bedrooms. The principal bedroom benefits from an en-suite shower room, complemented by a family bathroom.Externally, the property enjoys beautifully landscaped gardens, creating an attractive and welcoming approach. There is also a single garage and driveway providing off-road parking.A lovely family home combining generous accommodation, attractive outdoor space and a convenient yet peaceful location.
Entrance Hall
With entrance door, built in cupboard, radiator and stairs off to the first floor.
Cloakroom / WC
With low level w.c, pedestal wash hand basin, radiator and double glazed window to the front.
Kitchen
Fitted with a range of wall and base units with complimentary work surface over incorporating stainless steel sink and drainer, tiled splash backs, integrated double electric oven, gas hob, extractor fan, integrated dishwasher, cupboard housing boiler, radiator, double glazed window to the front with shutter blinds.
Utility Room
Fitted with base units work surface over incorporating stainless steel sink and drainer, tiled splash back, integrated washing machine, radiator and double glazed door to the side.
Lounge / Diner
Spacious living room with double glazed window to the rear, double glazed French doors into the conservatory, radiator and feature log burning stove.
Conservatory
With double glazed windows and double glazed French doors leading to rear garden.
Gallery Landing
With built in airing cupboard and loft hatch.
Master Bedroom
With double glazed window to the rear, fitted wardrobes and over bed storage and radiator.
En-Suite Shower Room
With walk i shower cubicle, low level w.c, pedestal wash hand basin, part tiled walls and towel radiator.
Bedroom 2
With double glazed window to the rear and radiator.
Bedroom 3
With double glazed window to the front, built in wardrobes and radiator.
Bedroom 4
With double glazed window to the front and radiator.
Family Bathroom
White suite comprising of panelled bath with shower over, low level w.c, pedestal wash hand basin, extractor fan, part tiled walls, towel radiator and double glazed window to the side.
Gardens
To the front the garden is mainly laid to lawn with paved path leading to the house. To the rear with gated access the garden is laid to lawn with paved patio area, decked steps established shrubs, flowers and timber shed.
Garage
With up and over door, power and lighting.
Driveway
Off street parking in front of the garage.
Agents Note
The road on Church gate is owned by residents and is looked after by Remus. A maintenance cost of £318.00 PA covering lights, insurance and gardening.
Read full description
Main
A well-presented and spacious four-bedroom detached home, pleasantly situated within a quiet cul-de-sac on the popular Church Gate development. Built by the highly regarded Cala Homes, this attractive small development occupies a sought-after location, conveniently positioned for York’s outer ring road, local schools and a range of amenities.The property offers well-proportioned and versatile accommodation throughout, comprising a welcoming entrance hall, downstairs cloakroom, modern kitchen, separate utility room and a generous lounge/diner with log burning stove. A bright conservatory provides an additional reception space with views over the landscaped garden.To the first floor, the gallery-style landing leads to four good-sized bedrooms. The principal bedroom benefits from an en-suite shower room, complemented by a family bathroom.Externally, the property enjoys beautifully landscaped gardens, creating an attractive and welcoming approach. There is also a single garage and driveway providing off-road parking.A lovely family home combining generous accommodation, attractive outdoor space and a convenient yet peaceful location.
Entrance Hall
With entrance door, built in cupboard, radiator and stairs off to the first floor.
Cloakroom / WC
With low level w.c, pedestal wash hand basin, radiator and double glazed window to the front.
Kitchen
Fitted with a range of wall and base units with complimentary work surface over incorporating stainless steel sink and drainer, tiled splash backs, integrated double electric oven, gas hob, extractor fan, integrated dishwasher, cupboard housing boiler, radiator, double glazed window to the front with shutter blinds.
Utility Room
Fitted with base units work surface over incorporating stainless steel sink and drainer, tiled splash back, integrated washing machine, radiator and double glazed door to the side.
Lounge / Diner
Spacious living room with double glazed window to the rear, double glazed French doors into the conservatory, radiator and feature log burning stove.
Conservatory
With double glazed windows and double glazed French doors leading to rear garden.
Gallery Landing
With built in airing cupboard and loft hatch.
Master Bedroom
With double glazed window to the rear, fitted wardrobes and over bed storage and radiator.
En-Suite Shower Room
With walk i shower cubicle, low level w.c, pedestal wash hand basin, part tiled walls and towel radiator.
Bedroom 2
With double glazed window to the rear and radiator.
Bedroom 3
With double glazed window to the front, built in wardrobes and radiator.
Bedroom 4
With double glazed window to the front and radiator.
Family Bathroom
White suite comprising of panelled bath with shower over, low level w.c, pedestal wash hand basin, extractor fan, part tiled walls, towel radiator and double glazed window to the side.
Gardens
To the front the garden is mainly laid to lawn with paved path leading to the house. To the rear with gated access the garden is laid to lawn with paved patio area, decked steps established shrubs, flowers and timber shed.
Garage
With up and over door, power and lighting.
Driveway
Off street parking in front of the garage.
Agents Note
The road on Church gate is owned by residents and is looked after by Remus. A maintenance cost of £318.00 PA covering lights, insurance and gardening.
Read full description
What's it like to live here?
Nearby businesses open now
More properties nearby
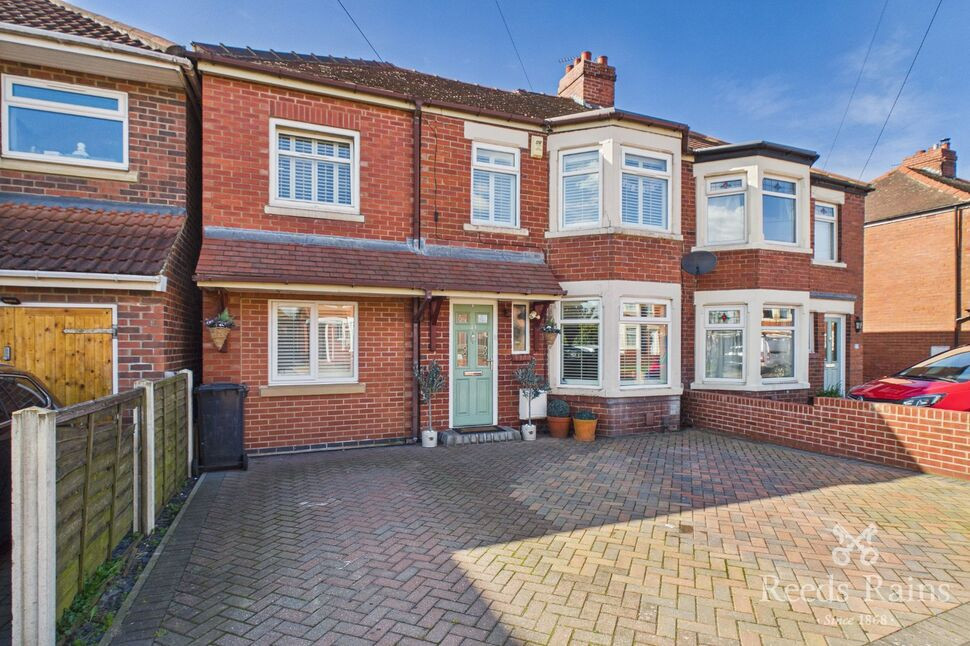
£450,000 Offers over
Albion Avenue, York, North Yorkshire, YO26
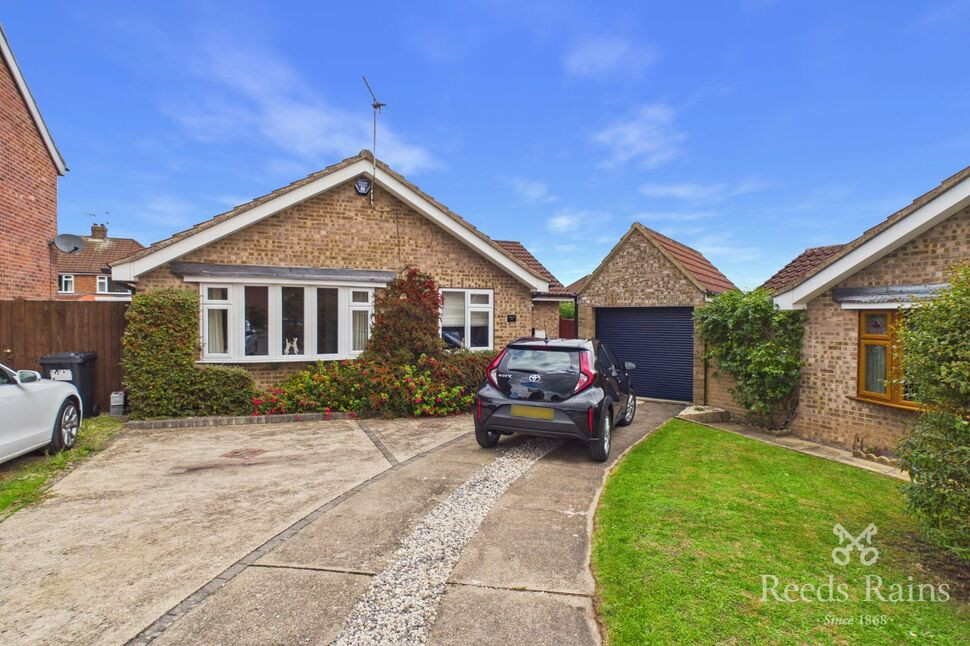
£350,000 Asking price
Jorvik Close, York, North Yorkshire, YO26
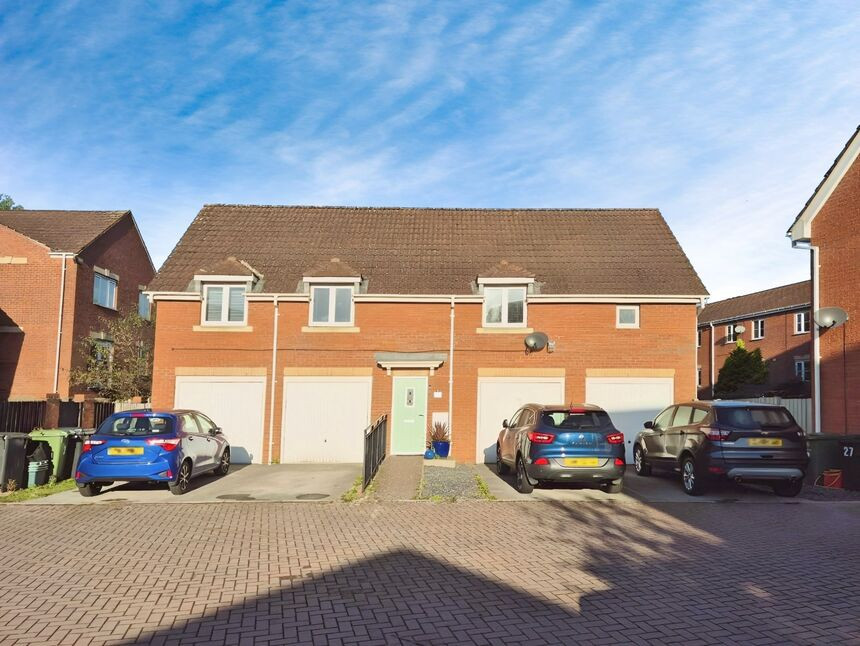
£1,150 pcm
Princess Drive, York, North Yorkshire, YO26
£325,000 Guide price

Comments (0)
Log in to like, comment or share to your feed.
Start the conversation about this listing.