 Available
Photo 1 of 17
£210,000 Asking price
All Saints View, Woodlesford, West Yorkshire, LS26
All Saints View, West Yorkshire, Woodlesford, LS26
- 🏠 House
- 📋 For sale
- 🛏 3 beds
- 🛁 1 bath
- 👁 11 views
About this property
Public Notice - 23/10/2026
Reeds Rains are now in receipt of an offer for the sum of (195,000).
Anyone wishing to place an offer on the property should contact (Reeds Rains Rothwell, 50 -52 Commercial St, LS26 0QB 01132 822 136 before exchange of contracts.
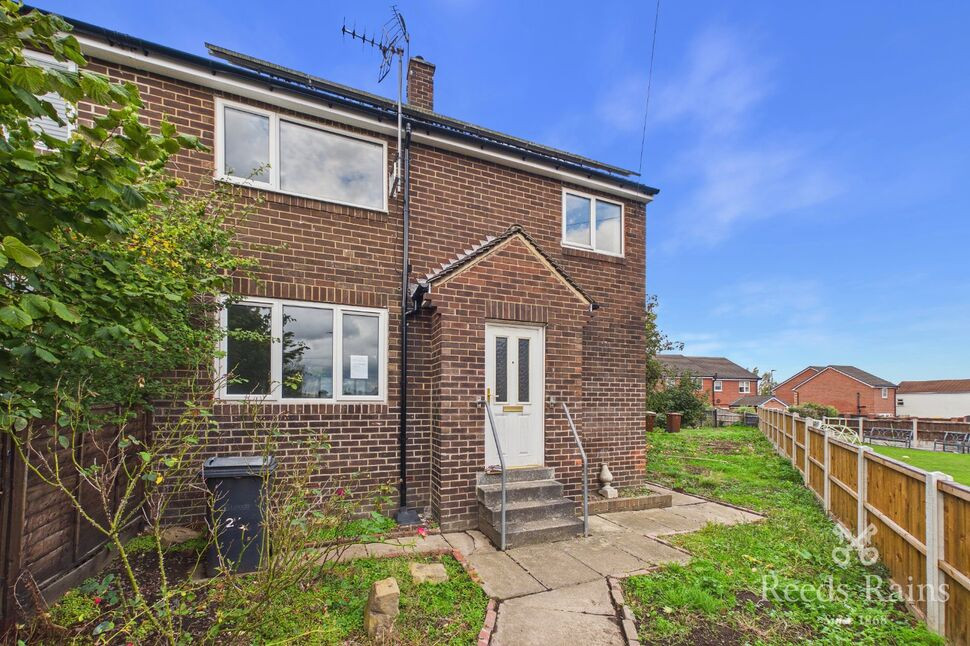
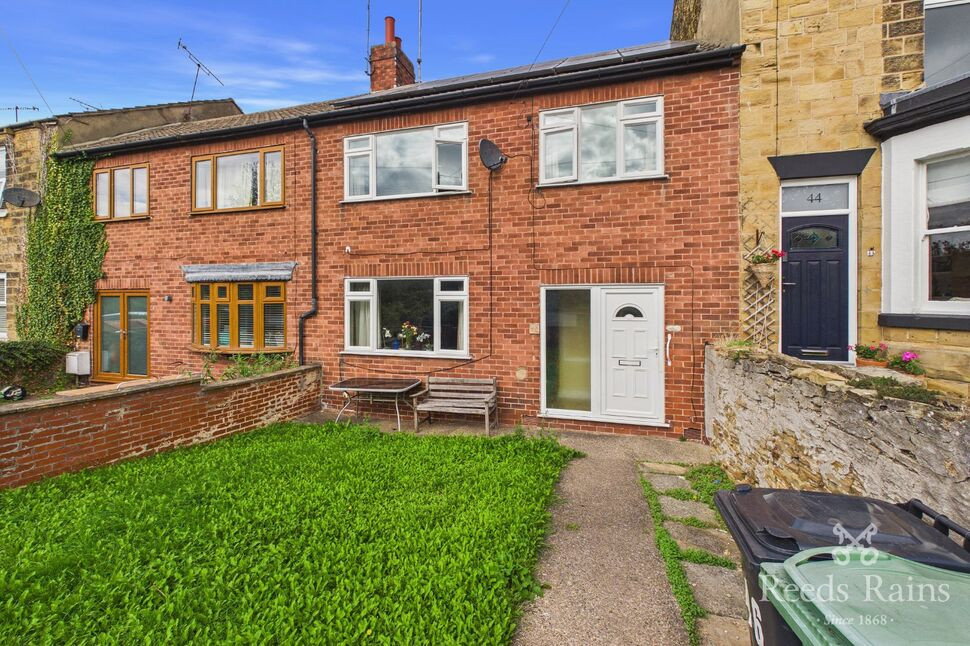
This three-bedroom property offers spacious and versatile accommodation arranged over two floors, making it an ideal opportunity for families, first-time buyers or investors alike. The ground floor comprises an entrance hallway, a generously sized living room offering ample space for relaxation and dining, and a spacious kitchen with external access. To the first floor are two well-proportioned double bedrooms, a further single bedroom, a family bathroom and a separate WC. The property offers a practical layout with excellent potential for buyers looking to create a home to suit their individual requirements.
Council Tax Band - B
Local Authority - Leeds
EPC - C
Tenure - freehold
Entrance Hallway
4'11" x 4'4" (1.49m x 1.33m)
Providing access to the kitchen and main reception room, with stairs leading to the first floor.
Living Room
11'1" x 20'6" (3.39m x 6.24m)
A generously proportioned reception room offering ample space for both living and dining furniture. Benefitting from a window to the side and double doors providing access to the outside.
Kitchen
9'9" x 20'6" (2.98m x 6.26m)
A spacious kitchen offering ample room for kitchen units, appliances and additional dining furniture. Benefitting from natural light through the windows and a door providing external access.
First Floor Landing
9'7" x 2'10" (2.92m x 0.87m)
Providing access to all three bedrooms, the bathroom and separate WC.
Bedroom 1
11'1" x 10'5" (3.37m x 3.17m)
A well-proportioned double bedroom with a window allowing natural light into the room and space for bedroom furniture.
Bedroom 2
11'3" x 9'11" (3.42m x 3.01m)
A further generously sized double bedroom with space for freestanding bedroom furniture and a window providing natural light.
Bedroom 3
6'5" x 10'10" (1.95m x 3.31m)
A third bedroom suitable for use as a single bedroom, nursery or home office.
Bathroom
5'7" x 5'7" (1.69m x 1.71m)
A separate family bathroom with space for bathroom fittings.
WC
3'10" x 2'10" (1.18m x 0.86m)
A separate WC located off the first floor landing.
Read full description
Reeds Rains are now in receipt of an offer for the sum of (195,000).
Anyone wishing to place an offer on the property should contact (Reeds Rains Rothwell, 50 -52 Commercial St, LS26 0QB 01132 822 136 before exchange of contracts.
This three-bedroom property offers spacious and versatile accommodation arranged over two floors, making it an ideal opportunity for families, first-time buyers or investors alike. The ground floor comprises an entrance hallway, a generously sized living room offering ample space for relaxation and dining, and a spacious kitchen with external access. To the first floor are two well-proportioned double bedrooms, a further single bedroom, a family bathroom and a separate WC. The property offers a practical layout with excellent potential for buyers looking to create a home to suit their individual requirements.
Council Tax Band - B
Local Authority - Leeds
EPC - C
Tenure - freehold
Entrance Hallway
4'11" x 4'4" (1.49m x 1.33m)
Providing access to the kitchen and main reception room, with stairs leading to the first floor.
Living Room
11'1" x 20'6" (3.39m x 6.24m)
A generously proportioned reception room offering ample space for both living and dining furniture. Benefitting from a window to the side and double doors providing access to the outside.
Kitchen
9'9" x 20'6" (2.98m x 6.26m)
A spacious kitchen offering ample room for kitchen units, appliances and additional dining furniture. Benefitting from natural light through the windows and a door providing external access.
First Floor Landing
9'7" x 2'10" (2.92m x 0.87m)
Providing access to all three bedrooms, the bathroom and separate WC.
Bedroom 1
11'1" x 10'5" (3.37m x 3.17m)
A well-proportioned double bedroom with a window allowing natural light into the room and space for bedroom furniture.
Bedroom 2
11'3" x 9'11" (3.42m x 3.01m)
A further generously sized double bedroom with space for freestanding bedroom furniture and a window providing natural light.
Bedroom 3
6'5" x 10'10" (1.95m x 3.31m)
A third bedroom suitable for use as a single bedroom, nursery or home office.
Bathroom
5'7" x 5'7" (1.69m x 1.71m)
A separate family bathroom with space for bathroom fittings.
WC
3'10" x 2'10" (1.18m x 0.86m)
A separate WC located off the first floor landing.
Read full description
What's it like to live here?
Nearby businesses open now
More properties nearby
£290,000 Asking price
Coniston Way, Woodlesford, West Yorkshire, LS26
£250,000 Asking price
Comments (0)
Log in to like, comment or share to your feed.
Start the conversation about this listing.