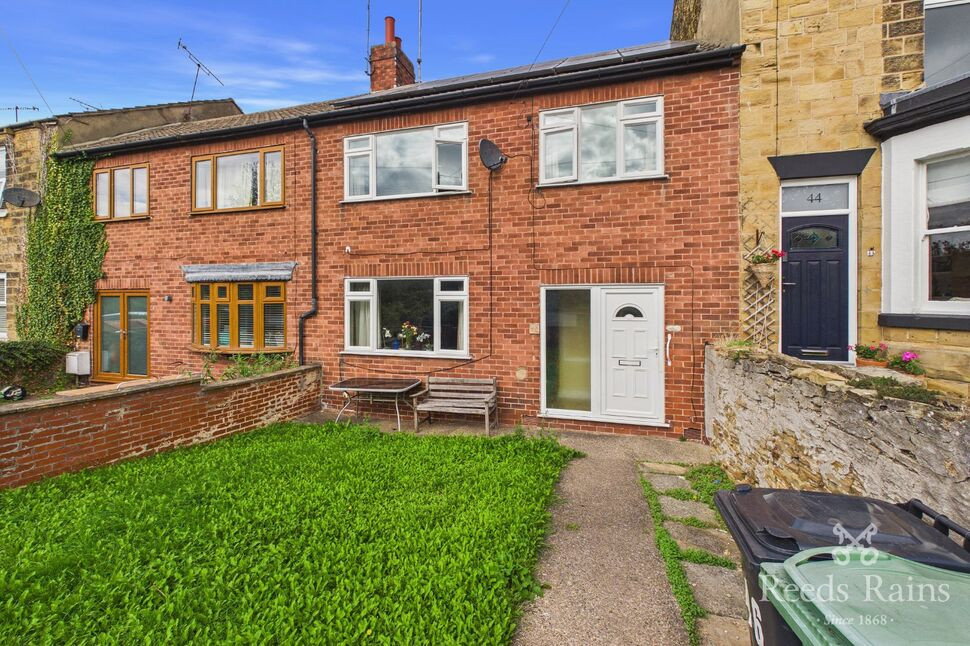
 Available
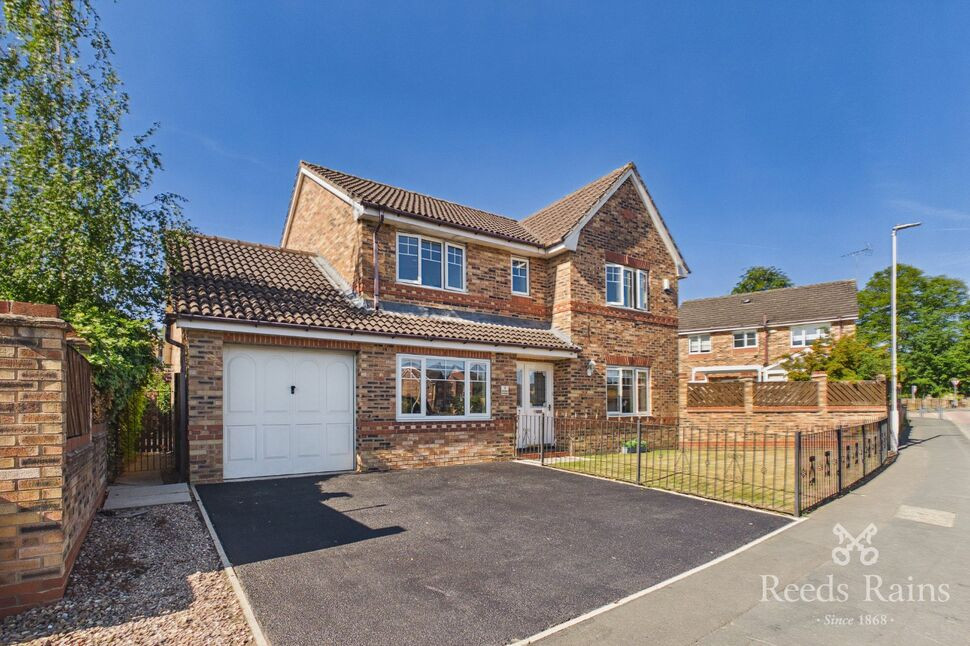
Photo 1 of 18
£250,000 Asking price
Alma Street, Woodlesford, West Yorkshire, LS26
Alma Street, West Yorkshire, Woodlesford, LS26
- 🏠 House
- 📋 For sale
- 🛏 3 beds
- 🛁 1 bath
- 👁 13 views
About this property
Reeds Rains are delighted to bring to market this spacious and well-proportioned three-bedroom property, offering versatile accommodation arranged over three floors. The property benefits from a generous living room, separate fitted kitchen, three bedrooms, a family bathroom and a useful second-floor loft space. Externally, the property is further complemented by a detached garage, providing valuable parking or storage space. Offering a practical and flexible layout, this property is ideally suited to families, first-time buyers and those seeking additional space.
Tenure - Freehold
Local Authority - Leeds
Council Tax Band - C
EPC - TBC
Living Room
17'0" x 10'11" (5.19m x 3.34m)
A generously proportioned living room offering ample space for a range of lounge furniture. The room benefits from natural light through the front-facing window, while the fireplace provides an attractive focal point. With direct access to the hallway, this is a welcoming space ideal for both relaxing and entertaining.
Kitchen
13'5" x 7'1" (4.09m x 2.15m)
A well-proportioned kitchen offering a practical layout with space for a range of fitted units, work surfaces and essential appliances. The room benefits from a window providing natural light, together with an external access door, making it a functional space for everyday cooking and dining.
Hallway
3'4" x 10'0" (1.01m x 3.05m)
An entrance hallway providing access to the main ground-floor accommodation, with a staircase leading to the first floor.
Bedroom 1
11'3" x 10'1" (3.44m x 3.08m)
A spacious double bedroom offering ample room for a double bed and additional bedroom furniture. The room benefits from a window allowing natural light to fill the space, creating a bright and comfortable setting.
Bedroom 2
9'12" x 11'2" (3.04m x 3.40m)
A further generously sized double bedroom providing flexible accommodation, with sufficient space for a double bed, wardrobes and additional furnishings. Suitable for use as a main bedroom, guest room or children's bedroom.
Bedroom 3
6'10" x 8'4" (2.09m x 2.54m)
A versatile third bedroom, ideally suited for use as a single bedroom, nursery, home office or dressing room. The space offers flexibility to accommodate a range of individual requirements.
Bathroom
5'6" x 7'1" (1.67m x 2.16m)
A family bathroom comprising space for a bath, wash hand basin and WC. Conveniently positioned on the first floor to serve the bedrooms.
Landing
2'6" x 5'4" (0.77m x 1.63m)
Providing access to the first-floor bedrooms and family bathroom, with stairs continuing to the second floor.
Loft Space
8'2" x 10'7" (2.50m x 3.22m)
A useful second-floor loft space offering additional flexibility for storage or a variety of ancillary uses, subject to any necessary consents and building regulation requirements. Accessed via a fixed staircase, the space adds further practicality to the property.
Detached Garage
8'8" x 16'11" (2.65m x 5.16m)
A detached garage providing useful space for vehicle parking, storage or workshop purposes, with double doors allowing access.
Read full description
Tenure - Freehold
Local Authority - Leeds
Council Tax Band - C
EPC - TBC
Living Room
17'0" x 10'11" (5.19m x 3.34m)
A generously proportioned living room offering ample space for a range of lounge furniture. The room benefits from natural light through the front-facing window, while the fireplace provides an attractive focal point. With direct access to the hallway, this is a welcoming space ideal for both relaxing and entertaining.
Kitchen
13'5" x 7'1" (4.09m x 2.15m)
A well-proportioned kitchen offering a practical layout with space for a range of fitted units, work surfaces and essential appliances. The room benefits from a window providing natural light, together with an external access door, making it a functional space for everyday cooking and dining.
Hallway
3'4" x 10'0" (1.01m x 3.05m)
An entrance hallway providing access to the main ground-floor accommodation, with a staircase leading to the first floor.
Bedroom 1
11'3" x 10'1" (3.44m x 3.08m)
A spacious double bedroom offering ample room for a double bed and additional bedroom furniture. The room benefits from a window allowing natural light to fill the space, creating a bright and comfortable setting.
Bedroom 2
9'12" x 11'2" (3.04m x 3.40m)
A further generously sized double bedroom providing flexible accommodation, with sufficient space for a double bed, wardrobes and additional furnishings. Suitable for use as a main bedroom, guest room or children's bedroom.
Bedroom 3
6'10" x 8'4" (2.09m x 2.54m)
A versatile third bedroom, ideally suited for use as a single bedroom, nursery, home office or dressing room. The space offers flexibility to accommodate a range of individual requirements.
Bathroom
5'6" x 7'1" (1.67m x 2.16m)
A family bathroom comprising space for a bath, wash hand basin and WC. Conveniently positioned on the first floor to serve the bedrooms.
Landing
2'6" x 5'4" (0.77m x 1.63m)
Providing access to the first-floor bedrooms and family bathroom, with stairs continuing to the second floor.
Loft Space
8'2" x 10'7" (2.50m x 3.22m)
A useful second-floor loft space offering additional flexibility for storage or a variety of ancillary uses, subject to any necessary consents and building regulation requirements. Accessed via a fixed staircase, the space adds further practicality to the property.
Detached Garage
8'8" x 16'11" (2.65m x 5.16m)
A detached garage providing useful space for vehicle parking, storage or workshop purposes, with double doors allowing access.
Read full description
What's it like to live here?
Nearby businesses open now
More properties nearby
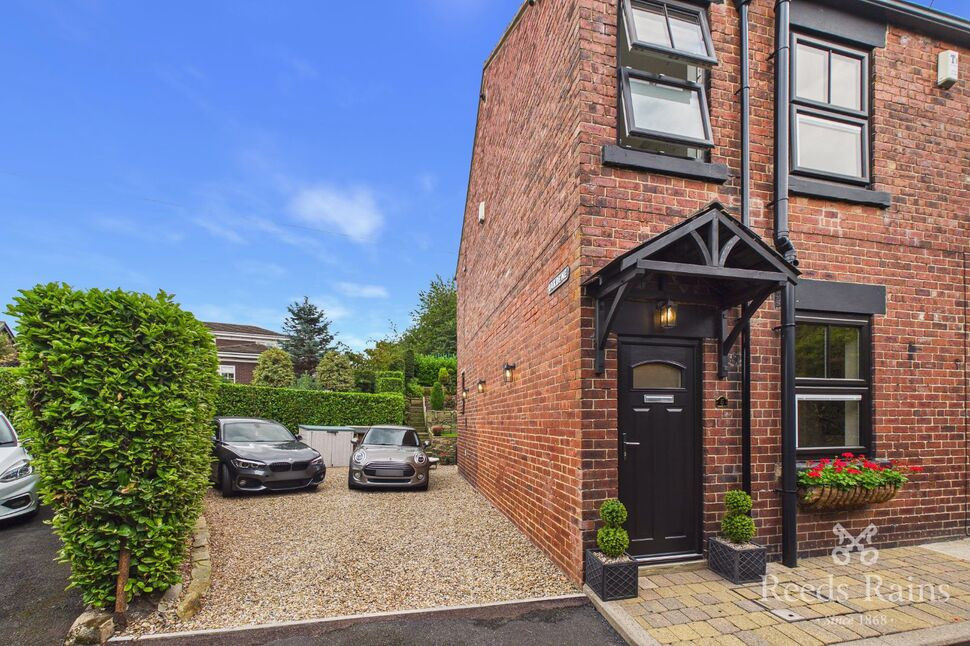
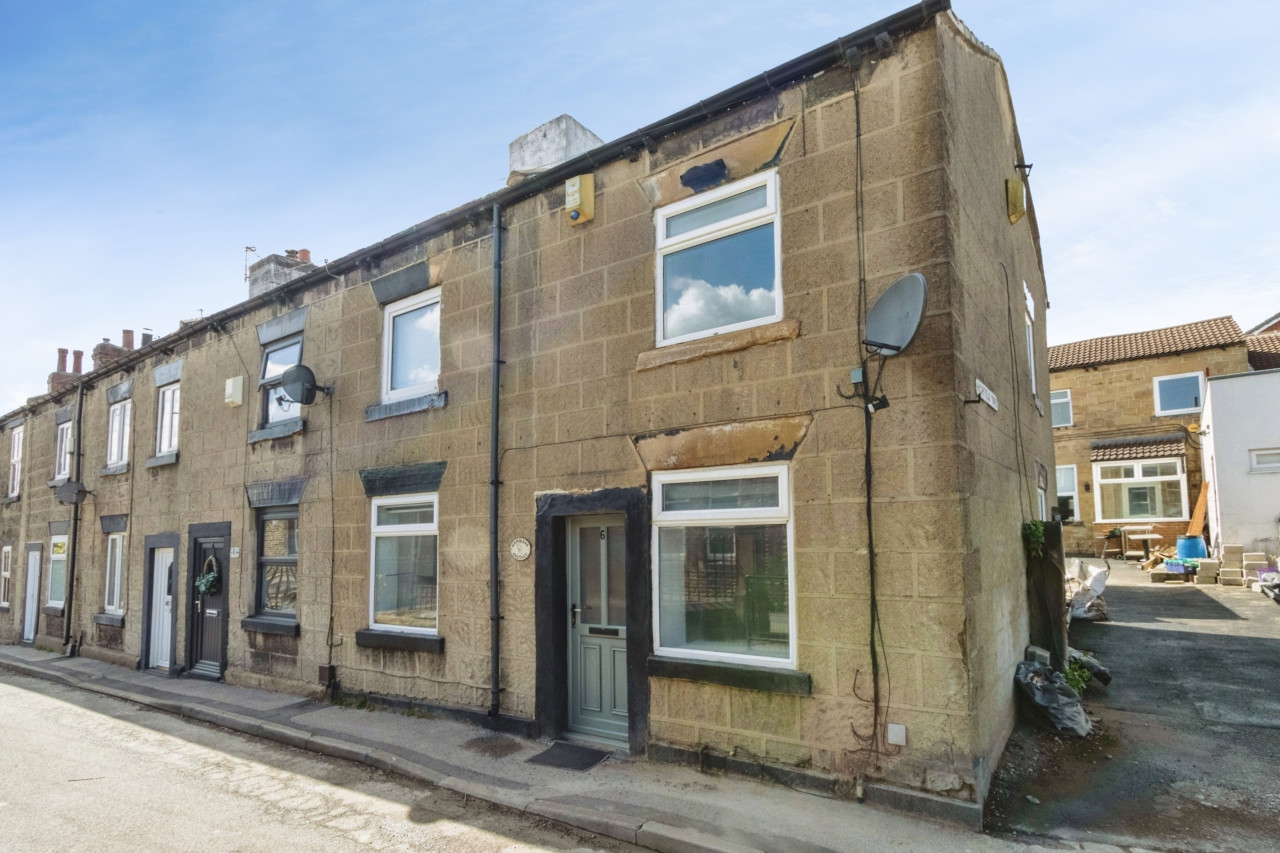
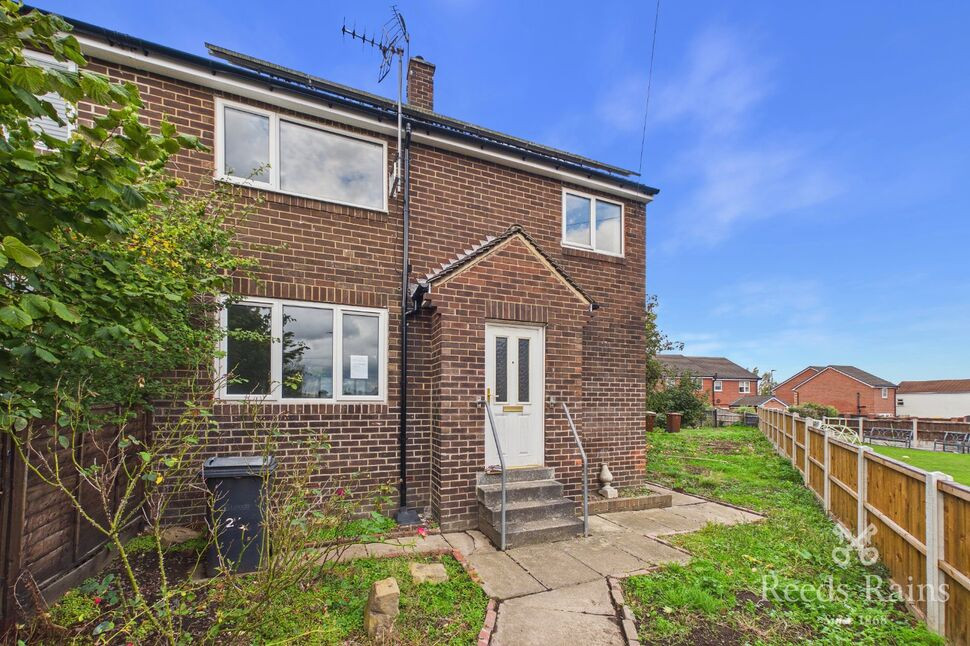
£210,000 Asking price
All Saints View, Woodlesford, West Yorkshire, LS26
£550,000 Asking price
Comments (0)
Log in to like, comment or share to your feed.
Start the conversation about this listing.