 Available
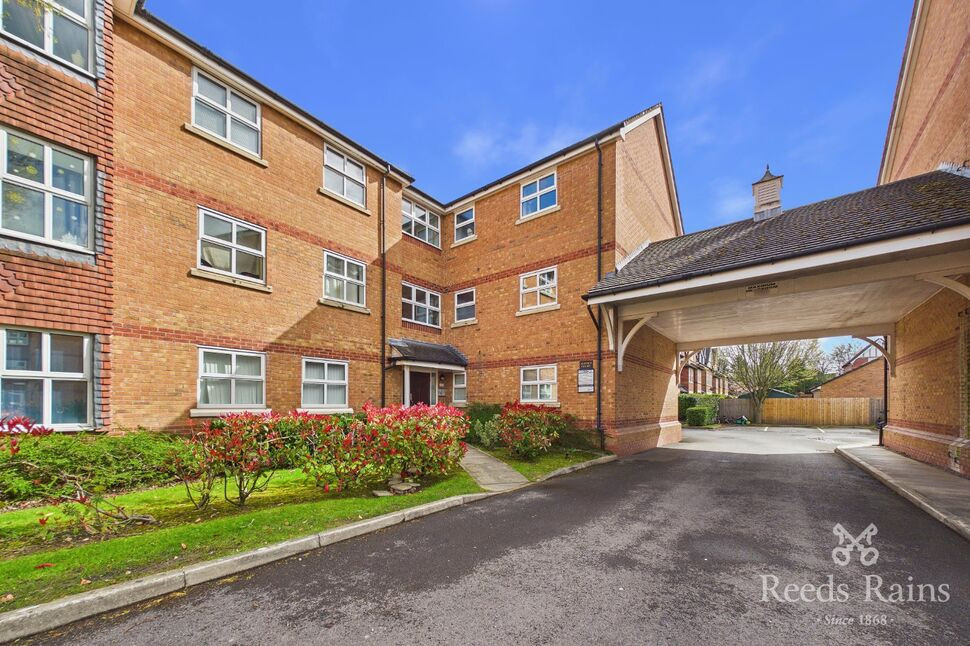
Photo 1 of 10
£130,000 Guide price
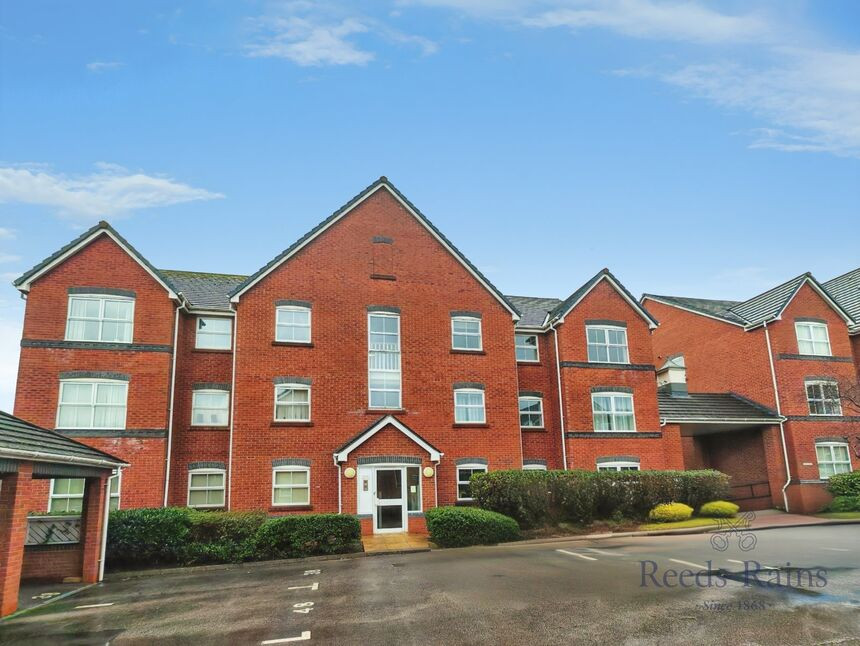
Arley Court, Wrenbury Drive, Cheshire, CW9
Arley Court, Cheshire, Wrenbury Drive, CW9
- 🏠 Flat
- 📋 For sale
- 🛏 2 beds
- 🛁 1 bath
- 👁 9 views
About this property
The heart of the home is the open-plan kitchen and lounge diner, featuring large windows that draw in natural light and frame river views beyond. The kitchen includes fitted appliances, while the layout offers a flexible space for living and dining. The newly refurbished bathroom adds a fresh, contemporary feel.
Both bedrooms benefit from built-in wardrobes, with the main bedroom also serving as a comfortable master. An allocated parking space is included, adding convenience for residents.
Located in a sought-after part of Northwich, the flat is well placed for local amenities, including supermarkets, independent shops and cafés in and around the town centre. Riverside walks are close by, providing pleasant routes for walking and jogging along the River Weaver.
With an EPC rating of C and council tax band C, this top floor apartment combines efficient, manageable living with river outlooks, allocated parking and access to local facilities.
Location, Location, Location
Kingsmead offers a variety of shops, nursery, doctors surgery, take aways and a pub. Also within close proximity to the A556 for the commuter to link up to the M6 corridor or head to the A54 Chester. Northwich railway station offers services towards Chester and Manchester, with typical journey times of around 25–35 minutes, making this a practical base for commuters. Bus routes also serve the wider area, linking nearby neighbourhoods and retail areas.
Communal Entrance
Access via Intercom and maintained by the management company with electric sensor lighting.
Entrance Porch
A place to hang coats and door allowing access through to the entrance hall.
Entrance Hall
With access to all accommodation, laminate flooring throughout, storage cupboard housing gas combi boiler and further cupboard housing washing machine.
Open Plan Lounge Diner
22'1" x 10'9" (6.73m x 3.28m)
This open plan aspect consists of ample space to configure how and where you want to either entertain, chill or dine, laminate flooring throughout, double glazed window to the side front and side elevation allowing plenty of natural light within, intercom to allow visitors into the building and radiator.
Kitchen Area
9'2" x 8'11" (2.80m x 2.72m)
This open plan aspect set within the corner of the lounge diner consists of a range of base and wall units with work surface over and inset one and a half bowl sink unit with drainer, integrated appliances consist of free standing fridge freezer, electric oven and four ring hob with extractor hood over, complementary wall tiling around units and laminate flooring continues,
Master Bedroom
9'11" x 12'4" (3.01m x 3.76m)
With a double glazed window to the front elevation over looking the parking bay and the River views beyond, radiator and built in wardrove to one wall.
Bedroom 2
6'10" x 8'10" (2.08m x 2.68m)
With a double glazed window to the front elevation over looking the parking bay, radiator and built in wardrobe to one wall.
Bathroom
A modern three piece suite consisting of a panelled bath with shower over, wash hand basin and low level WC, complementary wall tiling around suite and Chrome towel radiator.
External
The building has communal grounds and easy access onto the river for walks, bin store and allocated parking denoted by the apartment number.
Agent Note
To be able to purchase a property in the United Kingdom all agents have a legal requirement to conduct Identity checks on all customers involved in the transaction to fulfil their obligations under Anti Money Laundering regulations. We outsource this check to a third party and a charge will apply. Ask the branch for further details.
Read full description
Both bedrooms benefit from built-in wardrobes, with the main bedroom also serving as a comfortable master. An allocated parking space is included, adding convenience for residents.
Located in a sought-after part of Northwich, the flat is well placed for local amenities, including supermarkets, independent shops and cafés in and around the town centre. Riverside walks are close by, providing pleasant routes for walking and jogging along the River Weaver.
With an EPC rating of C and council tax band C, this top floor apartment combines efficient, manageable living with river outlooks, allocated parking and access to local facilities.
Location, Location, Location
Kingsmead offers a variety of shops, nursery, doctors surgery, take aways and a pub. Also within close proximity to the A556 for the commuter to link up to the M6 corridor or head to the A54 Chester. Northwich railway station offers services towards Chester and Manchester, with typical journey times of around 25–35 minutes, making this a practical base for commuters. Bus routes also serve the wider area, linking nearby neighbourhoods and retail areas.
Communal Entrance
Access via Intercom and maintained by the management company with electric sensor lighting.
Entrance Porch
A place to hang coats and door allowing access through to the entrance hall.
Entrance Hall
With access to all accommodation, laminate flooring throughout, storage cupboard housing gas combi boiler and further cupboard housing washing machine.
Open Plan Lounge Diner
22'1" x 10'9" (6.73m x 3.28m)
This open plan aspect consists of ample space to configure how and where you want to either entertain, chill or dine, laminate flooring throughout, double glazed window to the side front and side elevation allowing plenty of natural light within, intercom to allow visitors into the building and radiator.
Kitchen Area
9'2" x 8'11" (2.80m x 2.72m)
This open plan aspect set within the corner of the lounge diner consists of a range of base and wall units with work surface over and inset one and a half bowl sink unit with drainer, integrated appliances consist of free standing fridge freezer, electric oven and four ring hob with extractor hood over, complementary wall tiling around units and laminate flooring continues,
Master Bedroom
9'11" x 12'4" (3.01m x 3.76m)
With a double glazed window to the front elevation over looking the parking bay and the River views beyond, radiator and built in wardrove to one wall.
Bedroom 2
6'10" x 8'10" (2.08m x 2.68m)
With a double glazed window to the front elevation over looking the parking bay, radiator and built in wardrobe to one wall.
Bathroom
A modern three piece suite consisting of a panelled bath with shower over, wash hand basin and low level WC, complementary wall tiling around suite and Chrome towel radiator.
External
The building has communal grounds and easy access onto the river for walks, bin store and allocated parking denoted by the apartment number.
Agent Note
To be able to purchase a property in the United Kingdom all agents have a legal requirement to conduct Identity checks on all customers involved in the transaction to fulfil their obligations under Anti Money Laundering regulations. We outsource this check to a third party and a charge will apply. Ask the branch for further details.
Read full description
What's it like to live here?
Nearby businesses open now
More properties nearby
£130,000 Guide price
Sandbach Drive, Northwich, Cheshire, CW9
£140,000 Guide price
Sandbach Drive, Northwich, Cheshire, CW9
£120,000 Guide price

Comments (0)
Log in to like, comment or share to your feed.
Start the conversation about this listing.