 Available
Photo 1 of 8
£120,000 Guide price
Harthill Close, Northwich, Cheshire, CW9
Harthill Close, Cheshire, Northwich, CW9
- 🏠 Flat
- 📋 For sale
- 🛏 2 beds
- 🛁 1 bath
- 👁 7 views
About this property
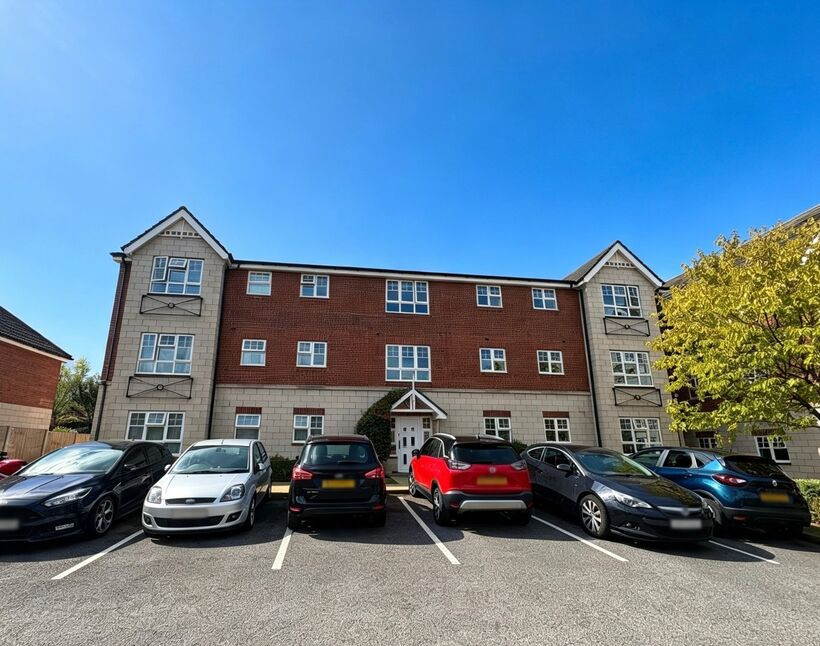
Alford Court, Harthill Close, Kingsmead presents an excellent opportunity for first-time buyers, homeowners and investors alike, with this well-maintained first floor two bedroom apartment offering modern and comfortable living alongside attractive investment potential.
The accommodation is well laid out and comprises an entrance hall, two bedrooms, a bathroom, and a modern open plan lounge, diner, and kitchen complete with integrated appliances—perfect for contemporary living.
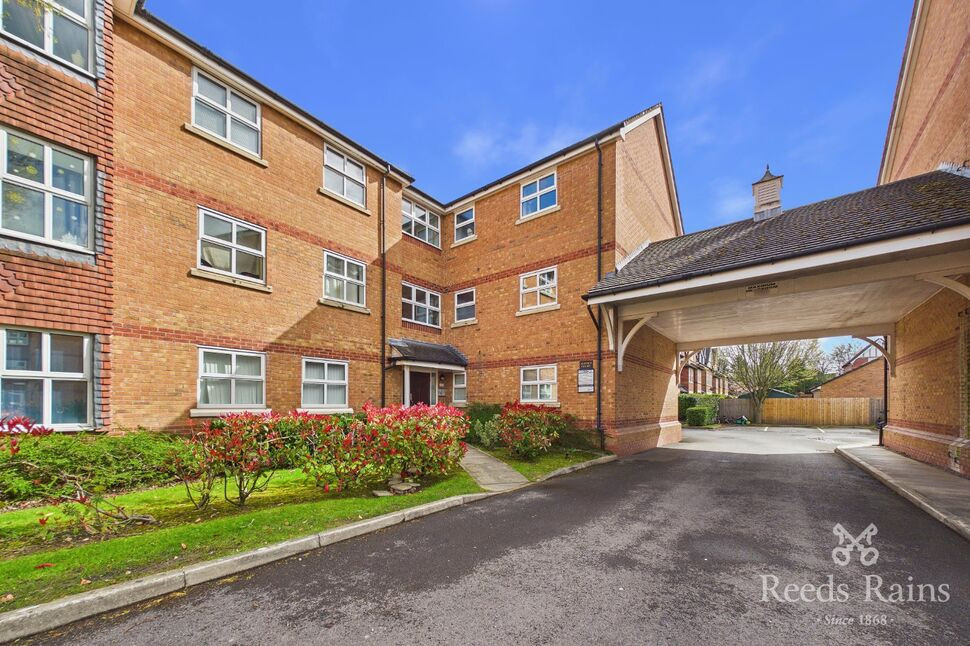
Externally, the apartment block is set within well-kept communal grounds, and the property further benefits from an allocated parking space, clearly denoted by the apartment number.
Offering an attractive rental yield of approximately 8–8.7%, this versatile apartment is an ideal choice for those looking to take their first step onto the property ladder, enjoy a modern home, or make a smart investment.
Call now to arrange a viewing.
Locaiton, Location, Location
Kingsmead is a highly regarded and modern residential development, known for its attractive surroundings and strong sense of community. Popular with a wide range of buyers—from first time purchasers to families and professionals—the area offers a well-balanced lifestyle with a blend of convenience and natural beauty. With the River Weaver running nearby and scenic walkways that are perfect for leisurely strolls, cycling, and outdoor relaxation. The presence of the local marina and boat yard further enhances the charm of the area, creating a peaceful waterside environment that residents can enjoy year-round. In addition to its natural appeal, Kingsmead benefits from a range of local amenities including shops, schools, and leisure facilities, while also being within easy reach of nearby towns such as Northwich and Winsford. Excellent transport links, including access to major road networks and rail services, make it an ideal location for commuters.
Communal Entrance
Access is via intercom and key fob and the apartment is location to the first floor.
Entrance Hall
With entrance door to the front elevation, storage cupboard and wall heater, door allowing access through to the hallway.
Hallway
With access through to all accommodation.
Open Plan Lounge Diner Kitchen
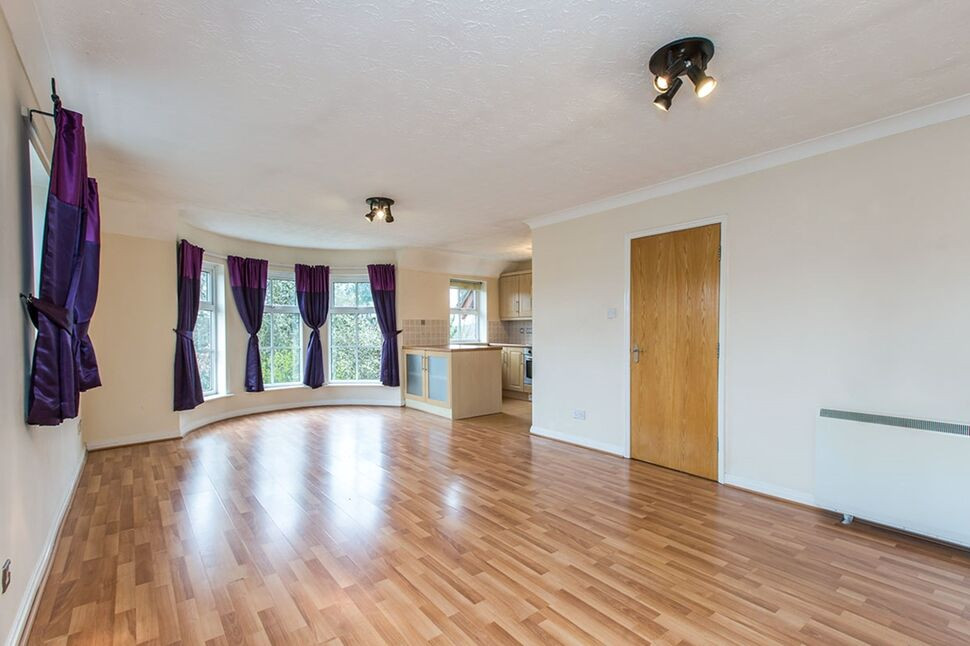
The main hub of the home is a spacious area consisting of wall mounted storage heaters, double glazed window to the rear elevation and plenty of space for lounge and dining furniture. The kitchen area to the rear of the room, consists of a comprehensive range of base and wall units with work surface over and inset one and a half bowl sink unit with drainer, integrated appliances consist of electric oven with four ring hob and extractor hood over, space for fridge freezer, and washing machine, complementary wall tiling around units and laminate flooring.
Master Bedroom
With a double glazed window to the rear elevation, wall heater and wardrobes to one wall.
Bedroom 2
With a double glazed window to the rear elevation and wall mounted electric heater.
Bathroom
A three piece suite consisting of a panelled bath with shower over, pedestal wash hand basin and low level WC, complementary wall tiling and towel rail.
External
There are communal grounds surrounding the apartment block and allocated parking bay to the rear denoted by the apartment number.
Agent Note
To be able to purchase a property in the United Kingdom all agents have a legal requirement to conduct Identity checks on all customers involved in the transaction to fulfil their obligations under Anti Money Laundering regulations. We outsource this check to a third party and a charge will apply. Ask the branch for further details.
Read full description
The accommodation is well laid out and comprises an entrance hall, two bedrooms, a bathroom, and a modern open plan lounge, diner, and kitchen complete with integrated appliances—perfect for contemporary living.
Externally, the apartment block is set within well-kept communal grounds, and the property further benefits from an allocated parking space, clearly denoted by the apartment number.
Offering an attractive rental yield of approximately 8–8.7%, this versatile apartment is an ideal choice for those looking to take their first step onto the property ladder, enjoy a modern home, or make a smart investment.
Call now to arrange a viewing.
Locaiton, Location, Location
Kingsmead is a highly regarded and modern residential development, known for its attractive surroundings and strong sense of community. Popular with a wide range of buyers—from first time purchasers to families and professionals—the area offers a well-balanced lifestyle with a blend of convenience and natural beauty. With the River Weaver running nearby and scenic walkways that are perfect for leisurely strolls, cycling, and outdoor relaxation. The presence of the local marina and boat yard further enhances the charm of the area, creating a peaceful waterside environment that residents can enjoy year-round. In addition to its natural appeal, Kingsmead benefits from a range of local amenities including shops, schools, and leisure facilities, while also being within easy reach of nearby towns such as Northwich and Winsford. Excellent transport links, including access to major road networks and rail services, make it an ideal location for commuters.
Communal Entrance
Access is via intercom and key fob and the apartment is location to the first floor.
Entrance Hall
With entrance door to the front elevation, storage cupboard and wall heater, door allowing access through to the hallway.
Hallway
With access through to all accommodation.
Open Plan Lounge Diner Kitchen
The main hub of the home is a spacious area consisting of wall mounted storage heaters, double glazed window to the rear elevation and plenty of space for lounge and dining furniture. The kitchen area to the rear of the room, consists of a comprehensive range of base and wall units with work surface over and inset one and a half bowl sink unit with drainer, integrated appliances consist of electric oven with four ring hob and extractor hood over, space for fridge freezer, and washing machine, complementary wall tiling around units and laminate flooring.
Master Bedroom
With a double glazed window to the rear elevation, wall heater and wardrobes to one wall.
Bedroom 2
With a double glazed window to the rear elevation and wall mounted electric heater.
Bathroom
A three piece suite consisting of a panelled bath with shower over, pedestal wash hand basin and low level WC, complementary wall tiling and towel rail.
External
There are communal grounds surrounding the apartment block and allocated parking bay to the rear denoted by the apartment number.
Agent Note
To be able to purchase a property in the United Kingdom all agents have a legal requirement to conduct Identity checks on all customers involved in the transaction to fulfil their obligations under Anti Money Laundering regulations. We outsource this check to a third party and a charge will apply. Ask the branch for further details.
Read full description
What's it like to live here?
Nearby businesses open now
More properties nearby
£130,000 Guide price
Arley Court, Wrenbury Drive, Cheshire, CW9
£130,000 Guide price

Comments (0)
Log in to like, comment or share to your feed.
Start the conversation about this listing.