 Available
Photo 1 of 13
£1,500 pcm
Arncliffe Mews, Alma Terrace, North Yorkshire, YO10
Arncliffe Mews, North Yorkshire, Alma Terrace, YO10
- 🏠 Flat
- 📋 To let
- 🛏 2 beds
- 🛁 1 bath
- 👁 9 views
About this property
Main Description
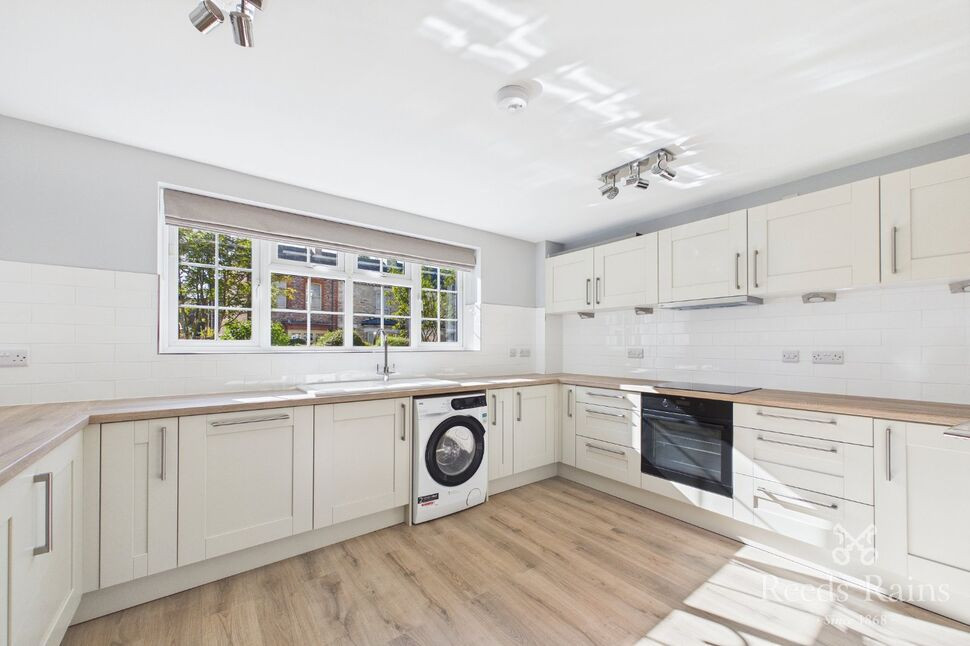
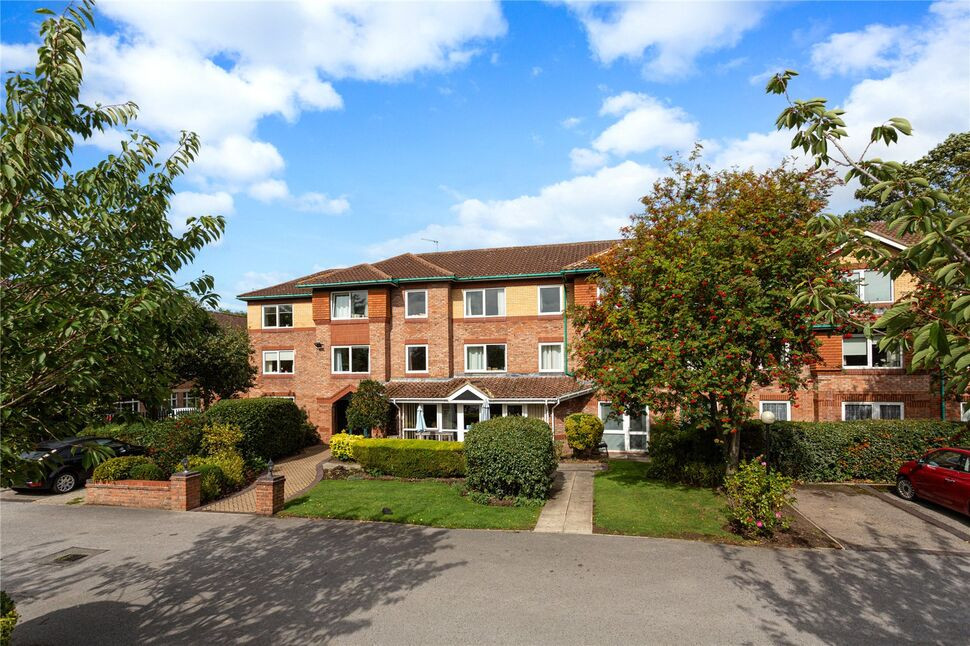
Available now. This property is not to be missed and has been fully renovated to the highest of standards. Fantastically located in the highly sort after Fulford location, situated close to the city centre and with easy access to the A64 via Fulford Road and quiet nestled off street. Boasting off street allocated parking space, integrated appliances and offered on a unfurnished basis.
Living Room 12'1" x 19'6" (3.68m x 5.94m)
Carpeted throughout, with large window overlooking the communal mature front garden areas. Two electric heater.
Kitchen 13'5" x 10'6" (4.1m x 3.2m)
A newly fitted kitchen with a range of wall and base units, including integrated oven and electric hob, inset sink unit, washer/dryer and integrated fridge / freezer.
Bedroom One 12' x 13'5" (3.66m x 4.1m)
Newly carpeted throughout and electric wall mounted radiator.
Bedroom Two 9'7" x 10'3" (2.92m x 3.12m)
Newly carpeted throughout and electric wall mounted radiator.
Bathroom 8'6" x 6'1" (2.6m x 1.85m)
A modern three piece suite comprising; Panelled bath with electric shower over, low level w/c, wash hand basin and fully tiled walls.
Separate W/C 3'5" x 4'8" (1.04m x 1.42m)
Low level w/c, vanity unit wash hand basin, fully tiled walls and double glazed frosted window.
External
To the rear there are parking spaces for the apartment complex and an allocated garage.
Living Room
12'1" x 19'6" (3.69m x 5.94m)
Carpeted throughout, with large window overlooking the communal mature front garden areas. Two electric heater.
Kitchen
13'5" x 10'6" (4.09m x 3.20m)
A newly fitted kitchen with a range of wall and base units, including integrated oven and electric hob, inset sink unit, washer/dryer and integrated fridge / freezer.
Bedroom 1
12'0" x 13'5" (3.67m x 4.08m)
Newly carpeted throughout and electric wall mounted radiator.
Bedroom 2
9'7" x 10'3" (2.91m x 3.13m)
Newly carpeted throughout and electric wall mounted radiator.
Bathroom
8'6" x 6'1" (2.58m x 1.86m)
A modern three piece suite comprising; Panelled bath with electric shower over, low level w/c, wash hand basin and fully tiled walls.
Separate WC
3'5" x 4'8" (1.05m x 1.41m)
Low level w/c, vanity unit wash hand basin, fully tiled walls and double glazed frosted window.
External
To the rear there are parking spaces for the apartment complex and an allocated garage.
Read full description
Available now. This property is not to be missed and has been fully renovated to the highest of standards. Fantastically located in the highly sort after Fulford location, situated close to the city centre and with easy access to the A64 via Fulford Road and quiet nestled off street. Boasting off street allocated parking space, integrated appliances and offered on a unfurnished basis.
Living Room 12'1" x 19'6" (3.68m x 5.94m)
Carpeted throughout, with large window overlooking the communal mature front garden areas. Two electric heater.
Kitchen 13'5" x 10'6" (4.1m x 3.2m)
A newly fitted kitchen with a range of wall and base units, including integrated oven and electric hob, inset sink unit, washer/dryer and integrated fridge / freezer.
Bedroom One 12' x 13'5" (3.66m x 4.1m)
Newly carpeted throughout and electric wall mounted radiator.
Bedroom Two 9'7" x 10'3" (2.92m x 3.12m)
Newly carpeted throughout and electric wall mounted radiator.
Bathroom 8'6" x 6'1" (2.6m x 1.85m)
A modern three piece suite comprising; Panelled bath with electric shower over, low level w/c, wash hand basin and fully tiled walls.
Separate W/C 3'5" x 4'8" (1.04m x 1.42m)
Low level w/c, vanity unit wash hand basin, fully tiled walls and double glazed frosted window.
External
To the rear there are parking spaces for the apartment complex and an allocated garage.
Living Room
12'1" x 19'6" (3.69m x 5.94m)
Carpeted throughout, with large window overlooking the communal mature front garden areas. Two electric heater.
Kitchen
13'5" x 10'6" (4.09m x 3.20m)
A newly fitted kitchen with a range of wall and base units, including integrated oven and electric hob, inset sink unit, washer/dryer and integrated fridge / freezer.
Bedroom 1
12'0" x 13'5" (3.67m x 4.08m)
Newly carpeted throughout and electric wall mounted radiator.
Bedroom 2
9'7" x 10'3" (2.91m x 3.13m)
Newly carpeted throughout and electric wall mounted radiator.
Bathroom
8'6" x 6'1" (2.58m x 1.86m)
A modern three piece suite comprising; Panelled bath with electric shower over, low level w/c, wash hand basin and fully tiled walls.
Separate WC
3'5" x 4'8" (1.05m x 1.41m)
Low level w/c, vanity unit wash hand basin, fully tiled walls and double glazed frosted window.
External
To the rear there are parking spaces for the apartment complex and an allocated garage.
Read full description
What's it like to live here?
Nearby businesses open now
More properties nearby
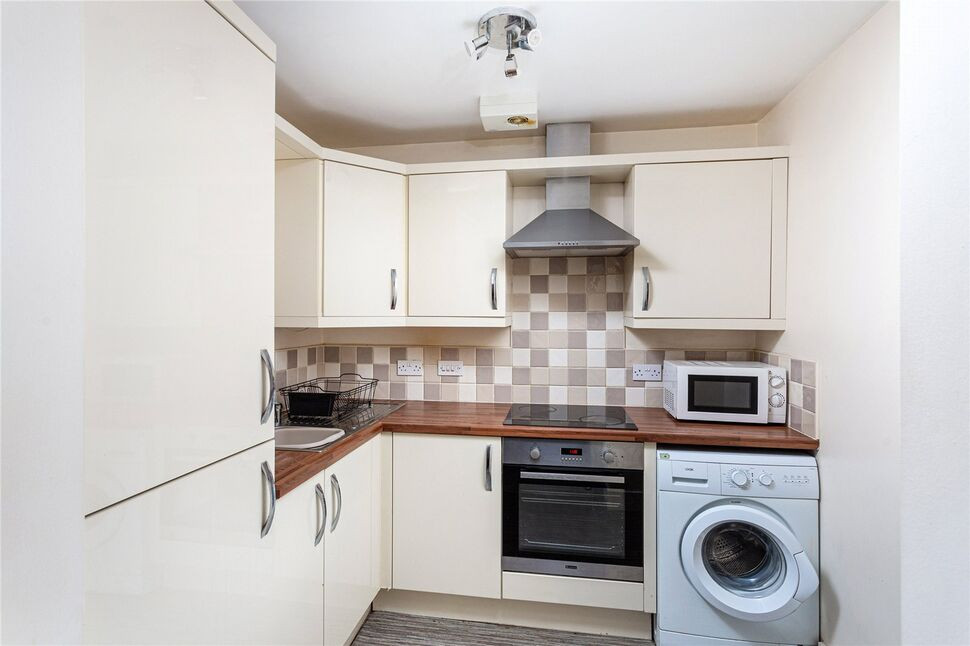
£150,000 Guide price
Wenlock Terrace, York, North Yorkshire, YO10
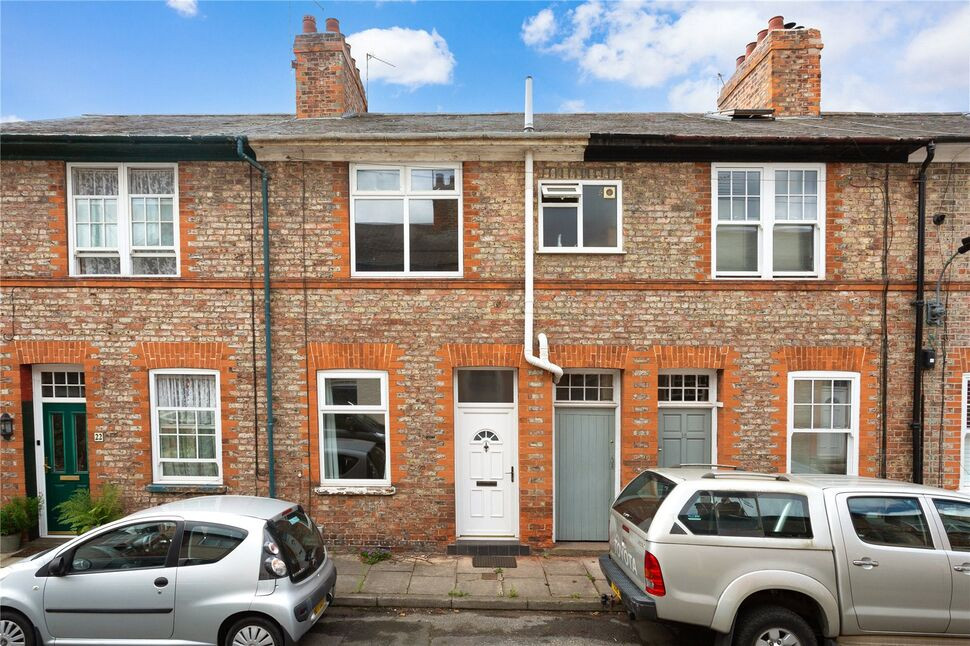
£280,000 Guide price
Levisham Street, York, North Yorkshire, YO10
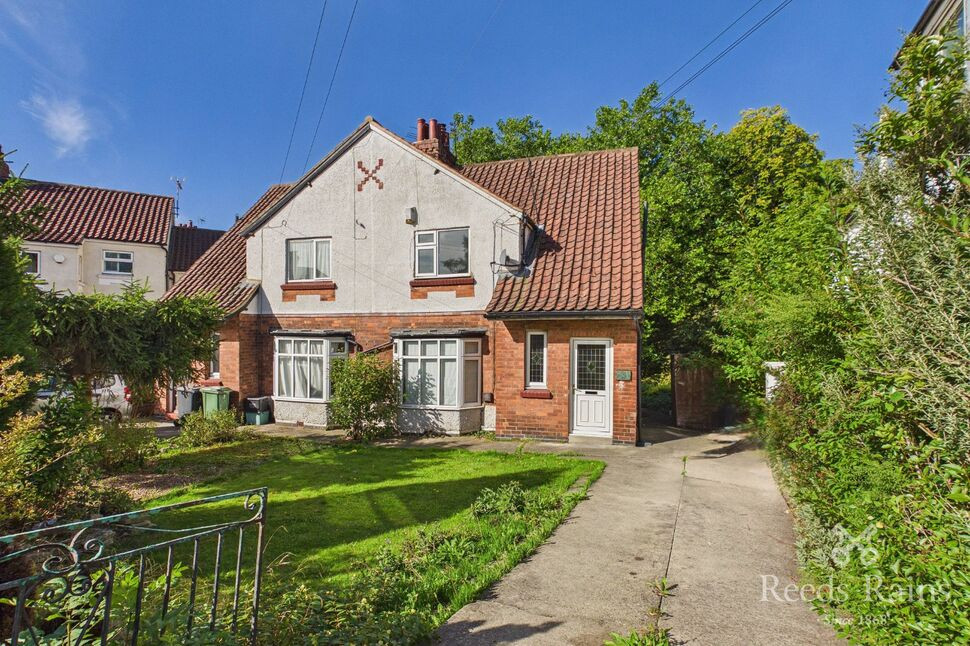
£385,000 Asking price
Grange Garth, York, North Yorkshire, YO10
£95,000 Guide price

Comments (0)
Log in to like, comment or share to your feed.
Start the conversation about this listing.