 Available
Photo 1 of 17
£385,000 Asking price
Grange Garth, York, North Yorkshire, YO10
Grange Garth, North Yorkshire, York, YO10
- 🏠 House
- 📋 For sale
- 🛏 3 beds
- 🛁 1 bath
- 👁 10 views
About this property
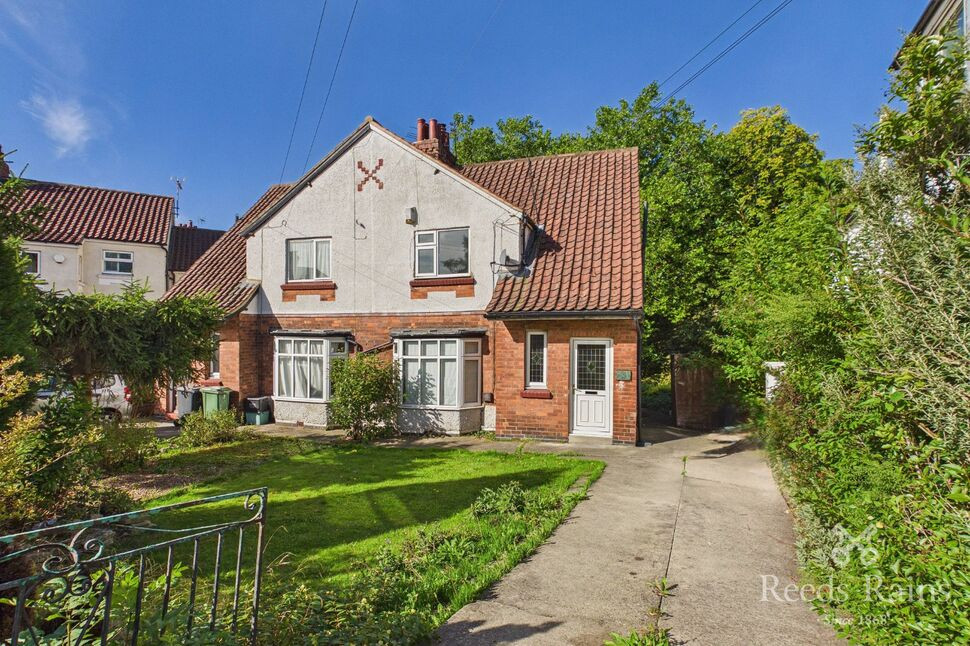
Offered to the market with no forward chain, this traditional 1930s semi-detached house presents an exciting opportunity for buyers looking to create their ideal family home in a highly sought-after location.
The property offers entrance hall, cloakroom/w.c, two reception rooms, kitchen, landing, three good-sized bedrooms bathroom with separate w.c and box room providing excellent space for modern family living. A particular highlight is the attractive river views, with the added benefit of a scenic river walk providing access into the city.
Situated within a fantastic school catchment area, the property is ideally positioned for families and those seeking convenient access to local amenities, schools and city-centre facilities.
While the house would benefit from some updating and improvement, this presents a fantastic opportunity to add value and personalise the accommodation to suit individual tastes and requirements.
Properties in this desirable location are highly sought after, so early viewing is strongly recommended to fully appreciate the potential and position this home has to offer.
Main
Offered to the market with no forward chain, this traditional 1930s semi-detached house presents an exciting opportunity for buyers looking to create their ideal family home in a highly sought-after location.The property offers entrance hall, cloakroom/w.c, two reception rooms, kitchen, landing, three good-sized bedrooms bathroom with separate w.c and box room providing excellent space for modern family living. A particular highlight is the attractive river views, with the added benefit of a scenic river walk providing access into the city.Situated within a fantastic school catchment area, the property is ideally positioned for families and those seeking convenient access to local amenities, schools and city-centre facilities.While the house would benefit from some updating and improvement, this presents a fantastic opportunity to add value and personalise the accommodation to suit individual tastes and requirements.Properties in this desirable location are highly sought after, so early viewing is strongly recommended to fully appreciate the potential and position this home has to offer.
Entrance Hall
With double glazed entrance door, double glazed window to the front, radiator and stairs off to the first floor.
Cloakroom / WC
With low level w.c, pedestal wash hand basin, single glazed window to the side and tiled flooring.
Lounge
With double glazed bay window to the front, picture rail, coving, Art Deco feature fireplace, stripped wood flooring and radiator.
Dining Room
With double glazed bay window to the rear, brick feature fireplace, picture rail, coving and radiator.
Kitchen
Fitted with base units work surface over incorporating sink and drainer, plumbing for washing machine, built in pantry cupboard, quarry tiled floor, double glazed window to the rear and door to the side.
Landing
With loft hatch which is boarded with ladders.
Bedroom 1
With double glazed window to the front, built in wardrobe, picture rail, feature tiled hearth, wood flooring and radiator.
Bedroom 2
With double glazed window to the rear, two built in cloak cupboards, stripped wood flooring, tiled hearth and radiator.
Bedroom 3
with double glazed window to the rear, wood flooring and radiator.
Bathroom
White suite with panelled bath shower over, pedestal wash hand basin, tiled walls, woo flooring, radiator and single glazed window to the side.
Separte WC
With low level w.c, and single window to the side.
Box Room
With single glazed window to the side, wood flooring and radiator.
Gardens
To the front the garden is mainly laid to lawn with borders of shrubs and flowers and external tap. To the rear the garden over looks the River with delightful views and has a rockery.
Driveway
With gated access there is a driveway to the front and a storage shed.
Read full description
The property offers entrance hall, cloakroom/w.c, two reception rooms, kitchen, landing, three good-sized bedrooms bathroom with separate w.c and box room providing excellent space for modern family living. A particular highlight is the attractive river views, with the added benefit of a scenic river walk providing access into the city.
Situated within a fantastic school catchment area, the property is ideally positioned for families and those seeking convenient access to local amenities, schools and city-centre facilities.
While the house would benefit from some updating and improvement, this presents a fantastic opportunity to add value and personalise the accommodation to suit individual tastes and requirements.
Properties in this desirable location are highly sought after, so early viewing is strongly recommended to fully appreciate the potential and position this home has to offer.
Main
Offered to the market with no forward chain, this traditional 1930s semi-detached house presents an exciting opportunity for buyers looking to create their ideal family home in a highly sought-after location.The property offers entrance hall, cloakroom/w.c, two reception rooms, kitchen, landing, three good-sized bedrooms bathroom with separate w.c and box room providing excellent space for modern family living. A particular highlight is the attractive river views, with the added benefit of a scenic river walk providing access into the city.Situated within a fantastic school catchment area, the property is ideally positioned for families and those seeking convenient access to local amenities, schools and city-centre facilities.While the house would benefit from some updating and improvement, this presents a fantastic opportunity to add value and personalise the accommodation to suit individual tastes and requirements.Properties in this desirable location are highly sought after, so early viewing is strongly recommended to fully appreciate the potential and position this home has to offer.
Entrance Hall
With double glazed entrance door, double glazed window to the front, radiator and stairs off to the first floor.
Cloakroom / WC
With low level w.c, pedestal wash hand basin, single glazed window to the side and tiled flooring.
Lounge
With double glazed bay window to the front, picture rail, coving, Art Deco feature fireplace, stripped wood flooring and radiator.
Dining Room
With double glazed bay window to the rear, brick feature fireplace, picture rail, coving and radiator.
Kitchen
Fitted with base units work surface over incorporating sink and drainer, plumbing for washing machine, built in pantry cupboard, quarry tiled floor, double glazed window to the rear and door to the side.
Landing
With loft hatch which is boarded with ladders.
Bedroom 1
With double glazed window to the front, built in wardrobe, picture rail, feature tiled hearth, wood flooring and radiator.
Bedroom 2
With double glazed window to the rear, two built in cloak cupboards, stripped wood flooring, tiled hearth and radiator.
Bedroom 3
with double glazed window to the rear, wood flooring and radiator.
Bathroom
White suite with panelled bath shower over, pedestal wash hand basin, tiled walls, woo flooring, radiator and single glazed window to the side.
Separte WC
With low level w.c, and single window to the side.
Box Room
With single glazed window to the side, wood flooring and radiator.
Gardens
To the front the garden is mainly laid to lawn with borders of shrubs and flowers and external tap. To the rear the garden over looks the River with delightful views and has a rockery.
Driveway
With gated access there is a driveway to the front and a storage shed.
Read full description
What's it like to live here?
Nearby businesses open now
More properties nearby
£280,000 Guide price
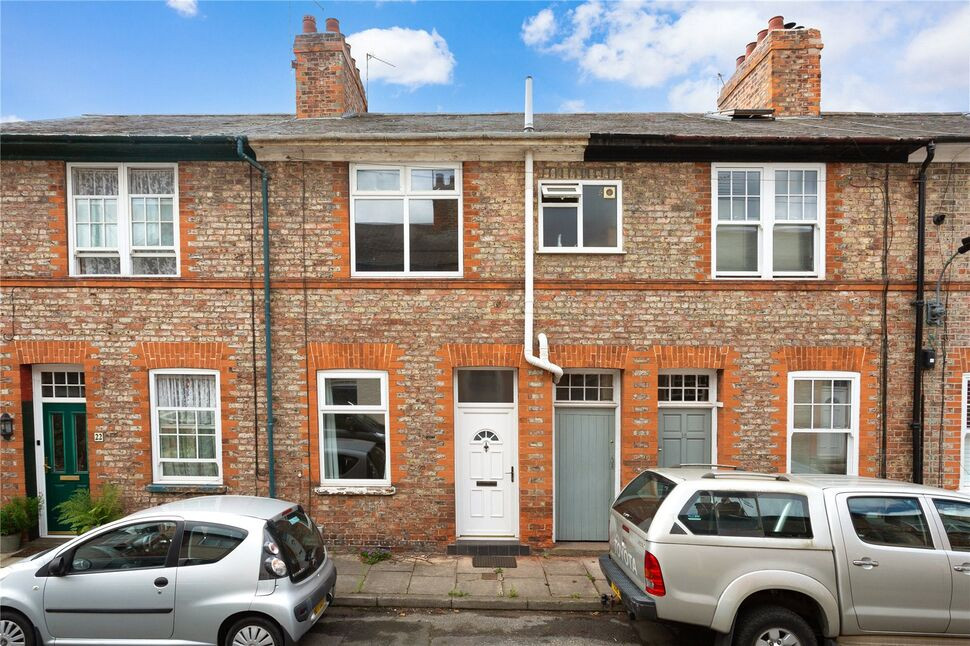
Levisham Street, York, North Yorkshire, YO10
£150,000 Guide price
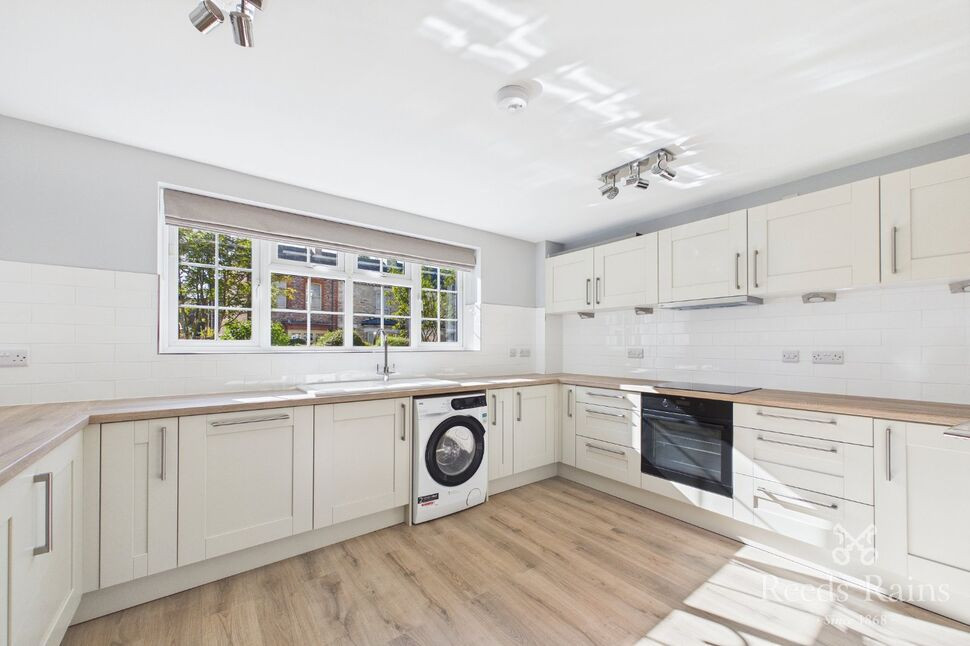
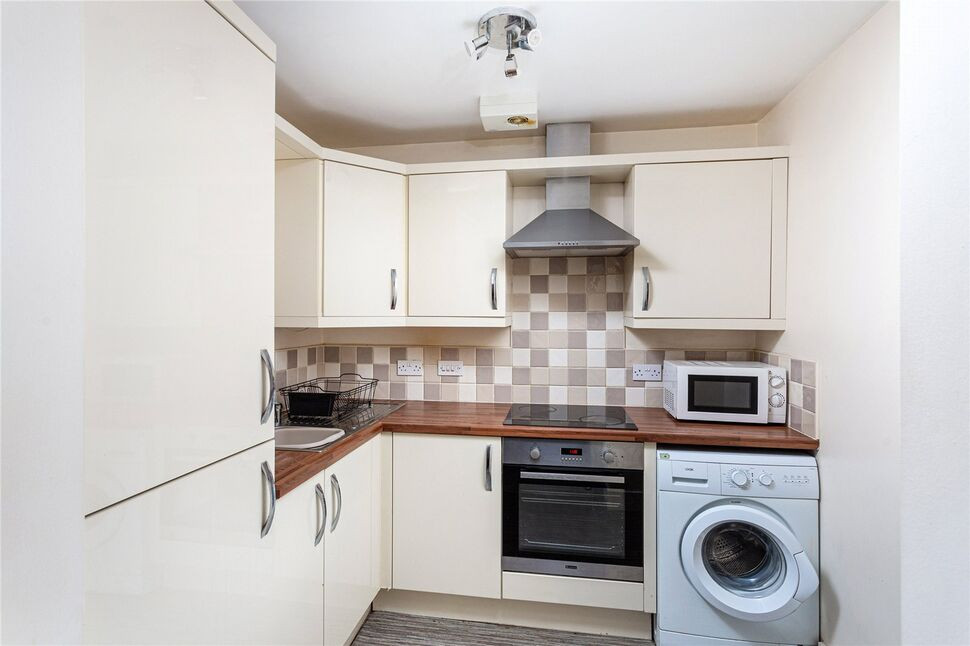
Wenlock Terrace, York, North Yorkshire, YO10
£1,200 PCM Available Now

Comments (0)
Log in to like, comment or share to your feed.
Start the conversation about this listing.