 Available
Photo 1 of 16
£150,000 Asking price
Arundel Street, Treeton, South Yorkshire, S60
Arundel Street, South Yorkshire, Treeton, S60
- 🏠 House
- 📋 For sale
- 🛏 3 beds
- 🛁 1 bath
- 👁 8 views
About this property
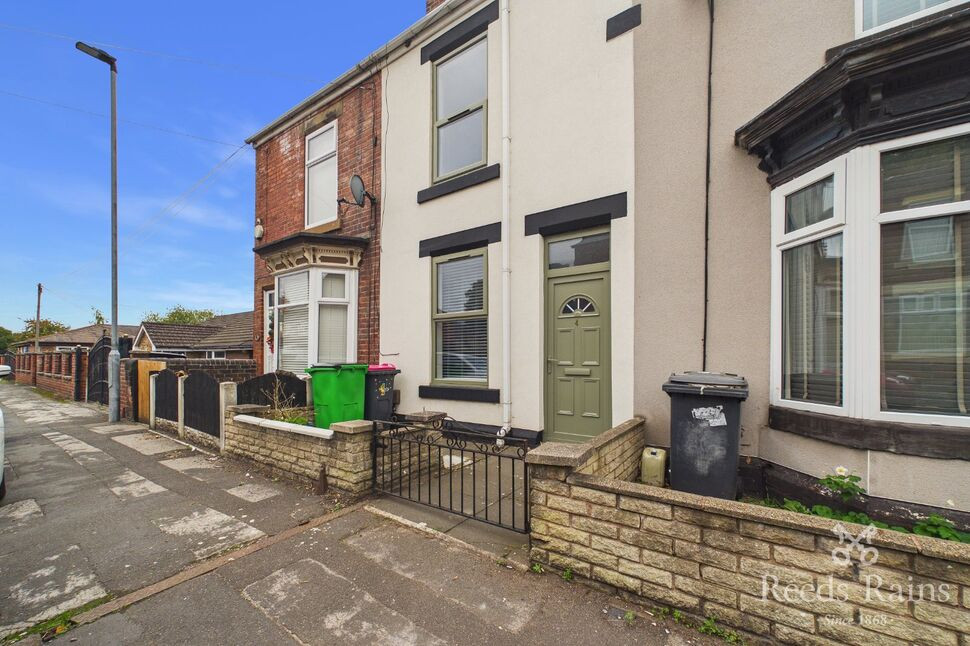
This spacious three bedroom mid-terrace home offers practical living space arranged over three floors and is ideally positioned close to local amenities, schools and transport connections.
The front door opens directly into the lounge, creating a welcoming main living space with wood-effect laminate flooring and a feature electric fire. Stairs between the lounge and kitchen lead to the first floor accommodation.
To the rear, the newly fitted kitchen, installed in 2025, features a modern range of wall and base units with wood-effect worktops, a gas hob with glass splashback, integrated oven, refrigerator and dishwasher. An understairs storage cupboard provides useful additional storage space and can also accommodate appliances such as a tumble dryer. A rear access door leads directly to the garden, while vinyl flooring adds practicality and durability to the room.
The first floor comprises two well-proportioned bedrooms one double, and one single. With a family bathroom fitted with a white three-piece suite including bath with shower over, wash hand basin and WC. Carpeted stairs continue from the landing to the second floor.
Spacious second-floor double bedroom featuring built-in storage, decorative wall panelling, a radiator and a Velux-style roof window allowing for excellent natural light.
Externally,the property also benefits from a private rear garden arranged in two sections. Immediately to the rear is a low-maintenance enclosed yard area, leading through to a second garden section finished with artificial turf, offering usable outdoor space throughout the year.
On-street parking is available nearby. With its convenient location, modern amenities and ready-to-move-into condition, this property represents an excellent opportunity for first-time buyers or investors seeking a straightforward rental investment.
Living Room
12'7" x 12'2" (3.83m x 3.71m)
Front-facing living room with laminate flooring, a feature electric fire, radiator and double-glazed window, with access to the hallway, kitchen and stairs to the first floor.
Kitchen
12'6" x 11'10" (3.82m x 3.61m)
Newly fitted in 2025, this rear-facing kitchen offers modern units, wood-effect worktops, a gas hob with glass splashback, integrated appliances, an understairs storage cupboard with appliance space, vinyl flooring, a double-glazed window and access to the rear garden.
First Floor Landing
Carpeted landing providing access to Bedroom One, Bedroom Three, the bathroom and stairs to the second floor.
Bedroom 1
12'8" x 12'3" (3.86m x 3.74m)
Front-facing double bedroom with fitted carpet, built-in storage cupboard, radiator and double-glazed window.
Bedroom 3
7'2" x 9'7" (2.19m x 2.91m)
Rear-facing single bedroom with fitted carpet, radiator and double-glazed window.
Bathroom
Rear-facing bathroom fitted with a white three-piece suite comprising WC, wash hand basin and bath with electric shower over, complemented by vinyl flooring and a heated towel rail.
Second Floor Landing
Carpeted landing area providing access to the converted loft bedroom.
Bedroom 2
9'8" x 10'3" (2.94m x 3.12m)
Spacious rear-facing double bedroom with built-in storage, decorative wall panelling, radiator and a Velux-style roof window.
Exterior
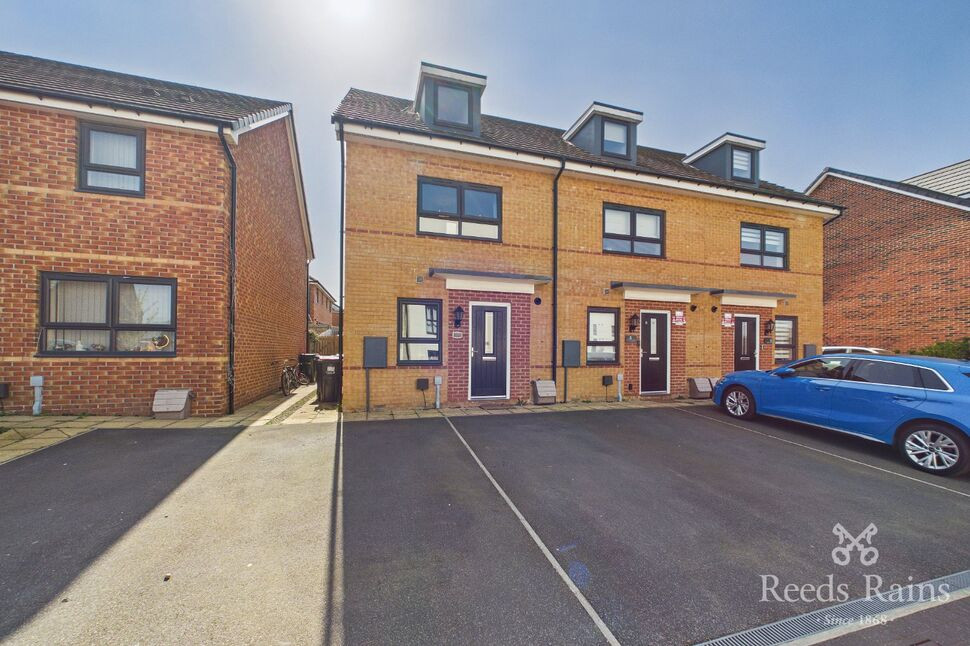
Low-maintenance front yard with access to the property and on-street parking nearby, together with a private rear garden comprising an enclosed yard area and a separate artificial lawn garden beyond.
Agents Notes
To be able to purchase a property in the United Kingdom all agents have a legal requirement to conduct Identity checks on all customers involved in the transaction to fulfil their obligations under Anti Money Laundering regulations. We outsource this check to a third party and a charge will apply. Ask the branch for further details.
Read full description
The front door opens directly into the lounge, creating a welcoming main living space with wood-effect laminate flooring and a feature electric fire. Stairs between the lounge and kitchen lead to the first floor accommodation.
To the rear, the newly fitted kitchen, installed in 2025, features a modern range of wall and base units with wood-effect worktops, a gas hob with glass splashback, integrated oven, refrigerator and dishwasher. An understairs storage cupboard provides useful additional storage space and can also accommodate appliances such as a tumble dryer. A rear access door leads directly to the garden, while vinyl flooring adds practicality and durability to the room.
The first floor comprises two well-proportioned bedrooms one double, and one single. With a family bathroom fitted with a white three-piece suite including bath with shower over, wash hand basin and WC. Carpeted stairs continue from the landing to the second floor.
Spacious second-floor double bedroom featuring built-in storage, decorative wall panelling, a radiator and a Velux-style roof window allowing for excellent natural light.
Externally,the property also benefits from a private rear garden arranged in two sections. Immediately to the rear is a low-maintenance enclosed yard area, leading through to a second garden section finished with artificial turf, offering usable outdoor space throughout the year.
On-street parking is available nearby. With its convenient location, modern amenities and ready-to-move-into condition, this property represents an excellent opportunity for first-time buyers or investors seeking a straightforward rental investment.
Living Room
12'7" x 12'2" (3.83m x 3.71m)
Front-facing living room with laminate flooring, a feature electric fire, radiator and double-glazed window, with access to the hallway, kitchen and stairs to the first floor.
Kitchen
12'6" x 11'10" (3.82m x 3.61m)
Newly fitted in 2025, this rear-facing kitchen offers modern units, wood-effect worktops, a gas hob with glass splashback, integrated appliances, an understairs storage cupboard with appliance space, vinyl flooring, a double-glazed window and access to the rear garden.
First Floor Landing
Carpeted landing providing access to Bedroom One, Bedroom Three, the bathroom and stairs to the second floor.
Bedroom 1
12'8" x 12'3" (3.86m x 3.74m)
Front-facing double bedroom with fitted carpet, built-in storage cupboard, radiator and double-glazed window.
Bedroom 3
7'2" x 9'7" (2.19m x 2.91m)
Rear-facing single bedroom with fitted carpet, radiator and double-glazed window.
Bathroom
Rear-facing bathroom fitted with a white three-piece suite comprising WC, wash hand basin and bath with electric shower over, complemented by vinyl flooring and a heated towel rail.
Second Floor Landing
Carpeted landing area providing access to the converted loft bedroom.
Bedroom 2
9'8" x 10'3" (2.94m x 3.12m)
Spacious rear-facing double bedroom with built-in storage, decorative wall panelling, radiator and a Velux-style roof window.
Exterior
Low-maintenance front yard with access to the property and on-street parking nearby, together with a private rear garden comprising an enclosed yard area and a separate artificial lawn garden beyond.
Agents Notes
To be able to purchase a property in the United Kingdom all agents have a legal requirement to conduct Identity checks on all customers involved in the transaction to fulfil their obligations under Anti Money Laundering regulations. We outsource this check to a third party and a charge will apply. Ask the branch for further details.
Read full description
What's it like to live here?
Nearby businesses open now
More properties nearby
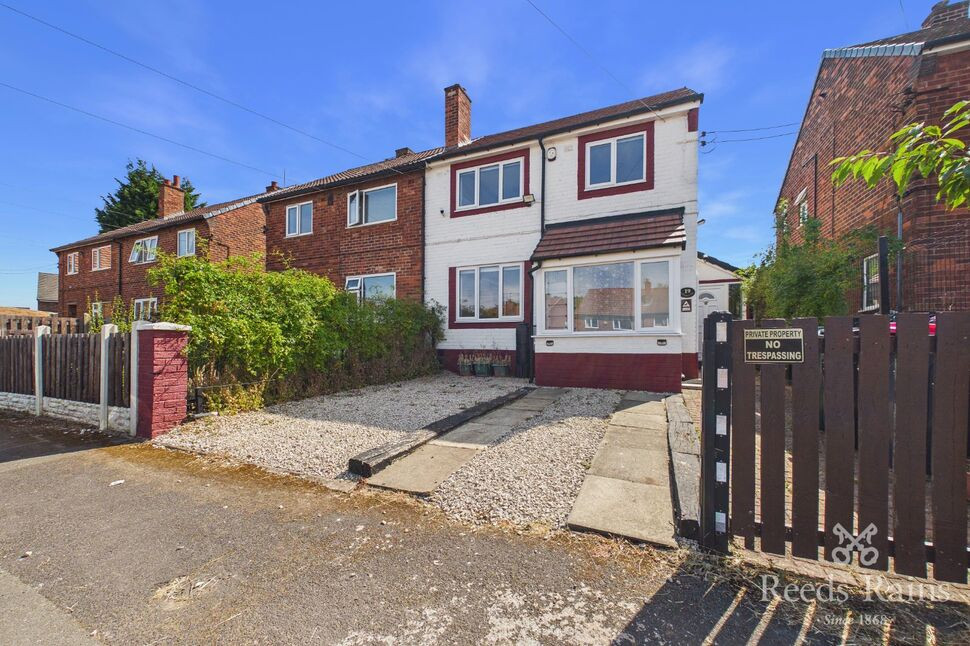
£185,000 Asking price
Treetown Crescent, Treeton, South Yorkshire, S60
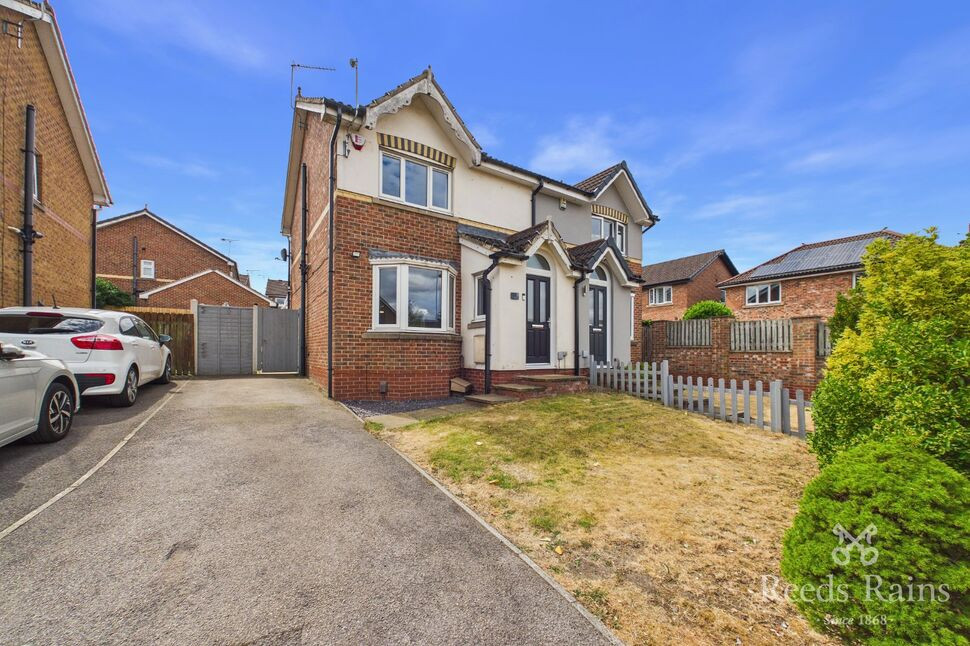
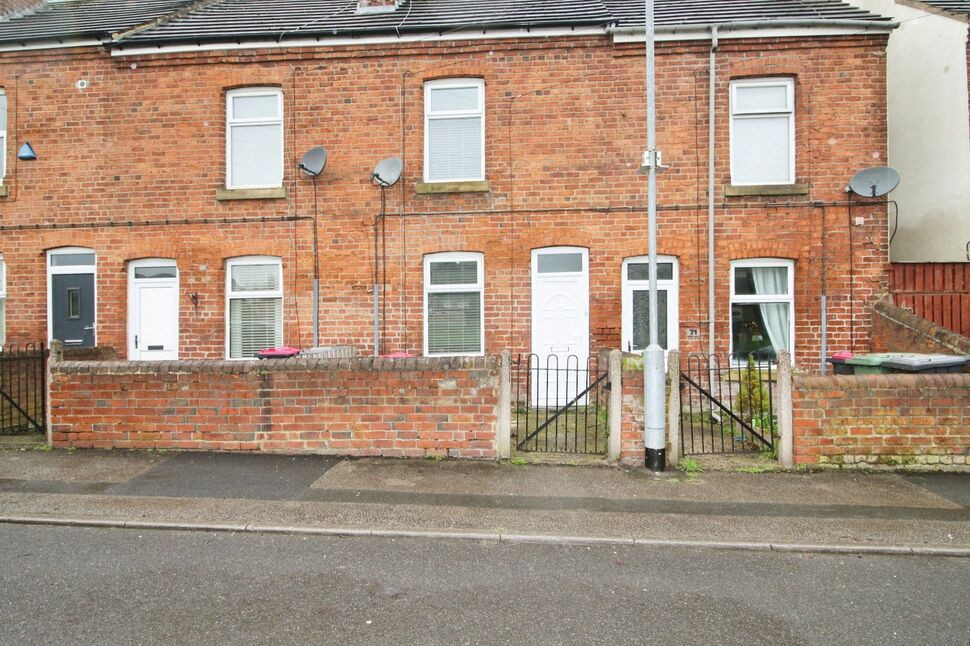
£275,000 Asking price
Comments (0)
Log in to like, comment or share to your feed.
Start the conversation about this listing.