 Available
Photo 1 of 15
£220,000
Plumb Leys, Treeton, South Yorkshire, S60
Plumb Leys, South Yorkshire, Treeton, S60
- 🏠 House
- 📋 For sale
- 🛏 3 beds
- 🛁 1 bath
- 👁 8 views
About this property
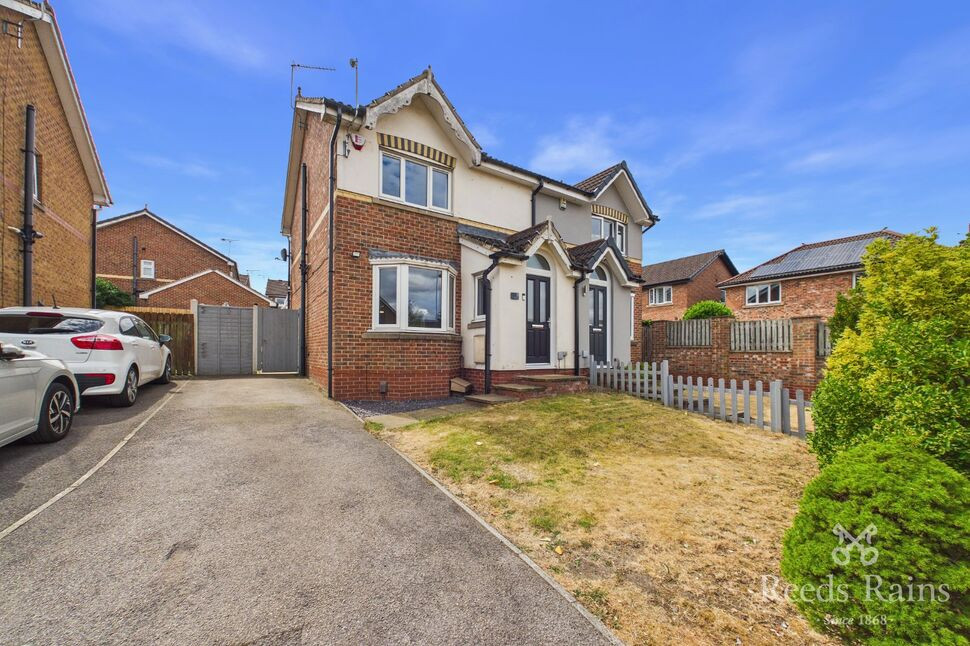
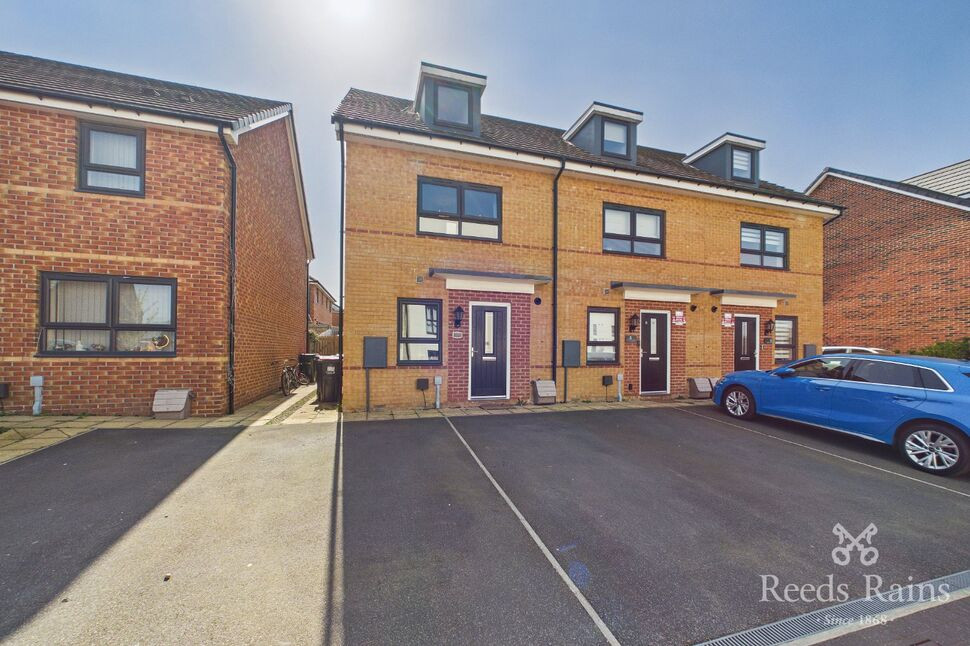
Positioned in a well-established residential area, this three-bedroom semi-detached home offers practical living space, a good-sized garden, and excellent access to everything a family needs day to day.
The heart of the home is the spacious open-plan lounge and dining area, creating a sociable space. To the rear, the conservatory provides an additional reception area and enjoys views over the garden.
Upstairs, there are three well-proportioned bedrooms and a family bathroom, offering flexible accommodation for growing families, first-time buyers, or those looking for extra space to work from home.
Outside, the property benefits from off-road parking and a well-enclosed rear garden, providing a safe and private outdoor space
The location is a real advantage, with a range of local shops, amenities and well-regarded schools close by. For commuters, excellent public transport links and convenient access to the motorway network make travelling further afield straightforward.
Living Room
23'11" x 14'5" (7.30m x 4.40m)
A bright & airy room having front facing double glazed windows & radiators. Along with access to the conservatory, spanning the length of the property.
Kitchen
9'11" x 5'10" (3.02m x 1.78m)
Fitted with wall & base units housing the integrated hob, oven & fridge/freezer with worktops housing the sink and drainer.
Bedroom 1
10'6" x 8'6" (3.20m x 2.60m)
Having a front facing double glazed window & a radiator.
Bedroom 2
7'2" x 8'12" (2.18m x 2.74m)
Having a rear facing double glazed window & a radiator.
Bedroom 3
7'10" x 6'0" (2.40m x 1.83m)
Having a rear facing double glazed window & a radiator.
Bathroom
7'1" x 4'8" (2.16m x 1.42m)
The bathroom is fitted with a central heating radiator, a wc, wash hand basin, and a bath with shower over.
Conservatory
8'1" x 12'6" (2.46m x 3.80m)
A well-positioned conservatory overlooks the rear garden and provides useful additional living space
Exterior
The property benefits front a Driveway, fit for 2 cars, and an enclosed rear garden with patio area.
Agents Notes
To be able to purchase a property in the United Kingdom all agents have a legal requirement to conduct Identity checks on all customers involved in the transaction to fulfil their obligations under Anti Money Laundering regulations. We outsource this check to a third party and a charge will apply. Ask the branch for further details.
Read full description
The heart of the home is the spacious open-plan lounge and dining area, creating a sociable space. To the rear, the conservatory provides an additional reception area and enjoys views over the garden.
Upstairs, there are three well-proportioned bedrooms and a family bathroom, offering flexible accommodation for growing families, first-time buyers, or those looking for extra space to work from home.
Outside, the property benefits from off-road parking and a well-enclosed rear garden, providing a safe and private outdoor space
The location is a real advantage, with a range of local shops, amenities and well-regarded schools close by. For commuters, excellent public transport links and convenient access to the motorway network make travelling further afield straightforward.
Living Room
23'11" x 14'5" (7.30m x 4.40m)
A bright & airy room having front facing double glazed windows & radiators. Along with access to the conservatory, spanning the length of the property.
Kitchen
9'11" x 5'10" (3.02m x 1.78m)
Fitted with wall & base units housing the integrated hob, oven & fridge/freezer with worktops housing the sink and drainer.
Bedroom 1
10'6" x 8'6" (3.20m x 2.60m)
Having a front facing double glazed window & a radiator.
Bedroom 2
7'2" x 8'12" (2.18m x 2.74m)
Having a rear facing double glazed window & a radiator.
Bedroom 3
7'10" x 6'0" (2.40m x 1.83m)
Having a rear facing double glazed window & a radiator.
Bathroom
7'1" x 4'8" (2.16m x 1.42m)
The bathroom is fitted with a central heating radiator, a wc, wash hand basin, and a bath with shower over.
Conservatory
8'1" x 12'6" (2.46m x 3.80m)
A well-positioned conservatory overlooks the rear garden and provides useful additional living space
Exterior
The property benefits front a Driveway, fit for 2 cars, and an enclosed rear garden with patio area.
Agents Notes
To be able to purchase a property in the United Kingdom all agents have a legal requirement to conduct Identity checks on all customers involved in the transaction to fulfil their obligations under Anti Money Laundering regulations. We outsource this check to a third party and a charge will apply. Ask the branch for further details.
Read full description
What's it like to live here?
Nearby businesses open now
More properties nearby
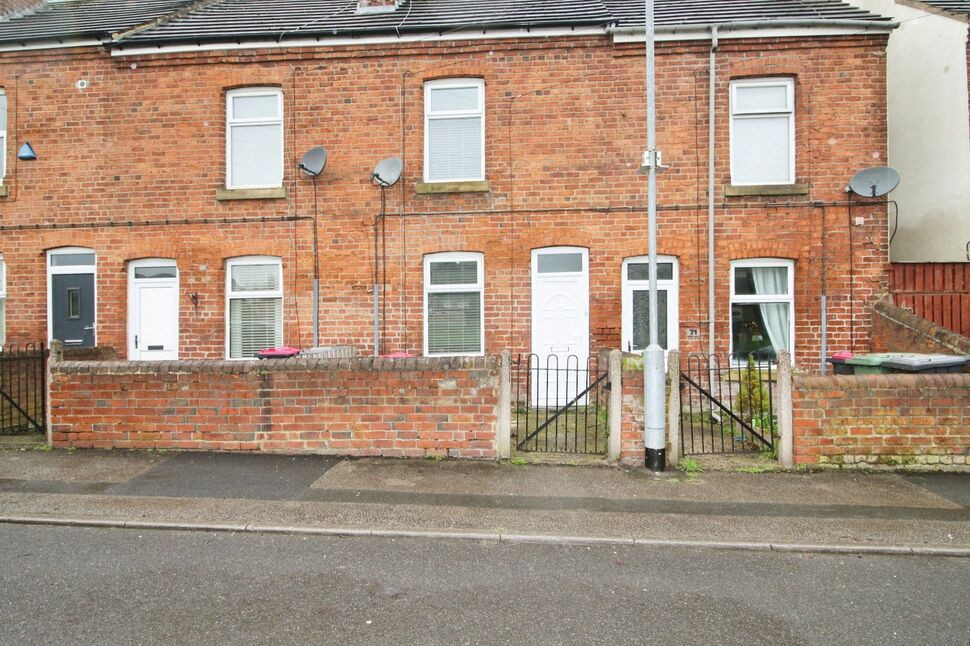
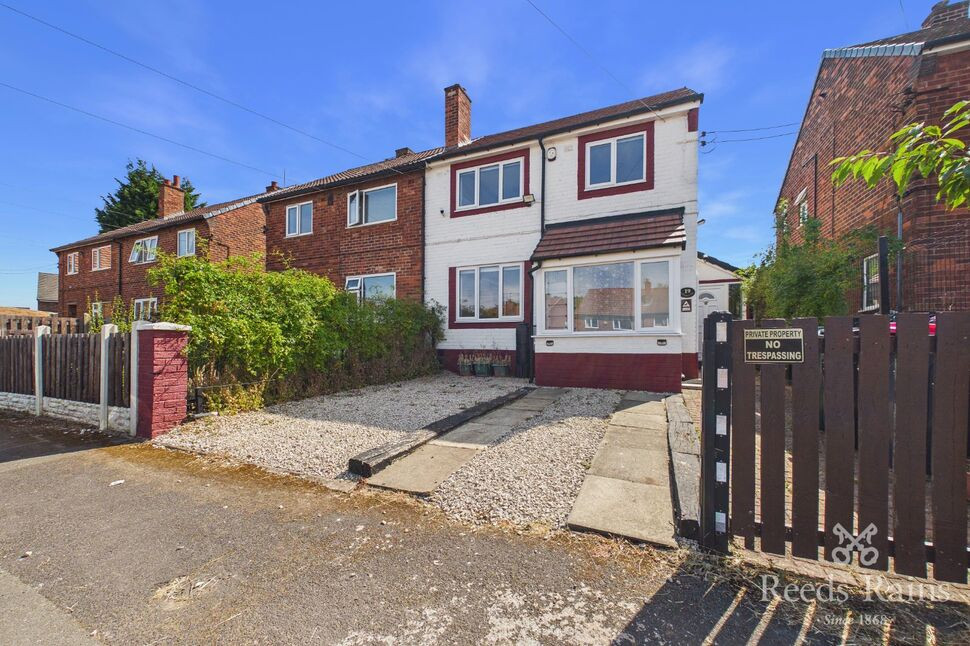
£185,000 Asking price
Treetown Crescent, Treeton, South Yorkshire, S60
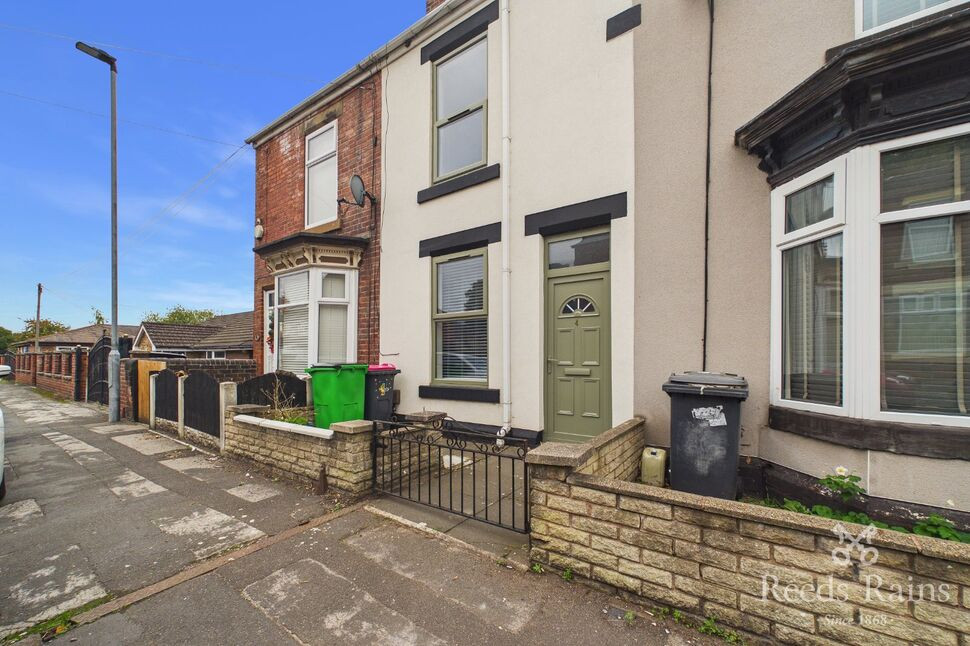
£150,000 Asking price
Arundel Street, Treeton, South Yorkshire, S60
£275,000 Asking price
Comments (0)
Log in to like, comment or share to your feed.
Start the conversation about this listing.