 Available
£270,000 Asking price
Ashbrow Road, Huddersfield, West Yorkshire, HD2
Ashbrow Road, West Yorkshire, Huddersfield, HD2
- 🏠 House
- 📋 For sale
- 🛏 3 beds
- 🛁 2 baths
- 👁 8 views
About this property
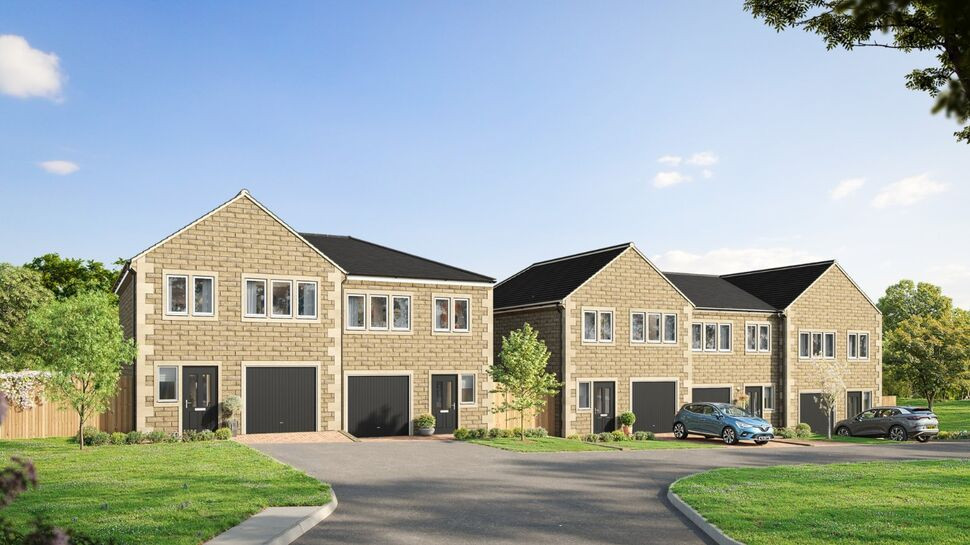
A SELECT DEVELOPMENT OF ONLY 5 BRAND NEW STYLISH FAMILY HOMES, ALL WITH ENCLOSED GARDENS, DRIVEWAY and INTEGRAL GARAGES and BALCONIES TO ENJOY THE OPEN VIEWS from these SPACIOUS and THOUGHTFUL 3 STOREY DESIGNS.
Plot 2 - A Spacious 3 Bedroom Stone Built Mid Townhouse with a thoughtful design extending across 3 levels to maximise the full space available and the open views across Huddersfield. The property will also include Double Parking Space and an Integral Garage with enclosed rear gardens.
Location
A small development of only 5 properties located within this popular Residential location with an excellent array of amenities including Shops, Supermarket and Schools all within easy reach.
Excellent Public Transport links with good access to the Town Centre, Huddersfield University and the M62.
Property
Plot 2 - A Spacious 3 Bedroom Stone Built Mid Townhouse with a thoughtful design extending across 3 levels to maximise the full space available and the open views across Huddersfield. The property will also include Double Parking Space and an Integral Garage with enclosed rear gardens.
Amenities & Specification
Amenities10-Year New Build Warranty -- 3 Bedrooms -- 3 Storey --Balcony to Rear -- Choice of Flooring Throughout when Reserving Off Plan -- Choice of Kitchen Units & Handles when Reserving Off Plan -- Double Car Parking Space -- Downstairs W.C -- En-Suite Facilities to Master Bedroom -- Family Bathroom -- Integrated Garage -- Integrated Kitchen Appliances -- Intruder Alarm System -- Kitchen/DinerLiving Room -- Oven, Hob & Extractor Fan -- Satellite and TV points -- Smoke Alarms -- Solar Panels -- Stone Built
Sitting Room
17ft 6ins x 11ft 1in
Positioned to the rear of the property and providing direct access to the generous walk out Balcony.
Open Plan Kitchen / Diner
31ft 2ins x 16ft 11ins
A superb and very generous OPEN PLAN KITCHEN/DINER which provides direct access to the Garden Room leading through to the rear garden. A fabulous space for families and entertaining!!**Choice of Kitchen Units & Handles when Reserving Off Plan**
Garden Room
11ft 2ins x 9ft 2ins
Providing direct access to the rear garden.
Bedroom 1
13ft 3ins x 11ft 1in
En-Suite
11ft 1in x 3ft 11ins
Bedroom 2
12ft 11ins x 10ft 4ins
Bedroom 3
10ft 5ins x 6ft 8ins
Bathroom
7ft 1in x 6ft 11ins
Outside
Double Car Parking Space and Integral Garage. Balcony to rear and enclosed garden.
Read full description
Plot 2 - A Spacious 3 Bedroom Stone Built Mid Townhouse with a thoughtful design extending across 3 levels to maximise the full space available and the open views across Huddersfield. The property will also include Double Parking Space and an Integral Garage with enclosed rear gardens.
Location
A small development of only 5 properties located within this popular Residential location with an excellent array of amenities including Shops, Supermarket and Schools all within easy reach.
Excellent Public Transport links with good access to the Town Centre, Huddersfield University and the M62.
Property
Plot 2 - A Spacious 3 Bedroom Stone Built Mid Townhouse with a thoughtful design extending across 3 levels to maximise the full space available and the open views across Huddersfield. The property will also include Double Parking Space and an Integral Garage with enclosed rear gardens.
Amenities & Specification
Amenities10-Year New Build Warranty -- 3 Bedrooms -- 3 Storey --Balcony to Rear -- Choice of Flooring Throughout when Reserving Off Plan -- Choice of Kitchen Units & Handles when Reserving Off Plan -- Double Car Parking Space -- Downstairs W.C -- En-Suite Facilities to Master Bedroom -- Family Bathroom -- Integrated Garage -- Integrated Kitchen Appliances -- Intruder Alarm System -- Kitchen/DinerLiving Room -- Oven, Hob & Extractor Fan -- Satellite and TV points -- Smoke Alarms -- Solar Panels -- Stone Built
Sitting Room
17ft 6ins x 11ft 1in
Positioned to the rear of the property and providing direct access to the generous walk out Balcony.
Open Plan Kitchen / Diner
31ft 2ins x 16ft 11ins
A superb and very generous OPEN PLAN KITCHEN/DINER which provides direct access to the Garden Room leading through to the rear garden. A fabulous space for families and entertaining!!**Choice of Kitchen Units & Handles when Reserving Off Plan**
Garden Room
11ft 2ins x 9ft 2ins
Providing direct access to the rear garden.
Bedroom 1
13ft 3ins x 11ft 1in
En-Suite
11ft 1in x 3ft 11ins
Bedroom 2
12ft 11ins x 10ft 4ins
Bedroom 3
10ft 5ins x 6ft 8ins
Bathroom
7ft 1in x 6ft 11ins
Outside
Double Car Parking Space and Integral Garage. Balcony to rear and enclosed garden.
Read full description
What's it like to live here?
Nearby businesses open now
More properties nearby
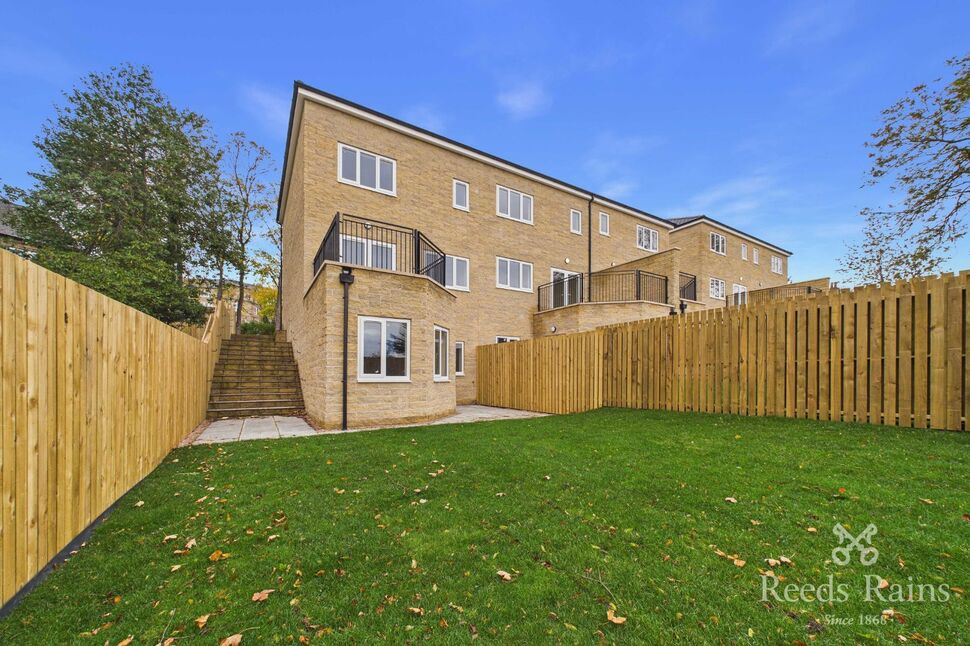
£285,000 Asking price
Ashbrow Road, Huddersfield, West Yorkshire, HD2
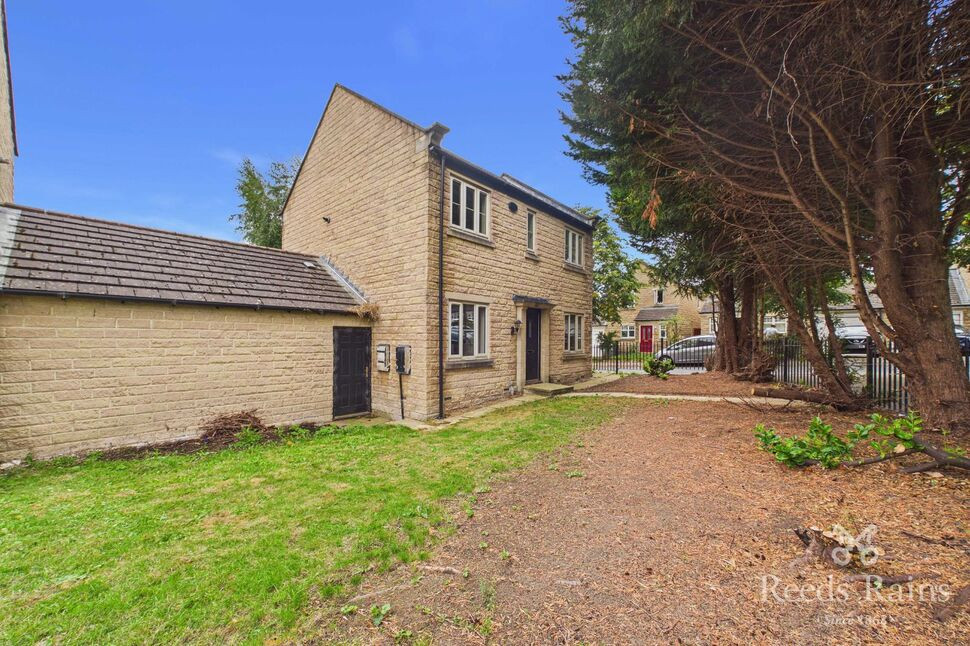
£280,000 Asking price
Woodlock Close, Ferndale, Huddersfield, West Yorkshire, HD2
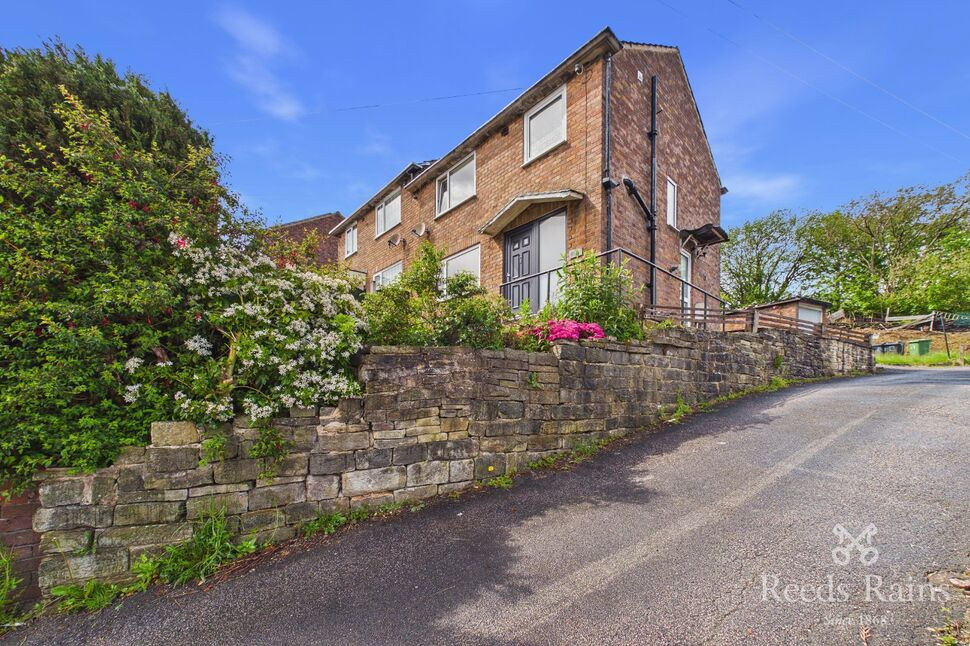
£170,000 Offers over
Knaresborough Drive, Huddersfield, West Yorkshire, HD2
£600 pcm
Comments (0)
Log in to like, comment or share to your feed.
Start the conversation about this listing.