 Available
Photo 1 of 10
£170,000 Offers over
Knaresborough Drive, Huddersfield, West Yorkshire, HD2
Knaresborough Drive, West Yorkshire, Huddersfield, HD2
- 🏠 House
- 📋 For sale
- 🛏 3 beds
- 🛁 1 bath
- 👁 10 views
About this property
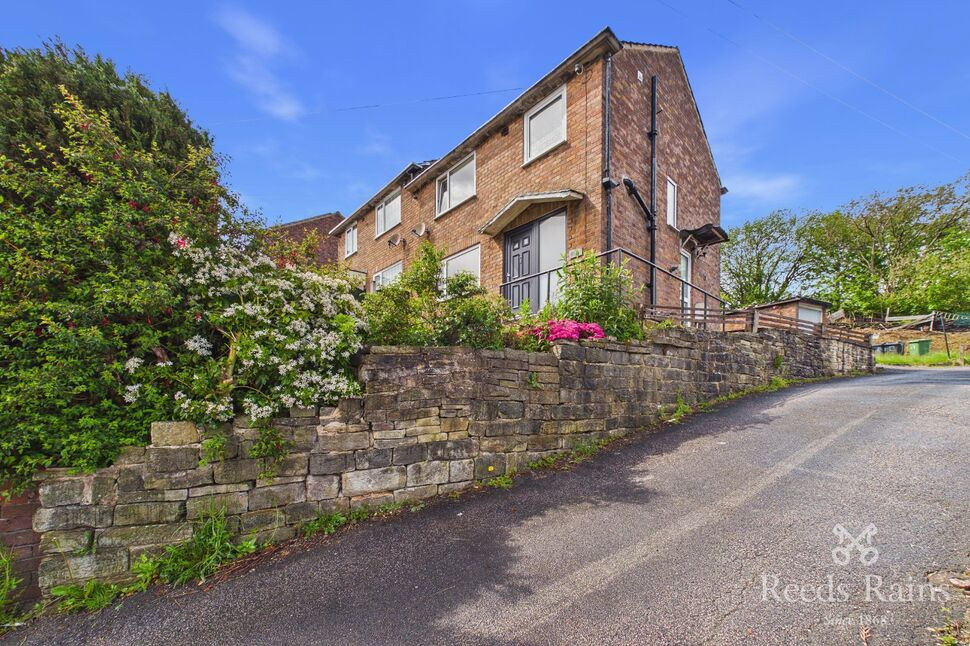
A WELL PROPORTIONED 3 bedroom SEMI DETACHED HOME, which occupies an ELEVATED PLOT, tucked away towards the end of this PLEASANT CUL-DE-SAC and enjoying ENCLOSED GARDENS, A SINGLE GARAGE with ADDITIONAL PARKING and STUNNING FAR REACHING VIEWS ACROSS HUDDERSFIELD.
AVAILABLE WITH NO VENDOR CHAIN and IMMEDIATE VACANT POSSESSION, the property would make an ideal purchase for FTB's, a COUPLE or YOUNG FAMILY and being WELL PRESENTED, provides accommodation, READY TO MOVE INTO. Including a FITTED KITCHEN, STYLISH MODERN WHITE BATHROOM SUITE, GAS FIRED C/H and uPVC D/G. In brief comprises: Ent.Hall, Living Room and Diner, Kitchen, 3 First Floor Bedrooms and Family Bathroom. Externally, well tended gardens extend to the front and rear and parking is provided by a hard-standing parking bay and a Single Detached Garage. Enjoying a side road cul-de-sac position, conveniently placed for numerous local amenities, access to local Schools, the Town Centre and M62.
Entrance Hall
Opening with a uPVC door and fitted with a single radiator. A staircase rises to the First Floor.
Living Room Through Diner
21ft 2ins x 12ft 7ins
A very spacious OPEN PLAN Reception Room offering space for Living and dining. Fitted with an electric fire with timber surround and marble hearth, a single radiator and two uPVC double glazed windows.
Kitchen
9ft 3ins x 9ft 1in
Fitted with a selection of base and wall units with a working area incorporating a stainless steel sink and drainer with mixer taps above. Including an integrated oven, 4 ring hob and extractor, plumbing for an automatic washing machine and space for a fridge/freezer. A useful understairs store houses the central heating boiler and the room is fitted with a single radiator, a uPVC double glazed window and a uPVC side entrance door.
First Floor Landing
Providing access to the roofspace.
Bedroom 1
11ft 4ins x 10ft 11ins
A double bedroom including fitted wardrobes, a single radiator and a uPVC double glazed window.
Bedroom 2
10ft 10ins x 9ft 6ins
A double bedroom fitted with a single radiator and a uPVC double glazed window.
Bedroom 3
9ft 7ins x 8ft 5ins
A good sized third bedroom fitted with, a single radiator and a uPVC double glazed window.
Bathroom
8ft 4ins x 8ft 2ins
Fitted with a stylish modern white suite comprising panelled bath with shower and side screen above, low flush WC and pedestal wash basin, ceramic wall tiling, a chrome heated towel rail and a uPVC double glazed window.
Outside
Elevated from the road side, there is a lawn garden to both the front and rear of the property. Parking is provided by a Single Detached Garage and additional hard-standing parking bay at the rear.
Tenure & Council Tax Band
Leasehold, 999 year commencing 25/03/1962 with a Ground Rent of approx £6.00PACouncil Tax - B
Agents Notes
To be able to purchase a property in the United Kingdom all agents have a legal requirement to conduct Identity checks on all customers involved in the transaction to fulfil their obligations under Anti Money Laundering regulations. We outsource this check to a third party and a charge will apply. Ask the branch for further details.
Read full description
AVAILABLE WITH NO VENDOR CHAIN and IMMEDIATE VACANT POSSESSION, the property would make an ideal purchase for FTB's, a COUPLE or YOUNG FAMILY and being WELL PRESENTED, provides accommodation, READY TO MOVE INTO. Including a FITTED KITCHEN, STYLISH MODERN WHITE BATHROOM SUITE, GAS FIRED C/H and uPVC D/G. In brief comprises: Ent.Hall, Living Room and Diner, Kitchen, 3 First Floor Bedrooms and Family Bathroom. Externally, well tended gardens extend to the front and rear and parking is provided by a hard-standing parking bay and a Single Detached Garage. Enjoying a side road cul-de-sac position, conveniently placed for numerous local amenities, access to local Schools, the Town Centre and M62.
Entrance Hall
Opening with a uPVC door and fitted with a single radiator. A staircase rises to the First Floor.
Living Room Through Diner
21ft 2ins x 12ft 7ins
A very spacious OPEN PLAN Reception Room offering space for Living and dining. Fitted with an electric fire with timber surround and marble hearth, a single radiator and two uPVC double glazed windows.
Kitchen
9ft 3ins x 9ft 1in
Fitted with a selection of base and wall units with a working area incorporating a stainless steel sink and drainer with mixer taps above. Including an integrated oven, 4 ring hob and extractor, plumbing for an automatic washing machine and space for a fridge/freezer. A useful understairs store houses the central heating boiler and the room is fitted with a single radiator, a uPVC double glazed window and a uPVC side entrance door.
First Floor Landing
Providing access to the roofspace.
Bedroom 1
11ft 4ins x 10ft 11ins
A double bedroom including fitted wardrobes, a single radiator and a uPVC double glazed window.
Bedroom 2
10ft 10ins x 9ft 6ins
A double bedroom fitted with a single radiator and a uPVC double glazed window.
Bedroom 3
9ft 7ins x 8ft 5ins
A good sized third bedroom fitted with, a single radiator and a uPVC double glazed window.
Bathroom
8ft 4ins x 8ft 2ins
Fitted with a stylish modern white suite comprising panelled bath with shower and side screen above, low flush WC and pedestal wash basin, ceramic wall tiling, a chrome heated towel rail and a uPVC double glazed window.
Outside
Elevated from the road side, there is a lawn garden to both the front and rear of the property. Parking is provided by a Single Detached Garage and additional hard-standing parking bay at the rear.
Tenure & Council Tax Band
Leasehold, 999 year commencing 25/03/1962 with a Ground Rent of approx £6.00PACouncil Tax - B
Agents Notes
To be able to purchase a property in the United Kingdom all agents have a legal requirement to conduct Identity checks on all customers involved in the transaction to fulfil their obligations under Anti Money Laundering regulations. We outsource this check to a third party and a charge will apply. Ask the branch for further details.
Read full description
What's it like to live here?
Nearby businesses open now
More properties nearby
£600 pcm
Corby Street, Huddersfield, HD2
£285,000 Asking price
Ashbrow Road, Huddersfield, West Yorkshire, HD2
£270,000 Asking price
Comments (0)
Log in to like, comment or share to your feed.
Start the conversation about this listing.