 Available
Photo 1 of 16
£190,000 Guide price
Ashlar Grove, Castleford, West Yorkshire, WF10
Ashlar Grove, West Yorkshire, Castleford, WF10
- 🏠 House
- 📋 For sale
- 🛏 3 beds
- 👁 9 views
About this property
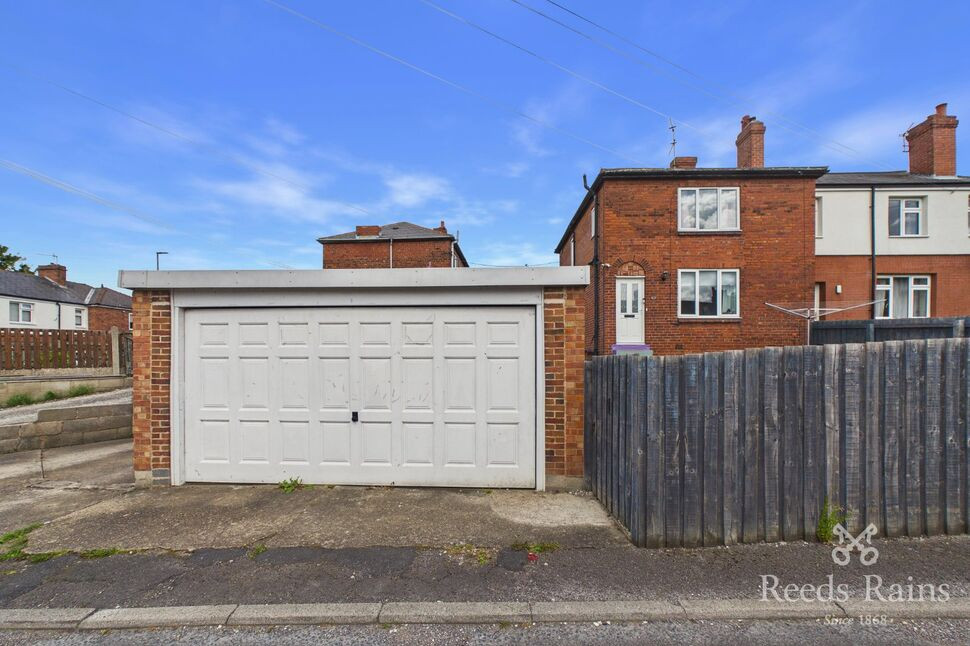
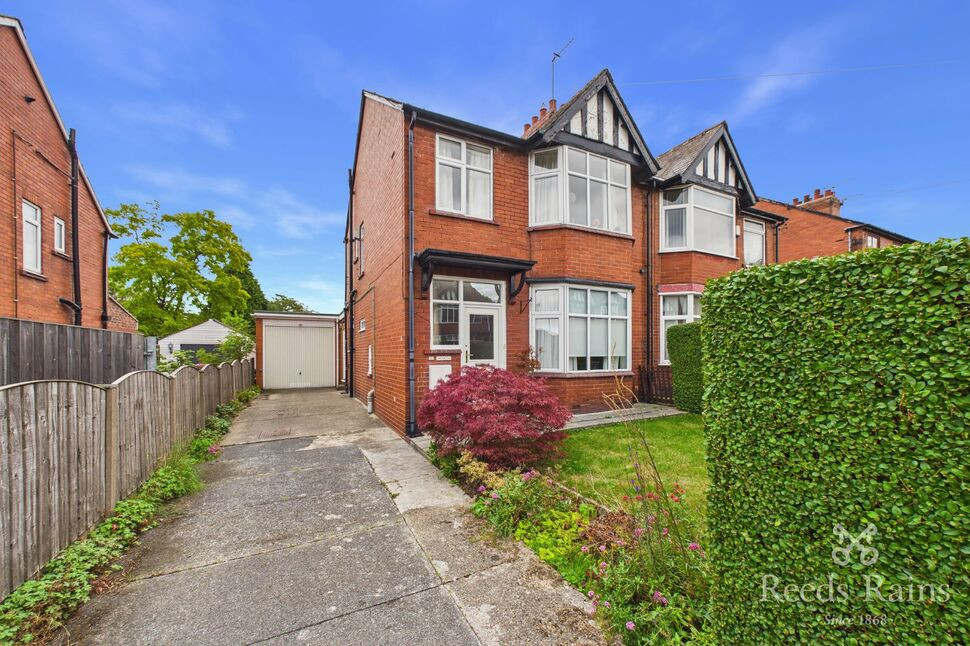
Guide Price £190,000 - £200,000 This amazing three bed semi detached house is brilliant for first time buyers or growing families, spacious with a good size garden and double garage. The property comprises of an entrance hall, lounge, dining kitchen, conservatory and cloakroom to the ground floor and three bedrooms and bathroom to the first floor. The gardens are to all three sides with off road parking, double garage with electric doors and a good size storage outbuilding. The property benefits from double glazing and a gas central heating system. EPC grade D. Council Tax Band A.
Front Entrance Hall
A double glazed composite door opens from the front, with a tiled floor, central heating radiator and stairs leading to the first floor landing. A door leads to the lounge.
Lounge
4.57m maximum x 3.68m
A feature exposed brick chimney breast which could be ideal for someone wanting a log burner, laminate flooring, a storage cupboard, a central heating radiator and a window overlooking the front aspect. A door leads to the dining kitchen.
Dining Kitchen
18'1" x 10'10" (5.50m x 3.30m)
Fitted with a range of wall and base units, laminate work top surfaces with matching splash backs and a ceramic 1½ bowl sink with a mixer tap inset. A stainless steel electric oven, electric hob with cooker hood over, plumbing for a washing machine and dish washer, space for a fridge freezer, under cupboard lighting, laminate flooring, kickboard LED's, a central heating radiator and windows overlooking the side and rear aspects. A door leads to the cloakroom and a single glazed door leads to the conservatory.
Cloakroom / WC
4'1" x 1'12" (1.24m x 0.60m)
Comprises of a low level WC and a vanity wash basin with a chrome effect mixer tap inset. With tiled splash backs.
Conservatory
12'1" x 9'10" (3.68m x 3.00m)
With laminate flooring, a central heating radiator and double glazed French doors open to the rear aspect.
Landing
A central heating radiator, access to the loft space and a window overlooking the side aspect. Doors lead to the bedrooms and bathroom.
Bedroom 1
3.66m maximum x 3.68m
With a central heating radiator and a window overlooking the front aspect.
Bedroom 2
3.66m maximum x 3.07m
A central heating radiator and a window overlooking the rear aspect.
Bedroom 3
8'10" x 7'1" (2.70m x 2.16m)
A central heating radiator and a window overlooking the rear aspect.
Bathroom
2.08m maximum x 1.83m
Comprises of a low level WC, a vanity wash basin with a chrome effect mixer tap inset and a panelled bath with a chrome effect mixer tap and mains shower over. A tiled floor, tiles to splash back areas, a chrome effect heated towel rail and a window overlooking the side aspect.
Exterior
The front garden is enclosed, laid to lawn with a paved pathway. The side garden to one part has off road parking and a double garage with electric doors and lighting. The side of the house is enclosed is grassed and pebbled with a raised planted area. The rear garden is also enclosed with a good size storage outbuilding.
Agents Notes
To be able to purchase a property in the United Kingdom all agents have a legal requirement to conduct Identity checks on all customers involved in the transaction to fulfil their obligations under Anti Money Laundering regulations. We outsource this check to a third party and a charge will apply. Ask the branch for further details.
Read full description
Front Entrance Hall
A double glazed composite door opens from the front, with a tiled floor, central heating radiator and stairs leading to the first floor landing. A door leads to the lounge.
Lounge
4.57m maximum x 3.68m
A feature exposed brick chimney breast which could be ideal for someone wanting a log burner, laminate flooring, a storage cupboard, a central heating radiator and a window overlooking the front aspect. A door leads to the dining kitchen.
Dining Kitchen
18'1" x 10'10" (5.50m x 3.30m)
Fitted with a range of wall and base units, laminate work top surfaces with matching splash backs and a ceramic 1½ bowl sink with a mixer tap inset. A stainless steel electric oven, electric hob with cooker hood over, plumbing for a washing machine and dish washer, space for a fridge freezer, under cupboard lighting, laminate flooring, kickboard LED's, a central heating radiator and windows overlooking the side and rear aspects. A door leads to the cloakroom and a single glazed door leads to the conservatory.
Cloakroom / WC
4'1" x 1'12" (1.24m x 0.60m)
Comprises of a low level WC and a vanity wash basin with a chrome effect mixer tap inset. With tiled splash backs.
Conservatory
12'1" x 9'10" (3.68m x 3.00m)
With laminate flooring, a central heating radiator and double glazed French doors open to the rear aspect.
Landing
A central heating radiator, access to the loft space and a window overlooking the side aspect. Doors lead to the bedrooms and bathroom.
Bedroom 1
3.66m maximum x 3.68m
With a central heating radiator and a window overlooking the front aspect.
Bedroom 2
3.66m maximum x 3.07m
A central heating radiator and a window overlooking the rear aspect.
Bedroom 3
8'10" x 7'1" (2.70m x 2.16m)
A central heating radiator and a window overlooking the rear aspect.
Bathroom
2.08m maximum x 1.83m
Comprises of a low level WC, a vanity wash basin with a chrome effect mixer tap inset and a panelled bath with a chrome effect mixer tap and mains shower over. A tiled floor, tiles to splash back areas, a chrome effect heated towel rail and a window overlooking the side aspect.
Exterior
The front garden is enclosed, laid to lawn with a paved pathway. The side garden to one part has off road parking and a double garage with electric doors and lighting. The side of the house is enclosed is grassed and pebbled with a raised planted area. The rear garden is also enclosed with a good size storage outbuilding.
Agents Notes
To be able to purchase a property in the United Kingdom all agents have a legal requirement to conduct Identity checks on all customers involved in the transaction to fulfil their obligations under Anti Money Laundering regulations. We outsource this check to a third party and a charge will apply. Ask the branch for further details.
Read full description
What's it like to live here?
Nearby businesses open now
More properties nearby
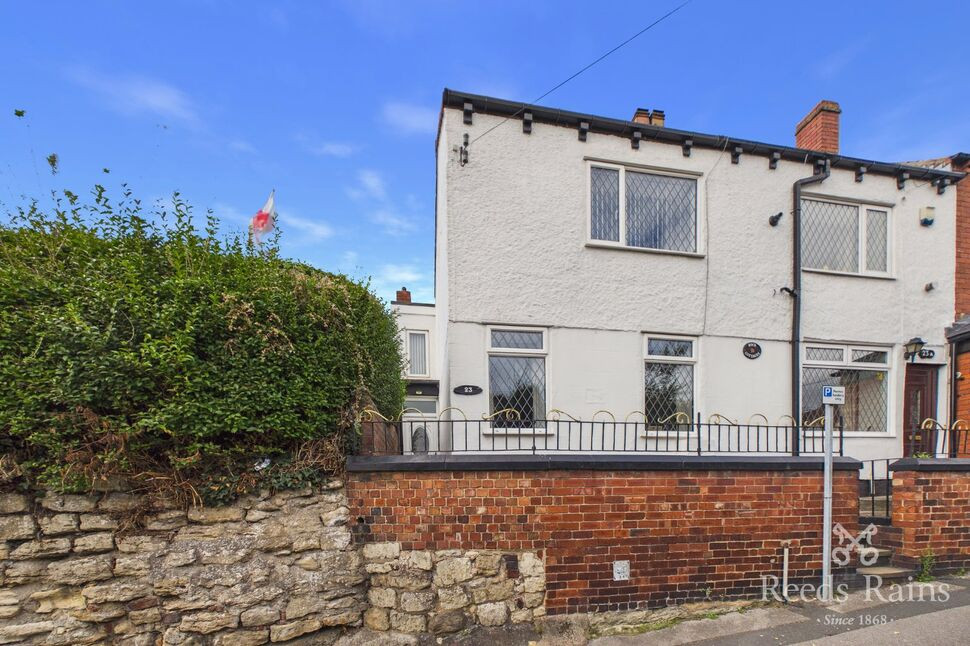
£170,000 Guide price
Rock Hill, Castleford, West Yorkshire, WF10
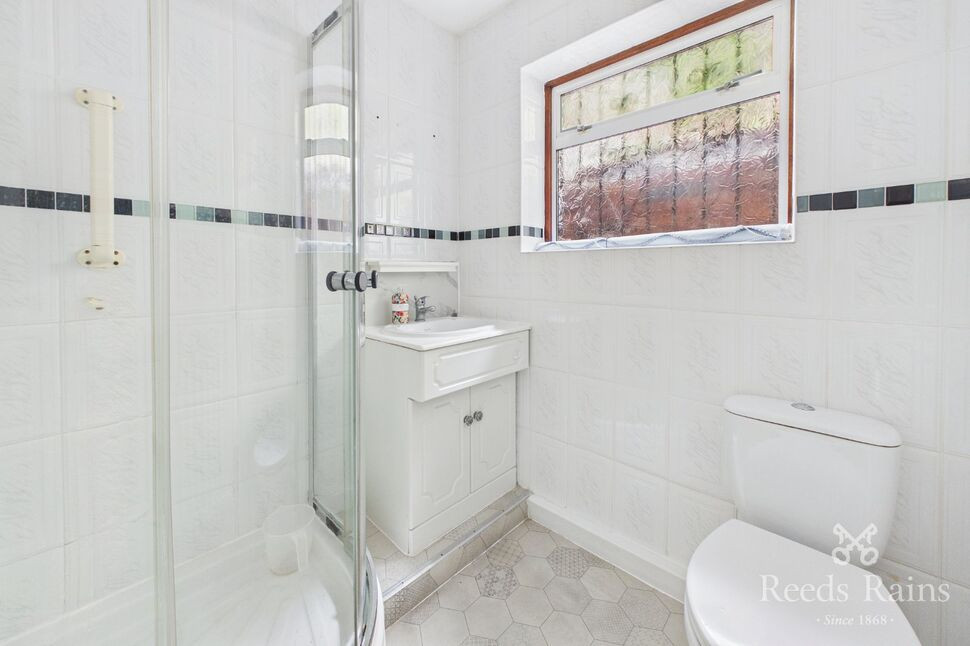
£210,000 Guide price
Rock Hill, Castleford, West Yorkshire, WF10
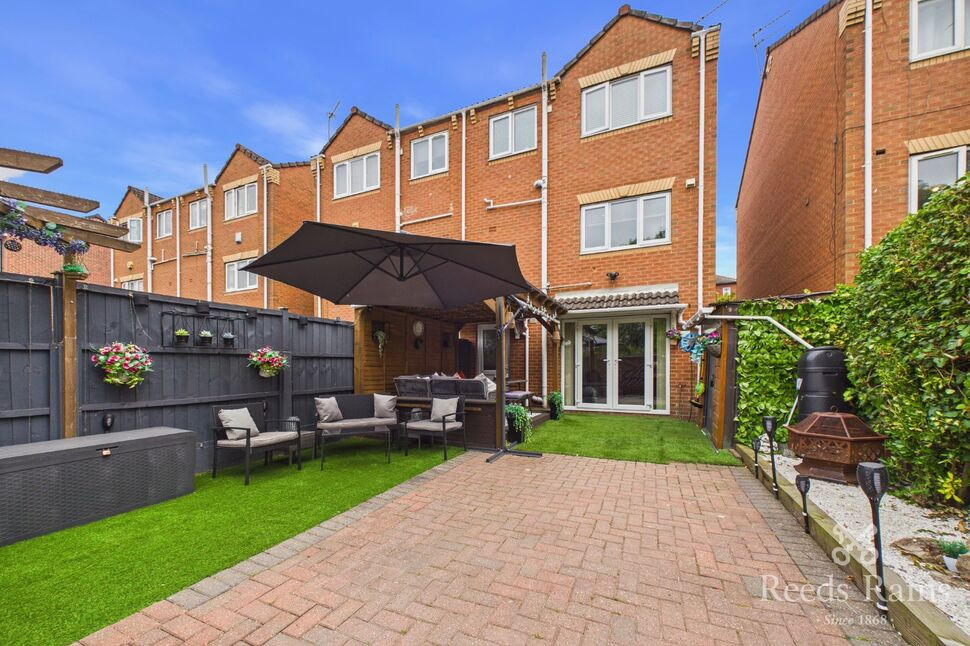
£280,000 Asking price
Church Fields Mews, Castleford, West Yorkshire, WF10
£250,000 Guide price
Comments (0)
Log in to like, comment or share to your feed.
Start the conversation about this listing.