 Available
Photo 1 of 10
£210,000 Guide price
Rock Hill, Castleford, West Yorkshire, WF10
Rock Hill, West Yorkshire, Castleford, WF10
- 🏠 Bungalow
- 📋 For sale
- 🛏 2 beds
- 👁 11 views
About this property
Guide Price £210,000 - £220,000 Offered with no chain. A fantastic opportunity has arisen to purchase this lovely detached bungalow, situated in a great location, close to bus, train and motorway links and close to local amenities and Junction 32/Xscape. With a double driveway offering off road parking which also has an EV charging point and enclosed planted gardens with paving and mature shrubs to the front and side of the property making it easy maintainable. The property comprises of a lounge, breakfast kitchen, two bedrooms and a shower room. Benefits from a gas central heating system (boiler is 2½ years old) and double glazing. Viewing is a must! Call Reeds Rains NOW.
Front Entrance Hall
A double glazed door opens from the front aspect, a useful storage cupboard and doors lead to the lounge, kitchen, bedrooms and shower room.
Kitchen
13'7" x 7'11" (4.14m x 2.41m)
Fitted with a range of wall and base units, a roll edge work surface with a stainless steel 1½ bowl sink and a chrome effect mixer tap inset. An inset electric oven and a stainless steel gas hob. Plumbing for a washing machine and dishwasher. Space for a fridge freezer, a central heating radiator and a window overlooks the front aspect.
Lounge
14'0" x 10'8" (4.27m x 3.25m)
A feature fireplace with electric fire inset. coving to the ceiling, a central heating radiator and a window overlooks the side aspect.
Bedroom 1
3.5m x 2.84m to wardrobes
Fitted sliding wardrobes to one wall, access hatch to the loft space, a central heating radiator and a window overlooks the side aspect.
Bedroom 2
2.29m maximum x 4.06m
A central heating radiator and a window overlooks the side aspect.
Shower Room
5'11" x 6'0" (1.80m x 1.83m)
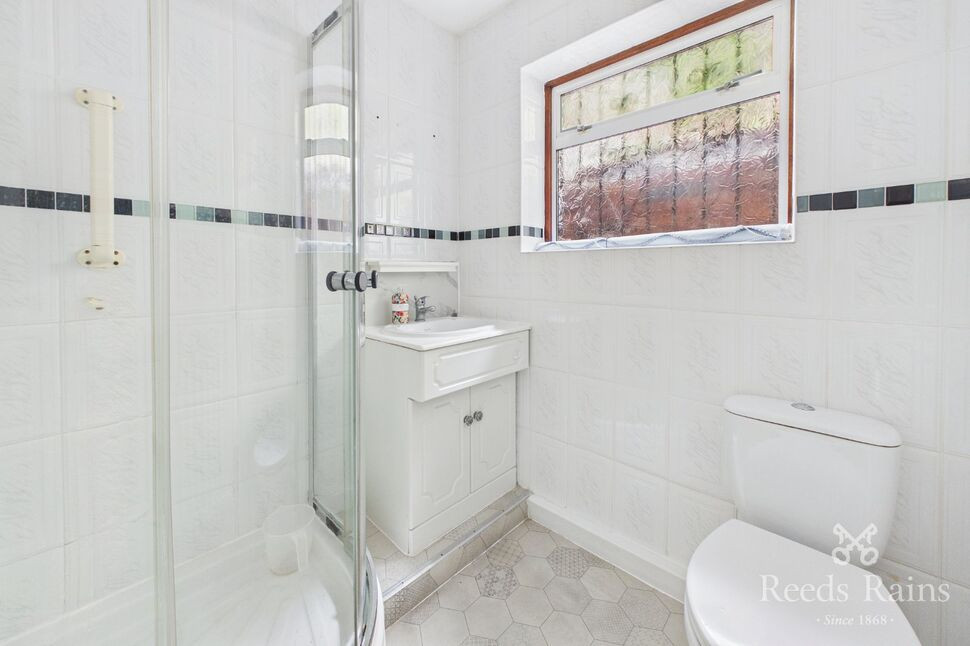
Comprises of a shower cubicle with an electric shower inset, a vanity hand wash basin with a chrome effect mixer tap inset and a low level flush WC. With tiled walls, a central heating radiator and an obscure window overlooks the rear aspect.
Exterior
The front of the property has an enclosed planted area with a pathway that leads to the side garden that also enclosed and is stocked with mature shrubs and paving. There is a double side driveway providing off road parking with an electric EV charger.
Agents Notes
The property has an electric EV charger.The boiler is 2½ years old.If anyone wishes to park on the street, it is a permit restricted area so permits can be applied for from the council.To be able to purchase a property in the United Kingdom all agents have a legal requirement to conduct Identity checks on all customers involved in the transaction to fulfil their obligations under Anti Money Laundering regulations. We outsource this check to a third party and a charge will apply. Ask the branch for further details.
Read full description
Front Entrance Hall
A double glazed door opens from the front aspect, a useful storage cupboard and doors lead to the lounge, kitchen, bedrooms and shower room.
Kitchen
13'7" x 7'11" (4.14m x 2.41m)
Fitted with a range of wall and base units, a roll edge work surface with a stainless steel 1½ bowl sink and a chrome effect mixer tap inset. An inset electric oven and a stainless steel gas hob. Plumbing for a washing machine and dishwasher. Space for a fridge freezer, a central heating radiator and a window overlooks the front aspect.
Lounge
14'0" x 10'8" (4.27m x 3.25m)
A feature fireplace with electric fire inset. coving to the ceiling, a central heating radiator and a window overlooks the side aspect.
Bedroom 1
3.5m x 2.84m to wardrobes
Fitted sliding wardrobes to one wall, access hatch to the loft space, a central heating radiator and a window overlooks the side aspect.
Bedroom 2
2.29m maximum x 4.06m
A central heating radiator and a window overlooks the side aspect.
Shower Room
5'11" x 6'0" (1.80m x 1.83m)
Comprises of a shower cubicle with an electric shower inset, a vanity hand wash basin with a chrome effect mixer tap inset and a low level flush WC. With tiled walls, a central heating radiator and an obscure window overlooks the rear aspect.
Exterior
The front of the property has an enclosed planted area with a pathway that leads to the side garden that also enclosed and is stocked with mature shrubs and paving. There is a double side driveway providing off road parking with an electric EV charger.
Agents Notes
The property has an electric EV charger.The boiler is 2½ years old.If anyone wishes to park on the street, it is a permit restricted area so permits can be applied for from the council.To be able to purchase a property in the United Kingdom all agents have a legal requirement to conduct Identity checks on all customers involved in the transaction to fulfil their obligations under Anti Money Laundering regulations. We outsource this check to a third party and a charge will apply. Ask the branch for further details.
Read full description
What's it like to live here?
Nearby businesses open now
More properties nearby
£170,000 Guide price
Rock Hill, Castleford, West Yorkshire, WF10
£190,000 Guide price
Ashlar Grove, Castleford, West Yorkshire, WF10
£230,000 Price reduced to
Holywell Lane, Castleford, West Yorkshire, WF10
£280,000 Asking price
Comments (0)
Log in to like, comment or share to your feed.
Start the conversation about this listing.