 Available
Photo 1 of 10
£1,350 pcm
Ashleigh Avenue, Glossop, Derbyshire, SK13
Ashleigh Avenue, Derbyshire, Glossop, SK13
- 🏠 House
- 📋 To let
- 🛏 4 beds
- 🛁 2 baths
- 👁 9 views
About this property
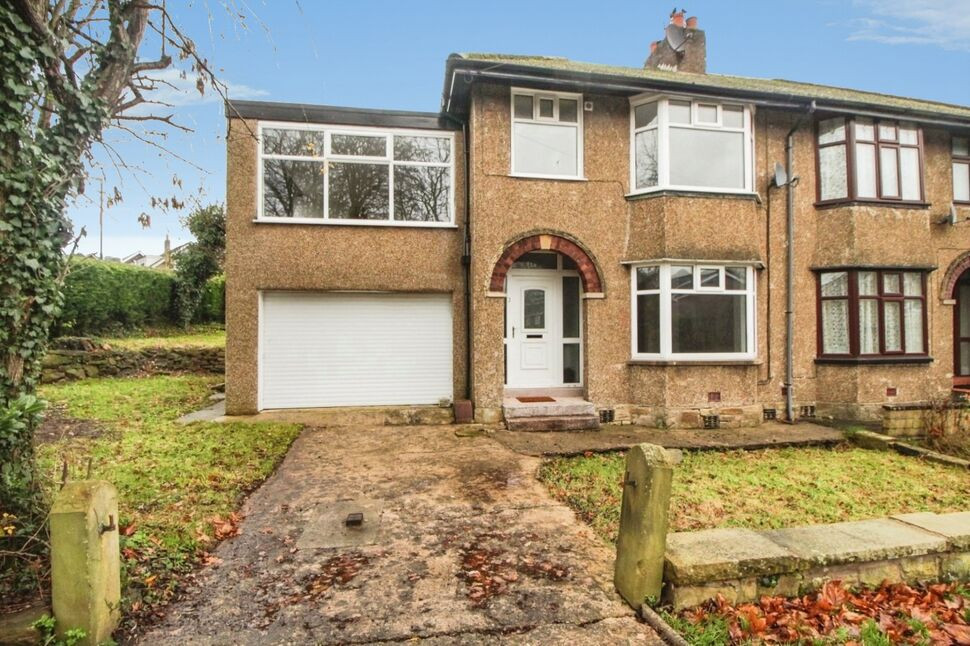
We are delighted to present this four-bedroom semi-detached property, located in a sought-after area. This property is in good condition and has been recently redecorated throughout, giving it a fresh and modern feel.
Upon entering the property via the hall, you will find a spacious reception room with bay windows to both sides, providing ample natural light. This room serves as a through lounge and dining area, perfect for entertaining guests or enjoying family meals.
The property boasts a well-maintained kitchen, which is perfect for preparing meals for your loved ones. Adjacent to the kitchen, there is a convenient downstairs WC located in the integral garage.
Moving to the first floor, you will discover three generous double bedrooms, all offering ample space for furnishings and storage. Bedroom one benefits from an en-suite bathroom, providing privacy and convenience.
Additionally, there is a single bedroom, which would make an ideal office space for those working from home.
The property features two bathrooms, both fully tiled. Bathroom one is a modern shower room, while the second bathroom is an en-suite with a bath and shower over.
Outside, the property boasts gardens to the front, side and rear, providing lovely outdoor spaces to relax and unwind.
Situated in a desirable location, this property is within close proximity to nearby schools, local amenities, and parks, ensuring convenience and ease of access.
Ideal for families, this semi-detached home offers a wonderful opportunity to own a spacious and well-presented property in a highly sought-after area. Don't miss out on this fantastic opportunity - book your viewing today!
Hall
Via a covered porch and UPVC door. Stairs to the first floor and door to the lounge.
Lounge
22'3" x 10'9" (6.78m x 3.28m)
Bay windows to both front and rear, TV point, electric stove and door way to the kitchen.
Kitchen
7'7" x 6'9" (2.30m x 2.06m)
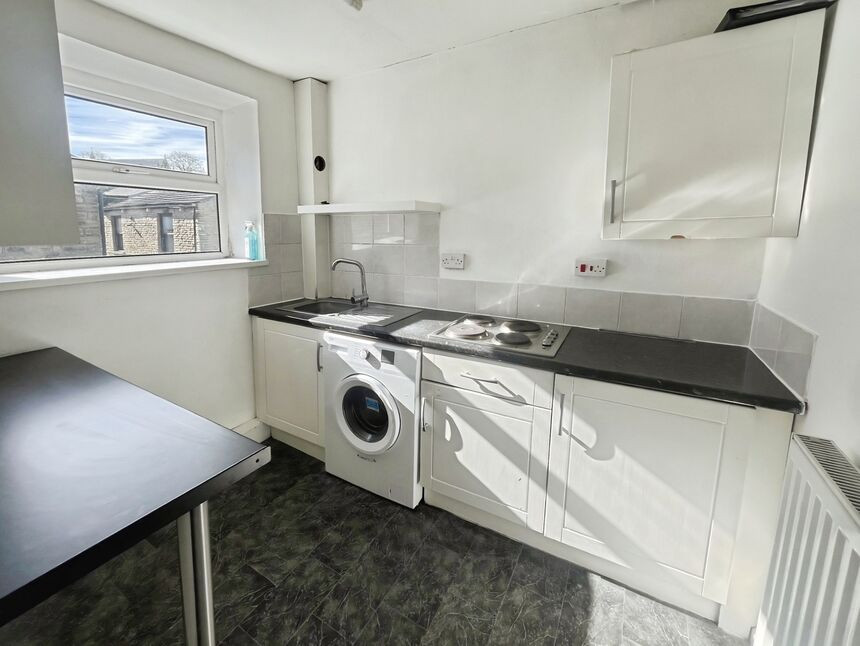
Wall, base and drawer units, roll top work surfaces, under stairs pantry, one and a half bowl stainless steel sink unit with mixer tap and drainer, built in electric oven, four ring gas hob with extractor over, and door tot he garage.
Garage
17'8" x 12'11" (5.38m x 3.94m)
Via electric roller door. Wall mounted boiler, gas meter, sink unit and door to a WC.
Landing
Loft access and doors to all rooms.
Bedroom 1
12'11" x 11'9" (3.94m x 3.58m)
Dual aspect double bedroom with en suite bathroom.
En-Suite Bathroom
9'8" x 5'4" (2.95m x 1.63m)
Tiled bathroom with a four piece white suite comprising; P shaped bath with shower over, twin vanity wash hand basin and WC. Extractor fan and chrome heated towel radiator.
Bedroom 2
10'12" x 10'8" (3.35m x 3.25m)
Double bedroom with bay window.
Bedroom 3
11'1" x 10'12" (3.38m x 3.35m)
Double bedroom with bay window.
Bedroom 4
7'7" x 7'2" (2.30m x 2.18m)
Single bedroom.
Shower Room
7'3" x 5'6" (2.20m x 1.68m)
Tiled and having a three piece white suite comprising; shower enclosure, pedestal wash hand basin and WC. Extractor fan and chrome heated towel radiator.
Read full description
Upon entering the property via the hall, you will find a spacious reception room with bay windows to both sides, providing ample natural light. This room serves as a through lounge and dining area, perfect for entertaining guests or enjoying family meals.
The property boasts a well-maintained kitchen, which is perfect for preparing meals for your loved ones. Adjacent to the kitchen, there is a convenient downstairs WC located in the integral garage.
Moving to the first floor, you will discover three generous double bedrooms, all offering ample space for furnishings and storage. Bedroom one benefits from an en-suite bathroom, providing privacy and convenience.
Additionally, there is a single bedroom, which would make an ideal office space for those working from home.
The property features two bathrooms, both fully tiled. Bathroom one is a modern shower room, while the second bathroom is an en-suite with a bath and shower over.
Outside, the property boasts gardens to the front, side and rear, providing lovely outdoor spaces to relax and unwind.
Situated in a desirable location, this property is within close proximity to nearby schools, local amenities, and parks, ensuring convenience and ease of access.
Ideal for families, this semi-detached home offers a wonderful opportunity to own a spacious and well-presented property in a highly sought-after area. Don't miss out on this fantastic opportunity - book your viewing today!
Hall
Via a covered porch and UPVC door. Stairs to the first floor and door to the lounge.
Lounge
22'3" x 10'9" (6.78m x 3.28m)
Bay windows to both front and rear, TV point, electric stove and door way to the kitchen.
Kitchen
7'7" x 6'9" (2.30m x 2.06m)
Wall, base and drawer units, roll top work surfaces, under stairs pantry, one and a half bowl stainless steel sink unit with mixer tap and drainer, built in electric oven, four ring gas hob with extractor over, and door tot he garage.
Garage
17'8" x 12'11" (5.38m x 3.94m)
Via electric roller door. Wall mounted boiler, gas meter, sink unit and door to a WC.
Landing
Loft access and doors to all rooms.
Bedroom 1
12'11" x 11'9" (3.94m x 3.58m)
Dual aspect double bedroom with en suite bathroom.
En-Suite Bathroom
9'8" x 5'4" (2.95m x 1.63m)
Tiled bathroom with a four piece white suite comprising; P shaped bath with shower over, twin vanity wash hand basin and WC. Extractor fan and chrome heated towel radiator.
Bedroom 2
10'12" x 10'8" (3.35m x 3.25m)
Double bedroom with bay window.
Bedroom 3
11'1" x 10'12" (3.38m x 3.35m)
Double bedroom with bay window.
Bedroom 4
7'7" x 7'2" (2.30m x 2.18m)
Single bedroom.
Shower Room
7'3" x 5'6" (2.20m x 1.68m)
Tiled and having a three piece white suite comprising; shower enclosure, pedestal wash hand basin and WC. Extractor fan and chrome heated towel radiator.
Read full description
What's it like to live here?
Nearby businesses open now
More properties nearby
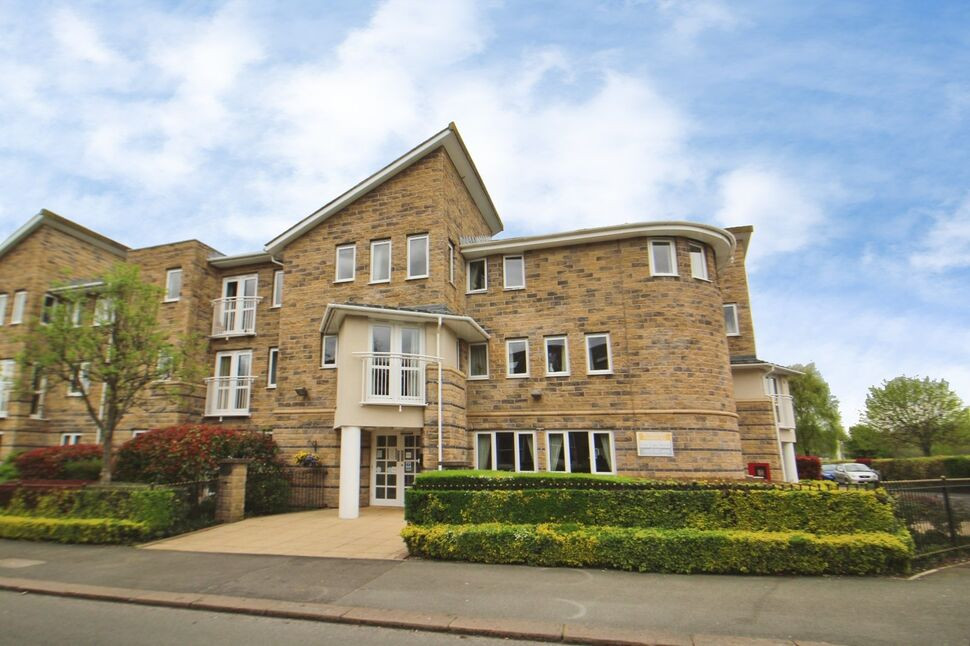
£175,000 Asking price
North Road, Glossop, Derbyshire, SK13
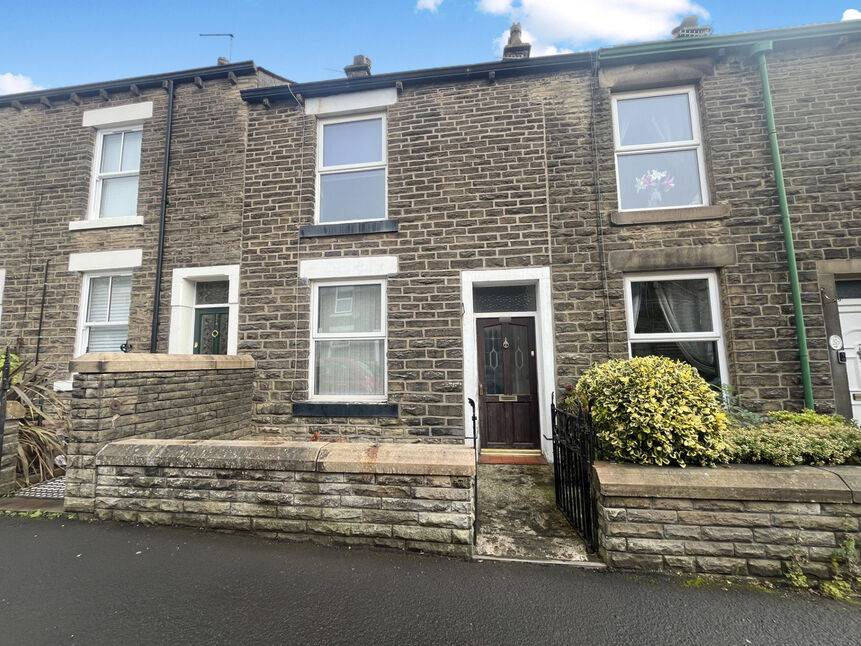
£225,000 Asking price
Shrewsbury Street, Glossop, Derbyshire, SK13
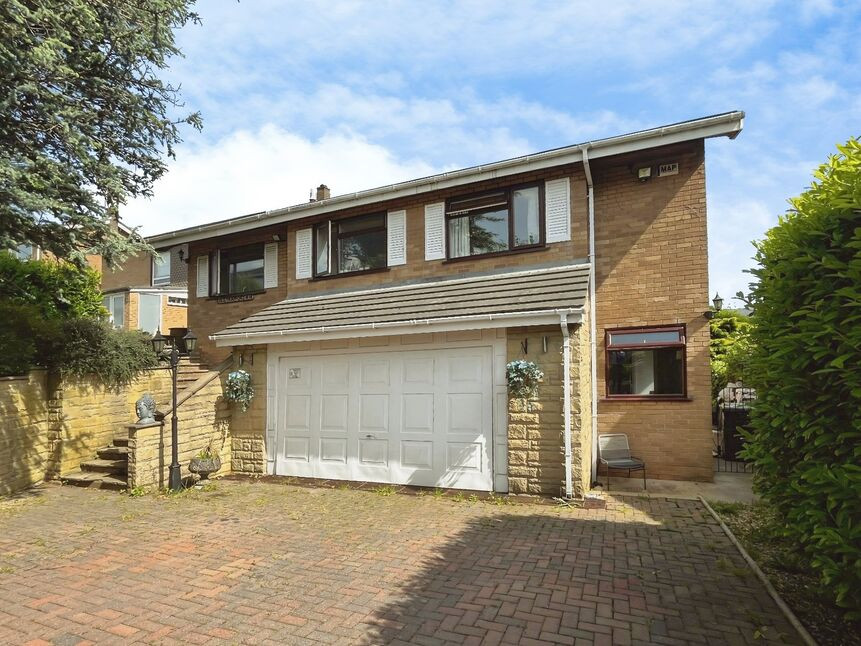
£625,000 Asking price
Comments (0)
Log in to like, comment or share to your feed.
Start the conversation about this listing.