 Available
Photo 1 of 17
£625,000 Asking price
Heath Road, Glossop, Derbyshire, SK13
Heath Road, Derbyshire, Glossop, SK13
- 🏠 House
- 📋 For sale
- 🛏 4 beds
- 🛁 3 baths
- 👁 8 views
About this property
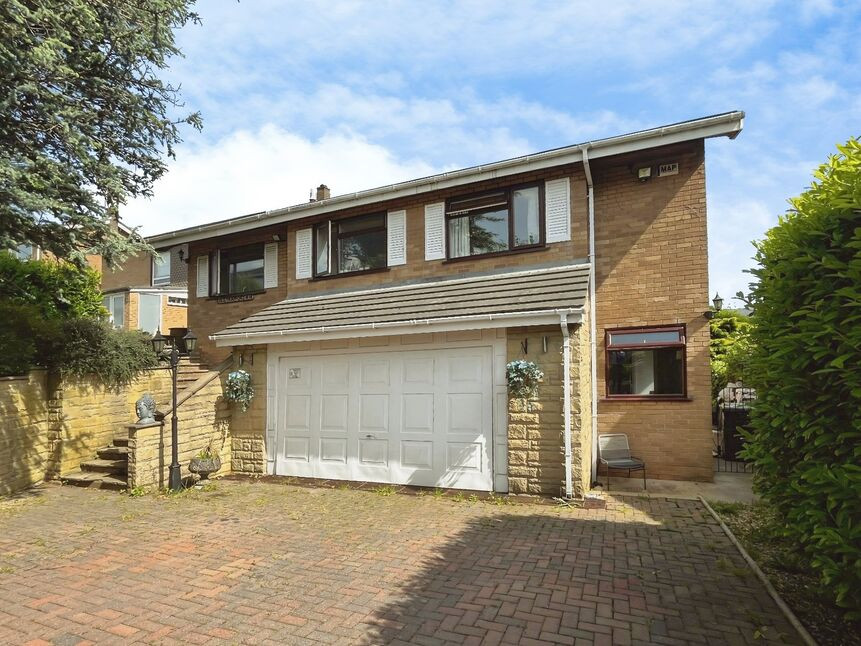
This four-bedroom detached house is offered for sale in a sought-after residential area of Glossop, ideally positioned for families seeking space, amenities and access to open countryside.
The property provides two generous reception rooms, one being a very large living space with fireplace and superb views, and the second enjoying balcony access with further attractive views. A well-equipped kitchen features gloss fitted units, built-in and integral appliances, and a useful breakfast bar, creating a practical hub for day-to-day living.
Bedroom accommodation comprises three double bedrooms and a good-sized single spread over the two floors. The principal bedroom on the ground floor includes an en-suite, dressing room and direct garden access. Two further double bedrooms benefit from built-in wardrobes, while the fourth bedroom offers flexibility as a single bedroom or study. There is a spacious, fully tiled family bathroom and a modern, fully tiled shower room - one on each floor.
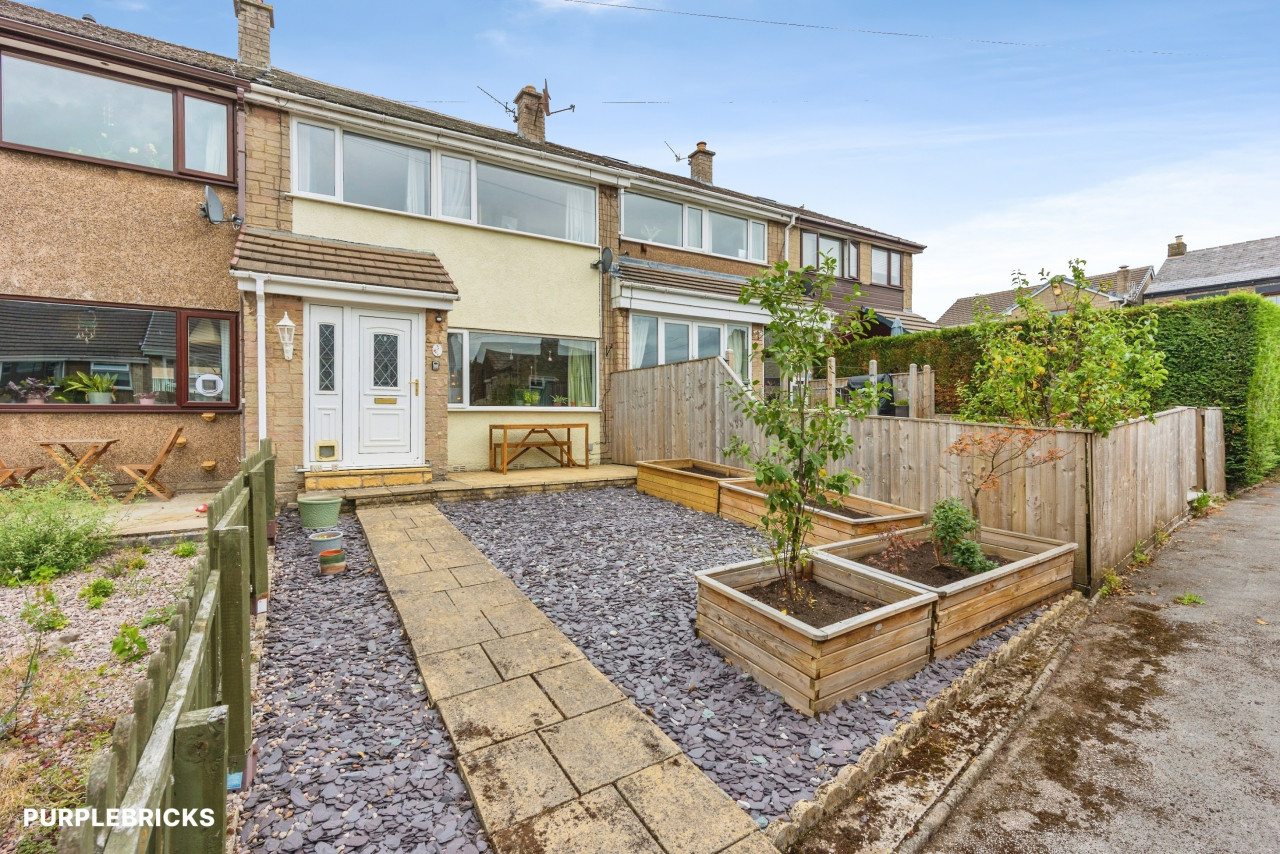
Externally, the property enjoys a private garden, lots of parking and a double garage (which has been partially converted), supporting family life and storage requirements, with outdoor space complementing nearby walking routes.
The house is convenient for Glossop town centre, offering supermarkets, independent shops, cafés and other local amenities. Glossop has several nearby schools, making the area particularly practical for families. Nearby parks and access to the Peak District provide a choice of leisure and walking options.
Glossop railway station offers reg
Entrance Porch
Tiled floor and door to the hall.
Entrance Hall
Built in storage cupboards, opening to the dining room/second reception room, double doors to the lounge and doors to the kitchen and bedrooms three and four.
Lounge
20'0" x 14'1" (6.10m x 4.30m)
A spacious reception room with a dual aspect incorporating some amazing views, TV point and fire.
Dining Room
12'11" x 10'1" (3.93m x 3.07m)
Flexible reception space with UPVC door opening on to the balcony. This provides a fantastic outdoor entertaining space/BBQ area and takes in the amazing views.
Kitchen
12'0" x 10'2" (3.66m x 3.11m)
Fitted with a good range of units including integral fridge and dishwasher, Granite work tops and upstands which incorporate a stainless steel sink unit with mixer tap and breakfast bar, built in electric oven and grill, four ring gas hob with extractor over, under unit lighting and recessed ceiling lighting.
Bathroom
9'4" x 8'9" (2.85m x 2.67m)
Fully tiled bathroom fitted with a four piece white suite comprising; Jacuzzi bath, pedestal wash hand basin, WC and bidet. Recessed ceiling lighting and towel radiator.
Bedroom 2
14'4" x 12'5" (4.38m x 3.78m)
Good double bedroom with fitted wardrobes and cupboards.
Bedroom 3
14'1" x 12'11" (4.28m x 3.94m)
Double bedroom with fitted wardrobes.
Hall
Doors to all rooms and door to the side of the property which gives access to both the front and rear.
Bedroom 1
12'1" x 9'11" (3.68m x 3.02m)
Double bedroom with fitted furniture and opening to the dressing room.
Dressing Room
6.33m x 2.68m Max
Views over and direct access to the garden, fitted wardrobes and access to the en suite.
En-Suite
Fully tiled and comprising a three piece white suite including a shower enclosure, floating vanity unit and WC. Recessed ceiling lighting and extractor fan.
Bedroom 4
14'2" x 8'1" (4.32m x 2.47m)
Double bedroom.
Shower Room
9'1" x 5'11" (2.78m x 1.81m)
Fully tiled shower room comprising; walk in shower, floating vanity unit and WC. Recessed ceiling lighting and towel radiator.
Utility Room
9'11" x 4'10" (3.02m x 1.48m)
Stainless steel sink unit, base cupboard, wall mounted boiler, plumbing for washing machine, part tiled walls and tiled floor.
Double Garage
7.1m x 4.42m Total Measurement
Partially converted space with power points, lighting and up and over door.
Read full description
The property provides two generous reception rooms, one being a very large living space with fireplace and superb views, and the second enjoying balcony access with further attractive views. A well-equipped kitchen features gloss fitted units, built-in and integral appliances, and a useful breakfast bar, creating a practical hub for day-to-day living.
Bedroom accommodation comprises three double bedrooms and a good-sized single spread over the two floors. The principal bedroom on the ground floor includes an en-suite, dressing room and direct garden access. Two further double bedrooms benefit from built-in wardrobes, while the fourth bedroom offers flexibility as a single bedroom or study. There is a spacious, fully tiled family bathroom and a modern, fully tiled shower room - one on each floor.
Externally, the property enjoys a private garden, lots of parking and a double garage (which has been partially converted), supporting family life and storage requirements, with outdoor space complementing nearby walking routes.
The house is convenient for Glossop town centre, offering supermarkets, independent shops, cafés and other local amenities. Glossop has several nearby schools, making the area particularly practical for families. Nearby parks and access to the Peak District provide a choice of leisure and walking options.
Glossop railway station offers reg
Entrance Porch
Tiled floor and door to the hall.
Entrance Hall
Built in storage cupboards, opening to the dining room/second reception room, double doors to the lounge and doors to the kitchen and bedrooms three and four.
Lounge
20'0" x 14'1" (6.10m x 4.30m)
A spacious reception room with a dual aspect incorporating some amazing views, TV point and fire.
Dining Room
12'11" x 10'1" (3.93m x 3.07m)
Flexible reception space with UPVC door opening on to the balcony. This provides a fantastic outdoor entertaining space/BBQ area and takes in the amazing views.
Kitchen
12'0" x 10'2" (3.66m x 3.11m)
Fitted with a good range of units including integral fridge and dishwasher, Granite work tops and upstands which incorporate a stainless steel sink unit with mixer tap and breakfast bar, built in electric oven and grill, four ring gas hob with extractor over, under unit lighting and recessed ceiling lighting.
Bathroom
9'4" x 8'9" (2.85m x 2.67m)
Fully tiled bathroom fitted with a four piece white suite comprising; Jacuzzi bath, pedestal wash hand basin, WC and bidet. Recessed ceiling lighting and towel radiator.
Bedroom 2
14'4" x 12'5" (4.38m x 3.78m)
Good double bedroom with fitted wardrobes and cupboards.
Bedroom 3
14'1" x 12'11" (4.28m x 3.94m)
Double bedroom with fitted wardrobes.
Hall
Doors to all rooms and door to the side of the property which gives access to both the front and rear.
Bedroom 1
12'1" x 9'11" (3.68m x 3.02m)
Double bedroom with fitted furniture and opening to the dressing room.
Dressing Room
6.33m x 2.68m Max
Views over and direct access to the garden, fitted wardrobes and access to the en suite.
En-Suite
Fully tiled and comprising a three piece white suite including a shower enclosure, floating vanity unit and WC. Recessed ceiling lighting and extractor fan.
Bedroom 4
14'2" x 8'1" (4.32m x 2.47m)
Double bedroom.
Shower Room
9'1" x 5'11" (2.78m x 1.81m)
Fully tiled shower room comprising; walk in shower, floating vanity unit and WC. Recessed ceiling lighting and towel radiator.
Utility Room
9'11" x 4'10" (3.02m x 1.48m)
Stainless steel sink unit, base cupboard, wall mounted boiler, plumbing for washing machine, part tiled walls and tiled floor.
Double Garage
7.1m x 4.42m Total Measurement
Partially converted space with power points, lighting and up and over door.
Read full description
What's it like to live here?
Nearby businesses open now
More properties nearby
£175,000 Asking price
North Road, Glossop, Derbyshire, SK13
£1,350 pcm
Comments (0)
Log in to like, comment or share to your feed.
Start the conversation about this listing.