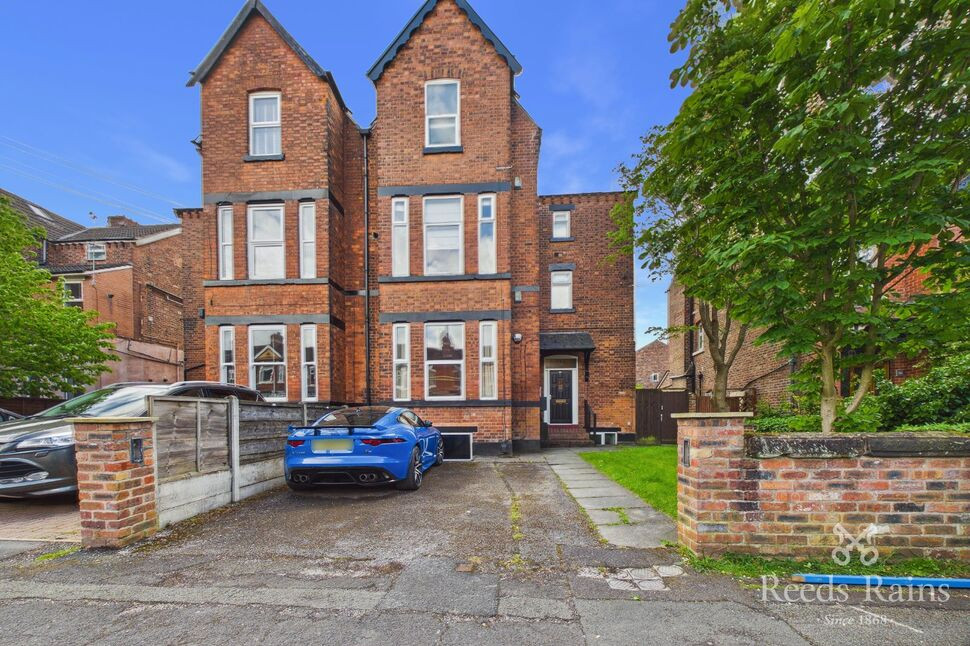
 Available
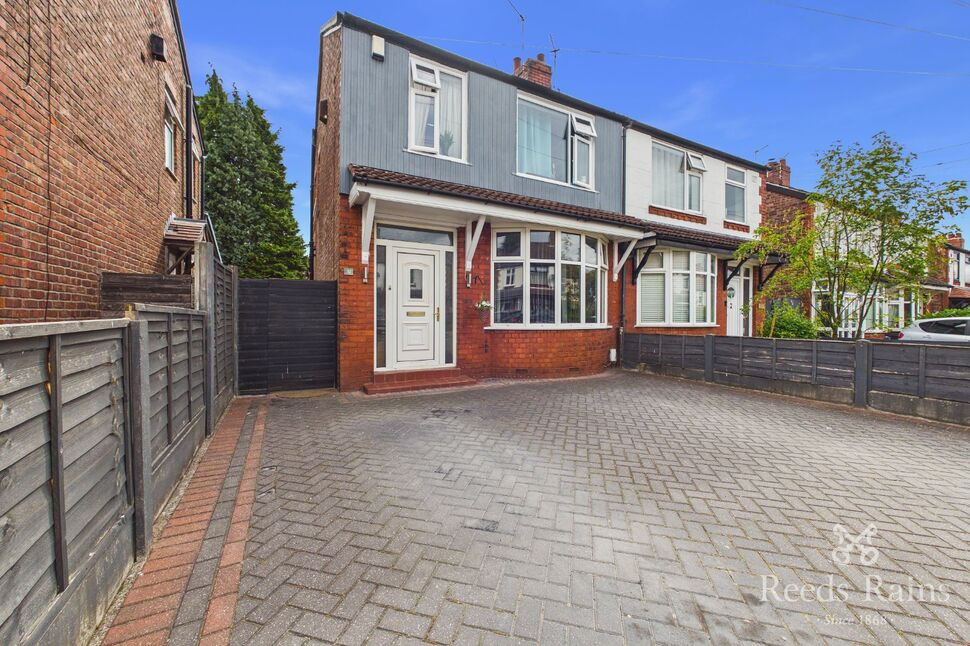
Photo 1 of 11
£300,000 Asking price
Atwood Road, Manchester, Greater Manchester, M20
Atwood Road, Greater Manchester, Manchester, M20
- 🏠 Flat
- 📋 For sale
- 🛏 2 beds
- 🛁 1 bath
- 👁 10 views
About this property
An impressively spacious and unique two-bedroom duplex apartment situated on the sought-after Atwood Road. Occupying the raised ground and lower ground floors, this residence features two bathrooms, a private master suite, and off-road residents' parking, all within a stone's throw of Didsbury Village and the Metrolink. EPC GRADE =C.
Raised Ground Floor Luxury | Two Double Bedroom | Private Master Suite
Rarely do apartments offer this level of versatility and "house-like" feel. This raised ground floor duplex has been intelligently designed to separate the social and private spaces. The upper level boasts a grand living room flooded with light, a modern separate kitchen and bathroom and a good size double bedroom.Descending to the lower ground floor, you discover a true sanctuary: a master suite of exceptional proportions with its own private ensuite. Whether you are an affluent first-time buyer looking for a statement home or a retirement buyer seeking a low-maintenance "lock-up-and-leave" without sacrificing room for guests, this property delivers. Externally, the property benefits from residents' parking to both the front and rear, along with a beautifully maintained communal lawn—the perfect backdrop for summer gatherings.
Location: The Heart of Didsbury
Atwood Road is one of the area's most enviable addresses, offering a quiet residential feel while being just moments away from the action.Village Life: A short stroll takes you into the heart of Didsbury Village, home to an affluent mix of artisan bakeries, high-end boutiques, and award-winning eateries.Transport: Commuting is effortless with the Metrolink in close proximity, providing direct links to Manchester City Centre, the Airport, and beyond.Leisure: The area is surrounded by lush greenery and parks, offering the perfect balance of urban living and suburban tranquillity.
The Entrance Hallway
1.03mx4.30m
Entered via the communal hallway through a secure wooden door, the initial hallway features high-quality laminate flooring and two central heating radiators. This space provides a welcoming transition into the main living areas.
Living Room
4.45mx4.06m
A secondary door leads into this grand reception room. It features a large double-glazed window to the front elevation, feature coving, and ample space for substantial furniture. The room is finished with quality laminate flooring and an integral storage cupboard.
Kitchen
3.47mx1.62m
A contemporary kitchen fitted with a range of matching white wall and base units. It features integrated cooking appliances including a four-ring gas hob, electric oven, and a stainless steel extractor hood. There is a tiled splashback, complementary work surfaces, a stainless steel sink with mixer tap, and dedicated shelving for a microwave.
Bedroom Two (Raised Ground Floor)
2.55mx4.29m
A superb-sized second double bedroom located on the main level. It features a double-glazed window to the rear elevation and is warmed by a central heating radiator.
Bathroom
5'9" x 8'8" (1.74m x 2.64m)
An exceptional bathroom suite featuring floor-to-ceiling white tiles. The modern white suite comprises a bath with an electric shower over, a low-level W.C., and a feature washbasin with mixer tap and vanity storage under. Includes a frosted glazed window, tiled flooring, and embedded spotlights.
Master Bedroom Suite (Lower Ground Floor)
12'12" x 14'10" (3.95m x 4.51m)
Moving downstairs to the basement level, you find the expansive master bedroom. This room offers ample space for freestanding wardrobes and vanity units. A window and storage shelf at ground level allow natural light to filter in, creating a bright yet private atmosphere.
En-Suite Bathroom
4'4" x 8'11" (1.33m x 2.71m)
The private ensuite serves the master bedroom and features floor-to-ceiling tiles, a shower cubicle with an electric shower, a pedestal hand wash basin, and a low-level W.C.
Parking & Communal Grounds
Residents' Parking: The property offers off-road parking to both the front and rear of the building. While currently unallocated, it provides significant convenience for car owners in the heart of Didsbury.Communal Garden: To the rear is a lovely enclosed garden area, bordered by timber panel fencing and mainly laid to lawn—ideal for summer barbecues and entertaining friends.
Leashold
(18.04.2001) Short particulars of the lease(s) (or under-lease(s))under which the land is held:Term : 900 years from 1 January 2000
Agent Note
To be able to purchase a property in the United Kingdom all agents have a legal requirement to conduct Identity checks on all customers involved in the transaction to fulfil their obligations under Anti Money Laundering regulations. We outsource this check to a third party and a charge will apply. Ask the branch for further details.
Read full description
Raised Ground Floor Luxury | Two Double Bedroom | Private Master Suite
Rarely do apartments offer this level of versatility and "house-like" feel. This raised ground floor duplex has been intelligently designed to separate the social and private spaces. The upper level boasts a grand living room flooded with light, a modern separate kitchen and bathroom and a good size double bedroom.Descending to the lower ground floor, you discover a true sanctuary: a master suite of exceptional proportions with its own private ensuite. Whether you are an affluent first-time buyer looking for a statement home or a retirement buyer seeking a low-maintenance "lock-up-and-leave" without sacrificing room for guests, this property delivers. Externally, the property benefits from residents' parking to both the front and rear, along with a beautifully maintained communal lawn—the perfect backdrop for summer gatherings.
Location: The Heart of Didsbury
Atwood Road is one of the area's most enviable addresses, offering a quiet residential feel while being just moments away from the action.Village Life: A short stroll takes you into the heart of Didsbury Village, home to an affluent mix of artisan bakeries, high-end boutiques, and award-winning eateries.Transport: Commuting is effortless with the Metrolink in close proximity, providing direct links to Manchester City Centre, the Airport, and beyond.Leisure: The area is surrounded by lush greenery and parks, offering the perfect balance of urban living and suburban tranquillity.
The Entrance Hallway
1.03mx4.30m
Entered via the communal hallway through a secure wooden door, the initial hallway features high-quality laminate flooring and two central heating radiators. This space provides a welcoming transition into the main living areas.
Living Room
4.45mx4.06m
A secondary door leads into this grand reception room. It features a large double-glazed window to the front elevation, feature coving, and ample space for substantial furniture. The room is finished with quality laminate flooring and an integral storage cupboard.
Kitchen
3.47mx1.62m
A contemporary kitchen fitted with a range of matching white wall and base units. It features integrated cooking appliances including a four-ring gas hob, electric oven, and a stainless steel extractor hood. There is a tiled splashback, complementary work surfaces, a stainless steel sink with mixer tap, and dedicated shelving for a microwave.
Bedroom Two (Raised Ground Floor)
2.55mx4.29m
A superb-sized second double bedroom located on the main level. It features a double-glazed window to the rear elevation and is warmed by a central heating radiator.
Bathroom
5'9" x 8'8" (1.74m x 2.64m)
An exceptional bathroom suite featuring floor-to-ceiling white tiles. The modern white suite comprises a bath with an electric shower over, a low-level W.C., and a feature washbasin with mixer tap and vanity storage under. Includes a frosted glazed window, tiled flooring, and embedded spotlights.
Master Bedroom Suite (Lower Ground Floor)
12'12" x 14'10" (3.95m x 4.51m)
Moving downstairs to the basement level, you find the expansive master bedroom. This room offers ample space for freestanding wardrobes and vanity units. A window and storage shelf at ground level allow natural light to filter in, creating a bright yet private atmosphere.
En-Suite Bathroom
4'4" x 8'11" (1.33m x 2.71m)
The private ensuite serves the master bedroom and features floor-to-ceiling tiles, a shower cubicle with an electric shower, a pedestal hand wash basin, and a low-level W.C.
Parking & Communal Grounds
Residents' Parking: The property offers off-road parking to both the front and rear of the building. While currently unallocated, it provides significant convenience for car owners in the heart of Didsbury.Communal Garden: To the rear is a lovely enclosed garden area, bordered by timber panel fencing and mainly laid to lawn—ideal for summer barbecues and entertaining friends.
Leashold
(18.04.2001) Short particulars of the lease(s) (or under-lease(s))under which the land is held:Term : 900 years from 1 January 2000
Agent Note
To be able to purchase a property in the United Kingdom all agents have a legal requirement to conduct Identity checks on all customers involved in the transaction to fulfil their obligations under Anti Money Laundering regulations. We outsource this check to a third party and a charge will apply. Ask the branch for further details.
Read full description
What's it like to live here?
Nearby businesses open now
More properties nearby
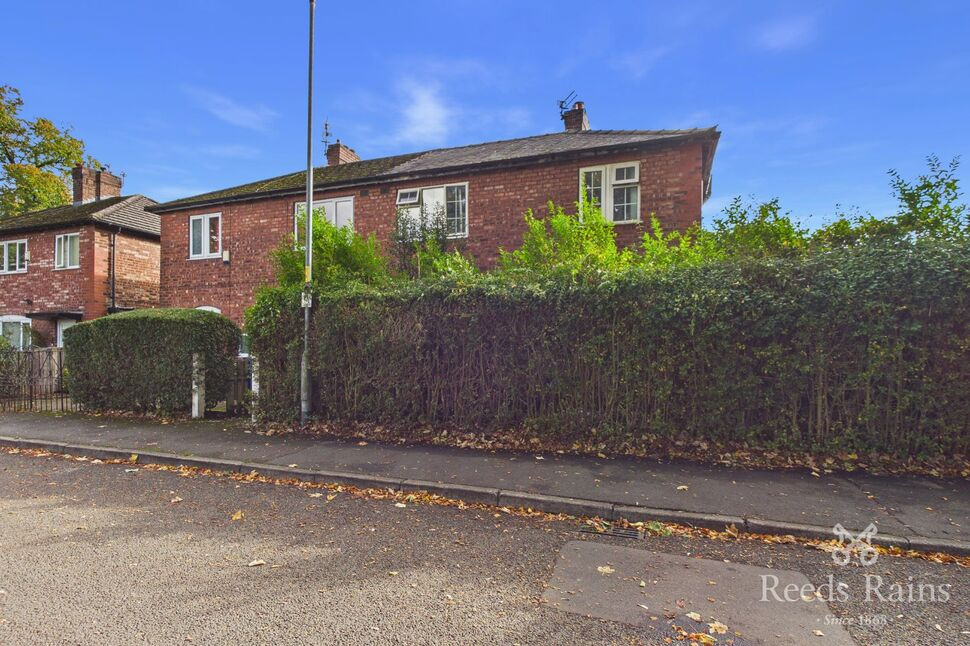
£220,000 Guide price
Catterick Road, Manchester, Greater Manchester, M20
£400,000 Asking price
Comments (0)
Log in to like, comment or share to your feed.
Start the conversation about this listing.