 Available
Photo 1 of 7
£220,000 Guide price
Catterick Road, Manchester, Greater Manchester, M20
Catterick Road, Greater Manchester, Manchester, M20
- 🏠 House
- 📋 For sale
- 🛏 3 beds
- 🛁 2 baths
- 👁 10 views
About this property
Auctioneers Comments
This property is for sale by the Modern Method of Auction. Should you view, offer or bid on the property, your information will be shared with the Auctioneer, iamsold Limited. This method of auction requires both parties to complete the transaction within 56 days of the draft contract for sale being received by the buyers solicitor. This additional time allows buyers to proceed with mortgage finance (subject to lending criteria, affordability and survey). The buyer is required to sign a reservation agreement and make payment of a non-refundable Reservation Fee. This being 4.5% of the purchase price including VAT, subject to a minimum of £6,600.00 including VAT. The Reservation Fee is paid in addition to purchase price and will be considered as part of the chargeable consideration for the property in the calculation for stamp duty liability. Buyers will be required to go through an identification verification process with iamsold and provide proof of how the purchase would be funded. This property has a Buyer Information Pack which is a collection of documents in relation to the property. The documents may not tell you everything you need to know about the property, so you are required to complete your own due diligence before bidding. A sample copy of the Reservation Agreement and terms and conditions are also contained within this pack. The buyer will also make payment of £300 including VAT towards the preparation cost of the pack, where it has been provided by iamsold. The property is subject to an undisclosed Reserve Price with both the Reserve Price and Starting Bid being subject to change. Referral Arrangements The Partner Agent and Auctioneer may recommend the services of third parties to you. Whilst these services are recommended as it is believed they will be of benefit; you are under no obligation to use any of these services and you should always consider your options before services are accepted. Where services are accepted the Auctioneer or Partner Agent may receive payment for the recommendation and you will be informed of any referral arrangement and payment prior to any services being taken by you.
Prime Development Opportunity
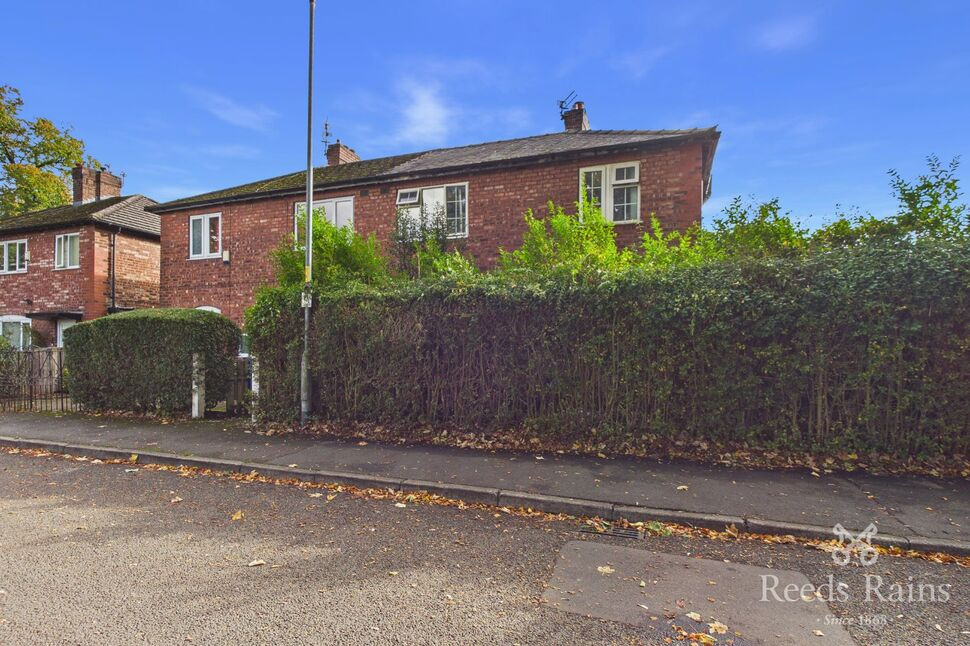
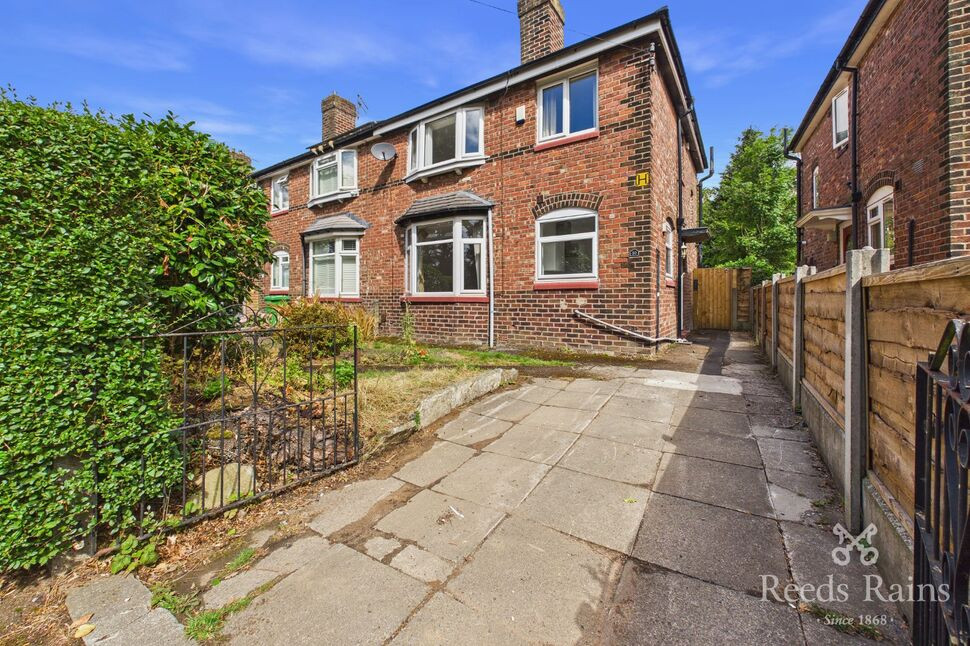
An unmissable proposition for serious investors and experienced developers seeking a high-yield transformation project in one of South Manchester’s most desirable locations. Occupying a highly desirable and substantial corner plot, this traditional three-bedroom semi-detached residence represents a unique canvas with incredible scope for enhancement, extension, or full reconfiguration (subject to necessary planning consents). The property requires complete and extensive modernisation from top to bottom, making it a rare find in a market where prime plots in the heart of Didsbury are seldom available. Opportunities of this scale and calibre are extraordinarily hard to come by—early viewing by qualified developers is strongly advised.
Location Location Location
Situated in a prime residential pocket of Didsbury, the property benefits from an enviable lifestyle location combining urban convenience with tranquil green spaces:Didsbury Village: Just a short walk away, offering a vibrant array of independent boutiques, artisan cafes, bars, and award-winning restaurants.Fletcher Moss Botanical Gardens & Didsbury Park: Unrivalled access to some of South Manchester's finest green spaces and historic parklands right on your doorstep.Transport & Metrolink: Superb transport connections, with Didsbury Village and West Didsbury Metrolink stops providing effortless access into Manchester City Centre, MediaCity, and Manchester Airport.
Entrance Hall
1.48mx1.82m
Welcoming entrance hallway providing stair access to the first floor and leading directly into the primary living quarters.
Living Room
4.07mx3.92m
A spacious main reception room with double doors opening through to the conservatory.ConservatoryAdjoining the main living room.PLEASE NOTE / SAFETY DISCLAIMER: This area of the house is in extreme disrepair, is currently not accessible during viewings, and will require a developer with specialist structural and building experience to remediate.
Kitchen
3.76mx2.45m
Fitted with basic base units, sink with drainer, and a connected water supply. Requires full replacement and redesign.
Rear Hallway
0.9mx1.56m
Connecting the main ground floor accommodation to the utility space, ground floor WC, and rear access.
Utility Room & Ground Floor WC
1.85mx0.9m plus 0.9mx1.56m
Useful utility area with separate WC, offering great scope to integrate into an open-plan kitchen layout during redevelopment.
First Floor Landing
1.72mx1.93m
Providing access to all three bedrooms and the main shower room.
Bedroom 1
3.15mx3.48m
A good-sized double bedroom featuring a range of fitted furniture, requiring complete modernisation.
Bedroom 2
3.88mx2.43m
A second well-proportioned bedroom requiring full refurbishment.
Bedroom 3
2.52mx3m
A good-sized third bedroom, ideal as a child’s room, guest room, or home office following renovation.
Bathroom / Shower Room
1.71mx1.3m
Currently set up as a shower room, featuring full floor-to-ceiling tiles, a glass shower cubicle with electric shower, low-level WC, and a pedestal hand wash basin.
Gardens & Plot
The property sits on a substantial plot with gardens extending to the front, side, and rear. Enclosed by a retaining boundary hedge, the grounds require complete overhaul and landscaping, offering exceptional scope to create impressive private gardens and outdoor entertainment space.
Tenure
Freehold
Agent Note
To be able to purchase a property in the United Kingdom all agents have a legal requirement to conduct Identity checks on all customers involved in the transaction to fulfil their obligations under Anti Money Laundering regulations. We outsource this check to a third party and a charge will apply. Ask the branch for further details.
Auctioneers Comments
This property is for sale by the Modern Method of Auction. Should you view, offer or bid on the property, your information will be shared with the Auctioneer, iamsold Limited. This method of auction requires both parties to complete the transaction within 56 days of the draft contract for sale being received by the buyers solicitor. This additional time allows buyers to proceed with mortgage finance (subject to lending criteria, affordability and survey). The buyer is required to sign a reservation agreement and make payment of a non-refundable Reservation Fee. This being 4.5% of the purchase price including VAT, subject to a minimum of £6,600.00 including VAT. The Reservation Fee is paid in addition to purchase price and will be considered as part of the chargeable consideration for the property in the calculation for stamp duty liability. Buyers will be required to go through an identification verification process with iamsold and provide proof of how the purchase would be funded. This property has a Buyer Information Pack which is a collection of documents in relation to the property. The documents may not tell you everything you need to know about the property, so you are required to complete your own due diligence before bidding. A sample copy of the Reservation Agreement and terms and conditions are also contained within this pack. The buyer will also make payment of £300 including VAT towards the preparation cost of the pack, where it has been provided by iamsold. The property is subject to an undisclosed Reserve Price with both the Reserve Price and Starting Bid being subject to change. Referral Arrangements The Partner Agent and Auctioneer may recommend the services of third parties to you. Whilst these services are recommended as it is believed they will be of benefit; you are under no obligation to use any of these services and you should always consider your options before services are accepted. Where services are accepted the Auctioneer or Partner Agent may receive payment for the recommendation and you will be informed of any referral arrangement and payment prior to any services being taken by you.
Read full description
This property is for sale by the Modern Method of Auction. Should you view, offer or bid on the property, your information will be shared with the Auctioneer, iamsold Limited. This method of auction requires both parties to complete the transaction within 56 days of the draft contract for sale being received by the buyers solicitor. This additional time allows buyers to proceed with mortgage finance (subject to lending criteria, affordability and survey). The buyer is required to sign a reservation agreement and make payment of a non-refundable Reservation Fee. This being 4.5% of the purchase price including VAT, subject to a minimum of £6,600.00 including VAT. The Reservation Fee is paid in addition to purchase price and will be considered as part of the chargeable consideration for the property in the calculation for stamp duty liability. Buyers will be required to go through an identification verification process with iamsold and provide proof of how the purchase would be funded. This property has a Buyer Information Pack which is a collection of documents in relation to the property. The documents may not tell you everything you need to know about the property, so you are required to complete your own due diligence before bidding. A sample copy of the Reservation Agreement and terms and conditions are also contained within this pack. The buyer will also make payment of £300 including VAT towards the preparation cost of the pack, where it has been provided by iamsold. The property is subject to an undisclosed Reserve Price with both the Reserve Price and Starting Bid being subject to change. Referral Arrangements The Partner Agent and Auctioneer may recommend the services of third parties to you. Whilst these services are recommended as it is believed they will be of benefit; you are under no obligation to use any of these services and you should always consider your options before services are accepted. Where services are accepted the Auctioneer or Partner Agent may receive payment for the recommendation and you will be informed of any referral arrangement and payment prior to any services being taken by you.
Prime Development Opportunity
An unmissable proposition for serious investors and experienced developers seeking a high-yield transformation project in one of South Manchester’s most desirable locations. Occupying a highly desirable and substantial corner plot, this traditional three-bedroom semi-detached residence represents a unique canvas with incredible scope for enhancement, extension, or full reconfiguration (subject to necessary planning consents). The property requires complete and extensive modernisation from top to bottom, making it a rare find in a market where prime plots in the heart of Didsbury are seldom available. Opportunities of this scale and calibre are extraordinarily hard to come by—early viewing by qualified developers is strongly advised.
Location Location Location
Situated in a prime residential pocket of Didsbury, the property benefits from an enviable lifestyle location combining urban convenience with tranquil green spaces:Didsbury Village: Just a short walk away, offering a vibrant array of independent boutiques, artisan cafes, bars, and award-winning restaurants.Fletcher Moss Botanical Gardens & Didsbury Park: Unrivalled access to some of South Manchester's finest green spaces and historic parklands right on your doorstep.Transport & Metrolink: Superb transport connections, with Didsbury Village and West Didsbury Metrolink stops providing effortless access into Manchester City Centre, MediaCity, and Manchester Airport.
Entrance Hall
1.48mx1.82m
Welcoming entrance hallway providing stair access to the first floor and leading directly into the primary living quarters.
Living Room
4.07mx3.92m
A spacious main reception room with double doors opening through to the conservatory.ConservatoryAdjoining the main living room.PLEASE NOTE / SAFETY DISCLAIMER: This area of the house is in extreme disrepair, is currently not accessible during viewings, and will require a developer with specialist structural and building experience to remediate.
Kitchen
3.76mx2.45m
Fitted with basic base units, sink with drainer, and a connected water supply. Requires full replacement and redesign.
Rear Hallway
0.9mx1.56m
Connecting the main ground floor accommodation to the utility space, ground floor WC, and rear access.
Utility Room & Ground Floor WC
1.85mx0.9m plus 0.9mx1.56m
Useful utility area with separate WC, offering great scope to integrate into an open-plan kitchen layout during redevelopment.
First Floor Landing
1.72mx1.93m
Providing access to all three bedrooms and the main shower room.
Bedroom 1
3.15mx3.48m
A good-sized double bedroom featuring a range of fitted furniture, requiring complete modernisation.
Bedroom 2
3.88mx2.43m
A second well-proportioned bedroom requiring full refurbishment.
Bedroom 3
2.52mx3m
A good-sized third bedroom, ideal as a child’s room, guest room, or home office following renovation.
Bathroom / Shower Room
1.71mx1.3m
Currently set up as a shower room, featuring full floor-to-ceiling tiles, a glass shower cubicle with electric shower, low-level WC, and a pedestal hand wash basin.
Gardens & Plot
The property sits on a substantial plot with gardens extending to the front, side, and rear. Enclosed by a retaining boundary hedge, the grounds require complete overhaul and landscaping, offering exceptional scope to create impressive private gardens and outdoor entertainment space.
Tenure
Freehold
Agent Note
To be able to purchase a property in the United Kingdom all agents have a legal requirement to conduct Identity checks on all customers involved in the transaction to fulfil their obligations under Anti Money Laundering regulations. We outsource this check to a third party and a charge will apply. Ask the branch for further details.
Auctioneers Comments
This property is for sale by the Modern Method of Auction. Should you view, offer or bid on the property, your information will be shared with the Auctioneer, iamsold Limited. This method of auction requires both parties to complete the transaction within 56 days of the draft contract for sale being received by the buyers solicitor. This additional time allows buyers to proceed with mortgage finance (subject to lending criteria, affordability and survey). The buyer is required to sign a reservation agreement and make payment of a non-refundable Reservation Fee. This being 4.5% of the purchase price including VAT, subject to a minimum of £6,600.00 including VAT. The Reservation Fee is paid in addition to purchase price and will be considered as part of the chargeable consideration for the property in the calculation for stamp duty liability. Buyers will be required to go through an identification verification process with iamsold and provide proof of how the purchase would be funded. This property has a Buyer Information Pack which is a collection of documents in relation to the property. The documents may not tell you everything you need to know about the property, so you are required to complete your own due diligence before bidding. A sample copy of the Reservation Agreement and terms and conditions are also contained within this pack. The buyer will also make payment of £300 including VAT towards the preparation cost of the pack, where it has been provided by iamsold. The property is subject to an undisclosed Reserve Price with both the Reserve Price and Starting Bid being subject to change. Referral Arrangements The Partner Agent and Auctioneer may recommend the services of third parties to you. Whilst these services are recommended as it is believed they will be of benefit; you are under no obligation to use any of these services and you should always consider your options before services are accepted. Where services are accepted the Auctioneer or Partner Agent may receive payment for the recommendation and you will be informed of any referral arrangement and payment prior to any services being taken by you.
Read full description
What's it like to live here?
Nearby businesses open now
More properties nearby
£300,000 Asking price
Atwood Road, Manchester, Greater Manchester, M20
£400,000 Asking price
Homestead Crescent, Manchester, Greater Manchester, M19
£360,000 Asking price
Comments (0)
Log in to like, comment or share to your feed.
Start the conversation about this listing.