 Available
Photo 1 of 2
£90,000 Asking price
Avenue Place, Guisborough, North Yorkshire, TS14
Avenue Place, North Yorkshire, Guisborough, TS14
- 🏠 House
- 📋 For sale
- 🛏 2 beds
- 🛁 1 bath
- 👁 12 views
About this property
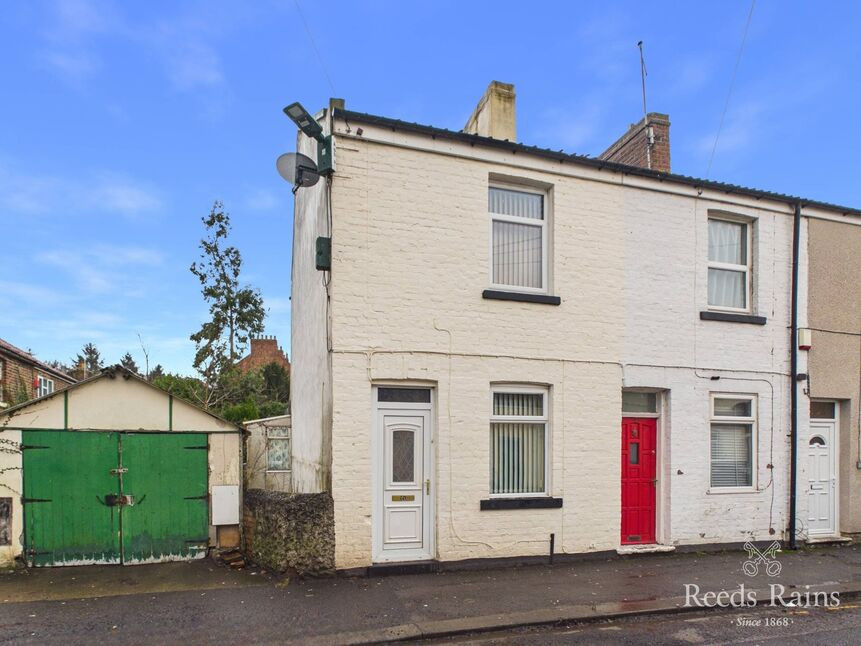
Located centrally within Guisborough, just a short walk from the town centre and the stunning Priory Grounds, this two bedroom end-terrace home presents an excellent chance to secure a well situated property with no onward chain. Offering spacious interiors and access to communal gardens, it is ideal for both occupiers and landlords.
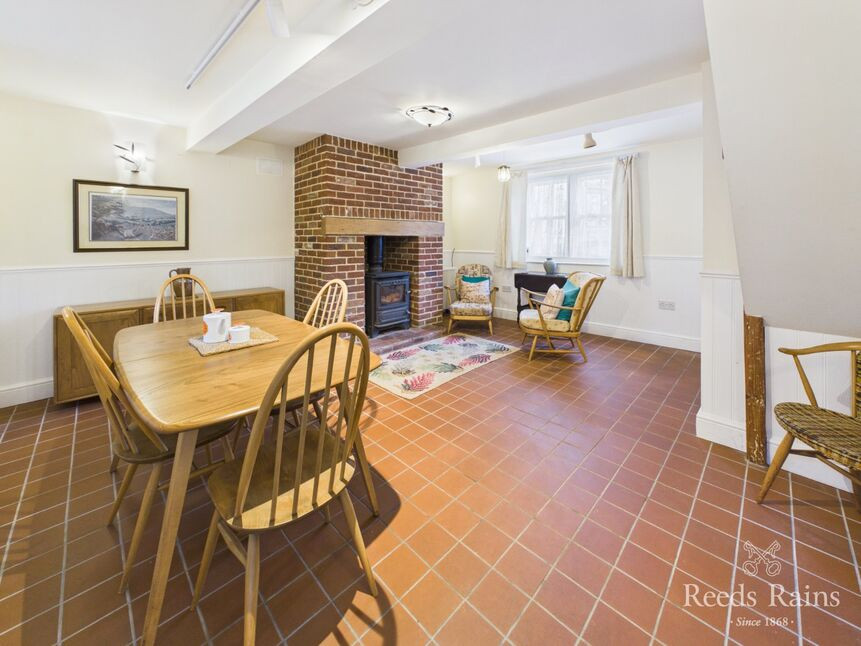
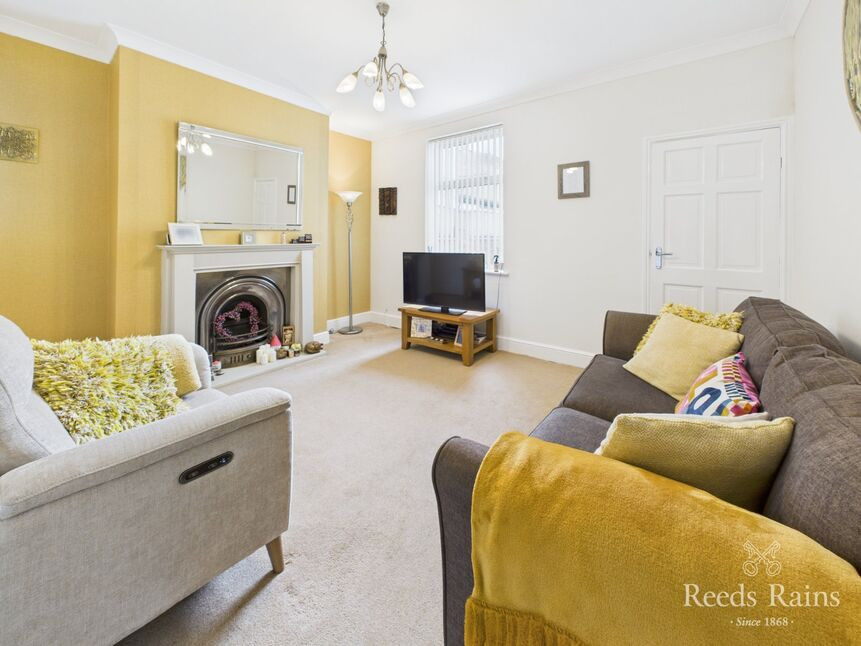
The accommodation briefly comprises a welcoming living room with feature fireplace, a generously sized dining kitchen offering plentiful storage and dining space, and a ground floor bathroom. Upstairs, the home provides two bright double bedrooms, each with pleasant views and built-in storage.
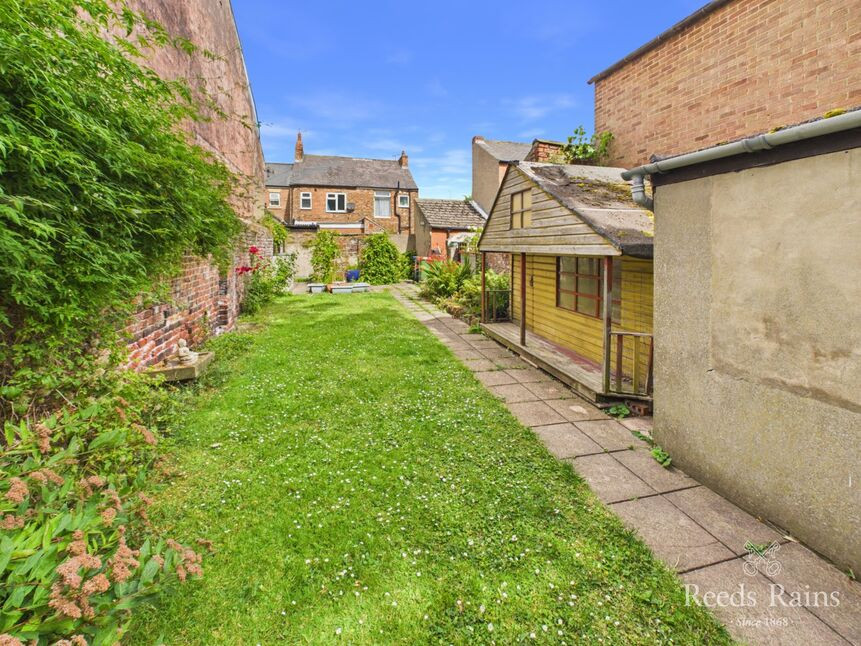
Externally, the house enjoys use of communal green gardens shared between a handful of properties, providing outdoor space without the responsibility of private garden upkeep. Please note that the garage and sheds visible in the photographs do not form part of the sale.
Situated in the heart of Guisborough, the property benefits from excellent access to the town’s shops, cafés, supermarkets, transport links and schools. The picturesque Priory Grounds and surrounding woodland walks are only a short stroll away, making this a highly desirable location for those wanting convenience while staying close to nature.
Available with no onward chain and offering strong potential for modernisation and personalisation, this charming town centre home is well worth viewing. Buyers seeking a central Guisborough location at an attractive price point should not miss this opportunity.
Entrance Porch
3'2" x 2'8" (0.97m x 0.81m)
Compact entrance area leading into the living room.
Living Room
11'6" x 12'9" (3.50m x 3.89m)
A comfortable front reception room featuring a traditional focal point fireplace, alcove shelving and front window.
Kitchen / Breakfast Room
10'10" x 7'10" (3.30m x 2.40m)
A large, practical kitchen with ample units, workspace, and room for a dining table. Window overlooks the shared garden area. Access to rear lobby and bathroom.
Bathroom
4'3" x 7'10" (1.30m x 2.40m)
Ground floor bathroom fitted with a corner bath and shower over, pedestal basin and WC. Tiled walls and practical flooring.
Landing
2'12" x 2'5" (0.91m x 0.74m)
Central landing giving access to both bedrooms.
Bedroom 1
10'7" x 10'5" (3.23m x 3.18m)
A double bedroom with a front-facing window.
Bedroom 2
8'6" x 9'9" (2.60m x 2.97m)
A double bedroom with rear aspect window and built-in storage. Views over the communal garden.
Front Aspect
Unallocated permit parking. Permits can be obtained from the local council upon proof of residency.
Communal Gardens
Located at the rear, residents of Avenue Place and selected properties located on Church Street have access to communal garden space - mainly laid to lawn.
Additional Information
Local Authority - Redcar And ClevelandConservation Area - GuisboroughCouncil Tax Band Band - ACouncil Tax Estimate £1,616Year Built Before 1900Flood Risk:Rivers & Seas - Very lowSurface Water - LowDouble Glazing ThroughoutMains Utilities - Gas Central Heating BoilerHMRC is a supervisory body for money laundering regulations, of which all estate agents need to be registered. As part of this, there are multiple requirements that agents must rigorously and consistently meet to ensure they stay compliant with the regulations and protect their clients. To do this, we use an identity verification service, approved by the Government as part of the Digital Identity and Attributes Trust Framework (DIATF). This method and the process we follow to ensure compliance for your transaction come with significant time, financial and legal implications hence a portion of this is passed on. We elected for this verification process due to the speed, certainty, and accuracy it delivers. This helps us to protect all our client's interests by using the most advanced verification process to help prevent the impacts of money laundering alongside our internal manual policies and procedures while staying compliant with HMRC.The administrative charge for this process is £40 plus VAT for a sole purchaser, £65 plus VAT for two purchasers and £75 plus VAT three or more purchasers.
Read full description
The accommodation briefly comprises a welcoming living room with feature fireplace, a generously sized dining kitchen offering plentiful storage and dining space, and a ground floor bathroom. Upstairs, the home provides two bright double bedrooms, each with pleasant views and built-in storage.
Externally, the house enjoys use of communal green gardens shared between a handful of properties, providing outdoor space without the responsibility of private garden upkeep. Please note that the garage and sheds visible in the photographs do not form part of the sale.
Situated in the heart of Guisborough, the property benefits from excellent access to the town’s shops, cafés, supermarkets, transport links and schools. The picturesque Priory Grounds and surrounding woodland walks are only a short stroll away, making this a highly desirable location for those wanting convenience while staying close to nature.
Available with no onward chain and offering strong potential for modernisation and personalisation, this charming town centre home is well worth viewing. Buyers seeking a central Guisborough location at an attractive price point should not miss this opportunity.
Entrance Porch
3'2" x 2'8" (0.97m x 0.81m)
Compact entrance area leading into the living room.
Living Room
11'6" x 12'9" (3.50m x 3.89m)
A comfortable front reception room featuring a traditional focal point fireplace, alcove shelving and front window.
Kitchen / Breakfast Room
10'10" x 7'10" (3.30m x 2.40m)
A large, practical kitchen with ample units, workspace, and room for a dining table. Window overlooks the shared garden area. Access to rear lobby and bathroom.
Bathroom
4'3" x 7'10" (1.30m x 2.40m)
Ground floor bathroom fitted with a corner bath and shower over, pedestal basin and WC. Tiled walls and practical flooring.
Landing
2'12" x 2'5" (0.91m x 0.74m)
Central landing giving access to both bedrooms.
Bedroom 1
10'7" x 10'5" (3.23m x 3.18m)
A double bedroom with a front-facing window.
Bedroom 2
8'6" x 9'9" (2.60m x 2.97m)
A double bedroom with rear aspect window and built-in storage. Views over the communal garden.
Front Aspect
Unallocated permit parking. Permits can be obtained from the local council upon proof of residency.
Communal Gardens
Located at the rear, residents of Avenue Place and selected properties located on Church Street have access to communal garden space - mainly laid to lawn.
Additional Information
Local Authority - Redcar And ClevelandConservation Area - GuisboroughCouncil Tax Band Band - ACouncil Tax Estimate £1,616Year Built Before 1900Flood Risk:Rivers & Seas - Very lowSurface Water - LowDouble Glazing ThroughoutMains Utilities - Gas Central Heating BoilerHMRC is a supervisory body for money laundering regulations, of which all estate agents need to be registered. As part of this, there are multiple requirements that agents must rigorously and consistently meet to ensure they stay compliant with the regulations and protect their clients. To do this, we use an identity verification service, approved by the Government as part of the Digital Identity and Attributes Trust Framework (DIATF). This method and the process we follow to ensure compliance for your transaction come with significant time, financial and legal implications hence a portion of this is passed on. We elected for this verification process due to the speed, certainty, and accuracy it delivers. This helps us to protect all our client's interests by using the most advanced verification process to help prevent the impacts of money laundering alongside our internal manual policies and procedures while staying compliant with HMRC.The administrative charge for this process is £40 plus VAT for a sole purchaser, £65 plus VAT for two purchasers and £75 plus VAT three or more purchasers.
Read full description
What's it like to live here?
Nearby businesses open now
More properties nearby
£325,000 Asking price
Church Street, Guisborough, North Yorkshire, TS14
£185,000 Offers in excess of
Redcar Road, Guisborough, North Yorkshire, TS14
£290,000 Price reduced to
Market Place, Guisborough, North Yorkshire, TS14
£139,650 Asking price
Comments (0)
Log in to like, comment or share to your feed.
Start the conversation about this listing.