 Available
Photo 1 of 17
£185,000 Offers in excess of
Redcar Road, Guisborough, North Yorkshire, TS14
Redcar Road, North Yorkshire, Guisborough, TS14
- 🏠 House
- 📋 For sale
- 🛏 3 beds
- 🛁 1 bath
- 👁 10 views
About this property
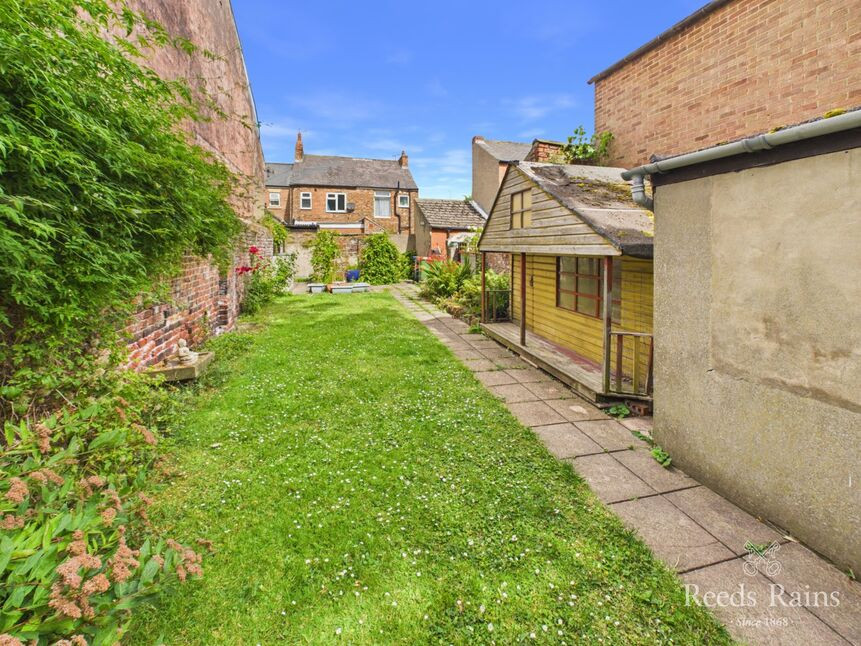
SECRET GARDEN On entering this truly fabulous home you will be amazed what this substantial property has to offer. It truly is the home that keeps on giving which has had many improvements and alterations over recent years while incorporating stunning traditional features sporting a stylish interior. Quite unique for its location there is a large walled landscaped secret garden also a single garage, parking area and large enclosed courtyard which is a real suntrap. Great position if you have children with the college and Senior school only a short walk from your doorstep, also extremely convenient for the town centre with its wealth of amenities including a variety of independently owned shops, various Supermarkets and eateries. Comprising of entrance porch, entrance hall, cloakroom/WC, dining room with double doors opening into the sitting room, large kitchen, first floor landing, three double bedrooms and family bathroom with separate shower. This residence makes a great family home with its sizeable accommodation and ample outdoor space so an early internal viewing is essential to fully appreciate the situation, size and potential to .
Entrance Porch
Entrance door opens into the entrance porch with door opening into the hall.
Entrance Hall
Showcasing traditional features such as corbelling and and a picture rail forming a truly grand entrance with stairs rising to the first floor landing, radiator, laminate floor and understairs storage area.
Cloakroom / WC
Low level WC, wash hand basin with cupboard below and wall mounted central heating boiler.
Sitting Room
4.10m to bay x 3.90m to alcove
Decorated to enhance a cosy feel with a currently blocked up fireplace retaining a timber mantle and tiled hearth, double glazed bay window accentuating floor space, radiator, picture rail around the perimeter and double doors opening into the dining area.
Dining Room
3.25m to alcove x 3.98m
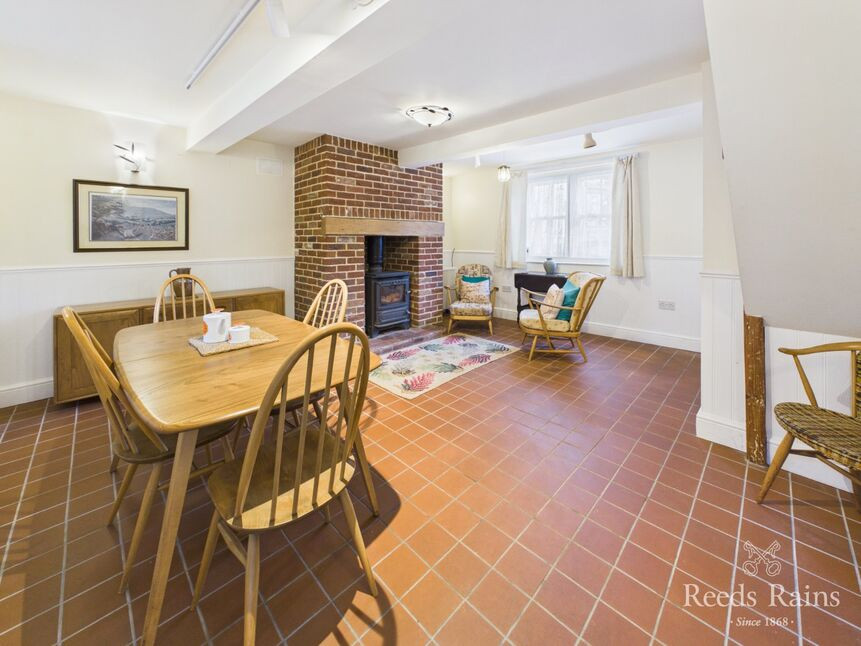
Sitting at the heart of the home offering an ideal entertaining space with a double glazed window overlooking the rear court/ garden, radiator, laminate floor and shelved alcoves.
Kitchen
5.53m max x 2.43m max
Whilst in need of some updating, the kitchen offers great potential fitted with a range of timber wall and base units with working surfaces above, single drainer sink unit, four ring gas hob with extractor hood over, electric oven, plumbing for automatic washing machine, radiator, tiled floor, two double glazed windows and door to the courtyard.
Landing
Following the stairs to the landing you are greeted by an arched double glazed sash style window - a traditional yet eye-catching feature of this home, double glazed window, radiator and cupboard.
Bedroom
4.76m x 3.84m to bay
With double glazed bay window, radiator and built-in wardrobes with overhead storage area.
Bedroom
12'10" x 7'10" (3.90m x 2.38m)
Accessed from the bathroom the third double bedroom has double glazed window and radiator.
Bedroom
10'0" x 9'7" (3.05m x 2.91m)
Internal window, radiator, dado rail, access to loft space and built-in wardrobe for further storage.
Bathroom
Panelled bath, shower cubicle, low level WC, pedestal wash hand basin, two frosted double glazed windows, radiator and downlighters.
Courtyard
Large brick built outhouse plus gated access to the rear garden.
Rear Garden
Large landscaped walled garden with childs playhouse. Neighbour has right of access for bins.
Garage And parking area
Large garage which could be potentially removed to form hard standing parking plus the seller owns a strip of land which runs in front of garage and access to the garden which can be used to park a vehicle.
Additional Information
Council Tax Band - CTenure - FreeholdEPC - DDouble glazing throughoutMains utilities - gas boilerMedium surface water flood riskTitle contains restrictive covenants. Please contact the branch for further information*Plans for loft a conversion - PASSED enquire for further details*HMRC is a supervisory body for money laundering regulations, of which all estate agents need to be registered with. As part of this, there are multiple requirements that agents must rigorously and consistently meet to ensure they stay compliant with the regulations and protect their clients. To do this, we use an identity verification service, approved by the Government as part of the Digital Identity and Attributes Trust Framework (DIATF). This method and the process we follow to ensure compliance for your transaction come with significant time, financial and legal implications hence a portion of this is passed on. We elected for this verification process due to the speed, certainty, and accuracy it delivers. This helps us to protect all our client's interests by using the most advanced verification process to help prevent the impacts of money laundering alongside our internal manual policies and procedures while staying compliant with HMRC. The administrative charge for this process is £40 plus VAT for a sole purchaser, £65 plus VAT for two purchasers and £75 plus VAT three or more purchasers.
Read full description
Entrance Porch
Entrance door opens into the entrance porch with door opening into the hall.
Entrance Hall
Showcasing traditional features such as corbelling and and a picture rail forming a truly grand entrance with stairs rising to the first floor landing, radiator, laminate floor and understairs storage area.
Cloakroom / WC
Low level WC, wash hand basin with cupboard below and wall mounted central heating boiler.
Sitting Room
4.10m to bay x 3.90m to alcove
Decorated to enhance a cosy feel with a currently blocked up fireplace retaining a timber mantle and tiled hearth, double glazed bay window accentuating floor space, radiator, picture rail around the perimeter and double doors opening into the dining area.
Dining Room
3.25m to alcove x 3.98m
Sitting at the heart of the home offering an ideal entertaining space with a double glazed window overlooking the rear court/ garden, radiator, laminate floor and shelved alcoves.
Kitchen
5.53m max x 2.43m max
Whilst in need of some updating, the kitchen offers great potential fitted with a range of timber wall and base units with working surfaces above, single drainer sink unit, four ring gas hob with extractor hood over, electric oven, plumbing for automatic washing machine, radiator, tiled floor, two double glazed windows and door to the courtyard.
Landing
Following the stairs to the landing you are greeted by an arched double glazed sash style window - a traditional yet eye-catching feature of this home, double glazed window, radiator and cupboard.
Bedroom
4.76m x 3.84m to bay
With double glazed bay window, radiator and built-in wardrobes with overhead storage area.
Bedroom
12'10" x 7'10" (3.90m x 2.38m)
Accessed from the bathroom the third double bedroom has double glazed window and radiator.
Bedroom
10'0" x 9'7" (3.05m x 2.91m)
Internal window, radiator, dado rail, access to loft space and built-in wardrobe for further storage.
Bathroom
Panelled bath, shower cubicle, low level WC, pedestal wash hand basin, two frosted double glazed windows, radiator and downlighters.
Courtyard
Large brick built outhouse plus gated access to the rear garden.
Rear Garden
Large landscaped walled garden with childs playhouse. Neighbour has right of access for bins.
Garage And parking area
Large garage which could be potentially removed to form hard standing parking plus the seller owns a strip of land which runs in front of garage and access to the garden which can be used to park a vehicle.
Additional Information
Council Tax Band - CTenure - FreeholdEPC - DDouble glazing throughoutMains utilities - gas boilerMedium surface water flood riskTitle contains restrictive covenants. Please contact the branch for further information*Plans for loft a conversion - PASSED enquire for further details*HMRC is a supervisory body for money laundering regulations, of which all estate agents need to be registered with. As part of this, there are multiple requirements that agents must rigorously and consistently meet to ensure they stay compliant with the regulations and protect their clients. To do this, we use an identity verification service, approved by the Government as part of the Digital Identity and Attributes Trust Framework (DIATF). This method and the process we follow to ensure compliance for your transaction come with significant time, financial and legal implications hence a portion of this is passed on. We elected for this verification process due to the speed, certainty, and accuracy it delivers. This helps us to protect all our client's interests by using the most advanced verification process to help prevent the impacts of money laundering alongside our internal manual policies and procedures while staying compliant with HMRC. The administrative charge for this process is £40 plus VAT for a sole purchaser, £65 plus VAT for two purchasers and £75 plus VAT three or more purchasers.
Read full description
What's it like to live here?
Nearby businesses open now
More properties nearby
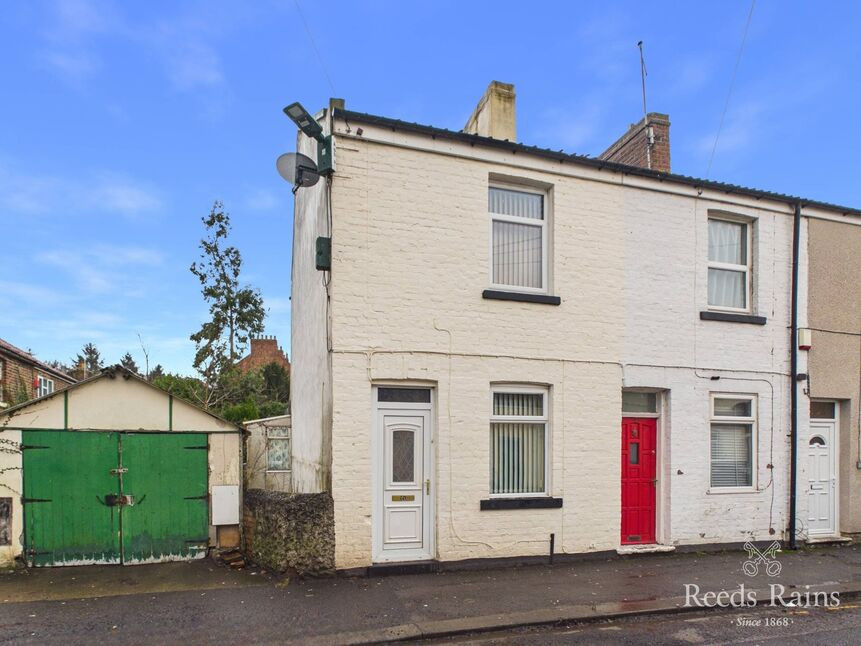
£90,000 Asking price
Avenue Place, Guisborough, North Yorkshire, TS14
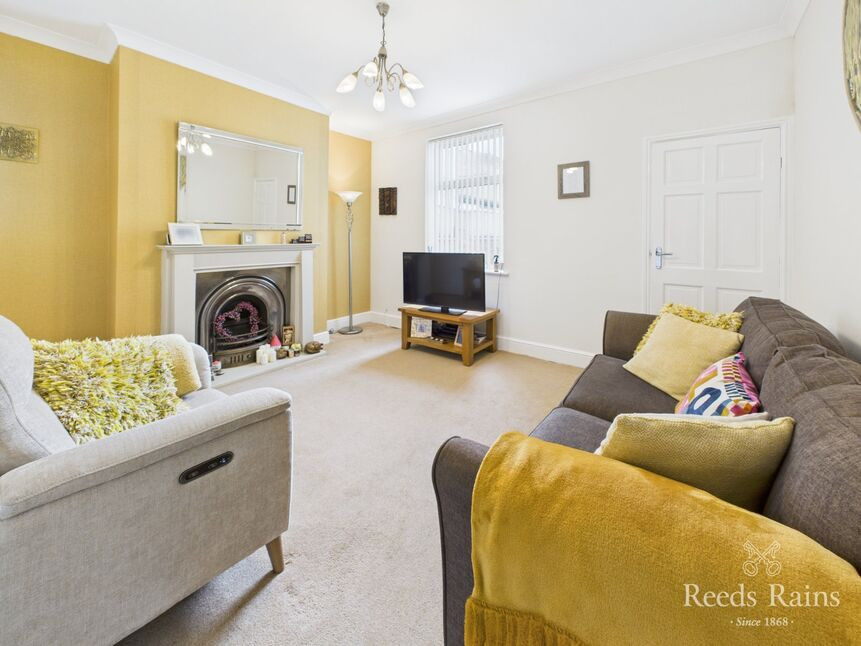
£139,650 Asking price
Bennison Street, Guisborough, North Yorkshire, TS14
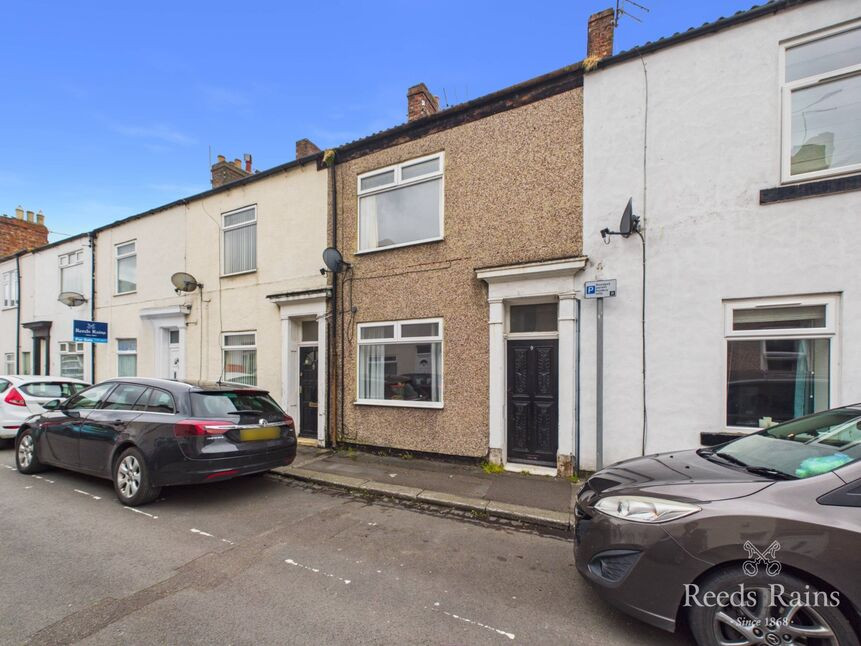
£89,950 Price reduced to
Bennison Street, Guisborough, North Yorkshire, TS14
£325,000 Asking price
Comments (0)
Log in to like, comment or share to your feed.
Start the conversation about this listing.