 Available
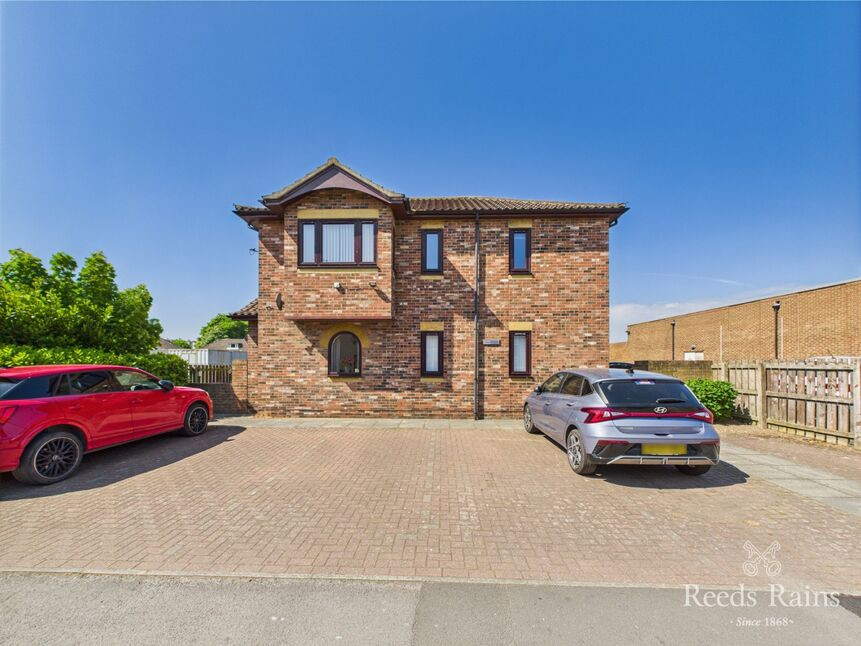
Photo 1 of 10
£89,950 Price reduced to
Bennison Street, Guisborough, North Yorkshire, TS14
Bennison Street, North Yorkshire, Guisborough, TS14
- 🏠 House
- 📋 For sale
- 🛏 2 beds
- 🛁 1 bath
- 👁 9 views
About this property
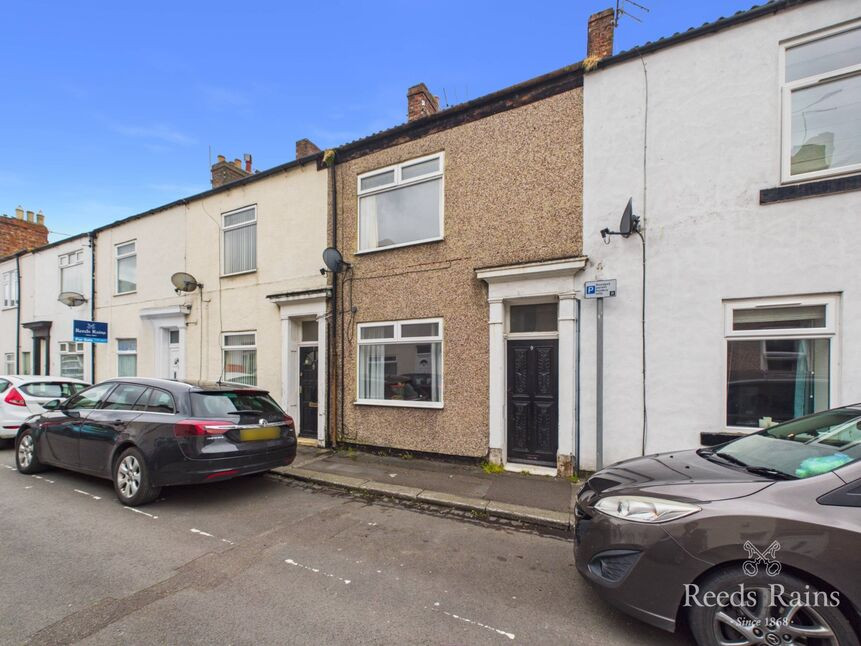
Situated within easy reach of Guisborough’s bustling town centre, this two bedroom mid-terrace home presents an excellent opportunity for buyers seeking a home to make their own. Offered to the market chain free, the property provides a blank canvas ready to be transformed to suit individual taste and requirements.
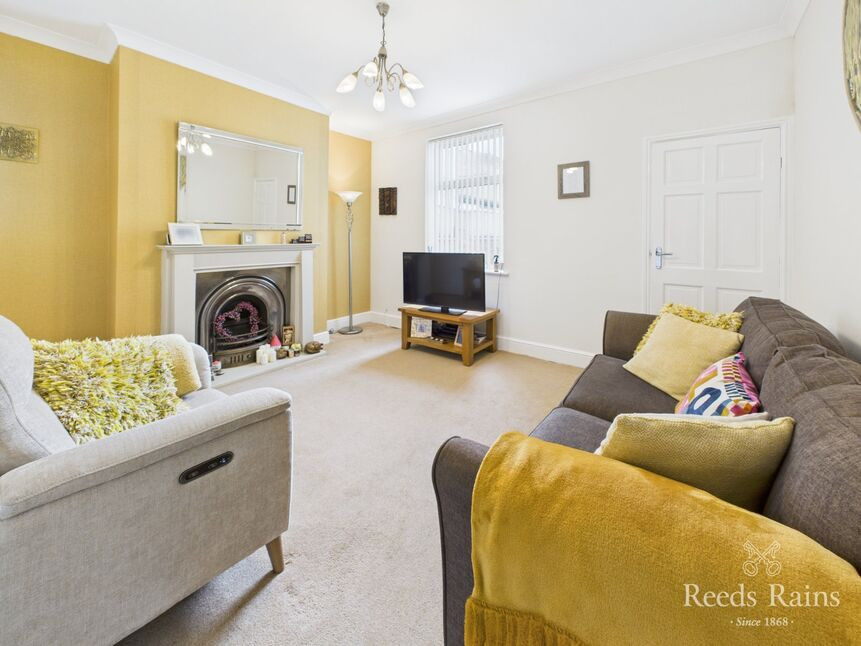
Upon entering, a welcoming front porch leads through to the hallway, setting the tone for the accommodation ahead. The ground floor offers a spacious open plan layout, with a living room to the front flowing seamlessly into the dining room—creating a versatile space ideal for modern living or future reconfiguration.
To the rear, the galley style kitchen is fitted with a range of units and offers good workspace, while providing clear potential for updating and adding value.
Upstairs, the landing connects two well proportioned bedrooms, with the main bedroom benefiting from a full wall of mirrored sliding wardrobes. The family bathroom completes the first floor, fitted with a panel bath, corner shower, wash basin, and WC.
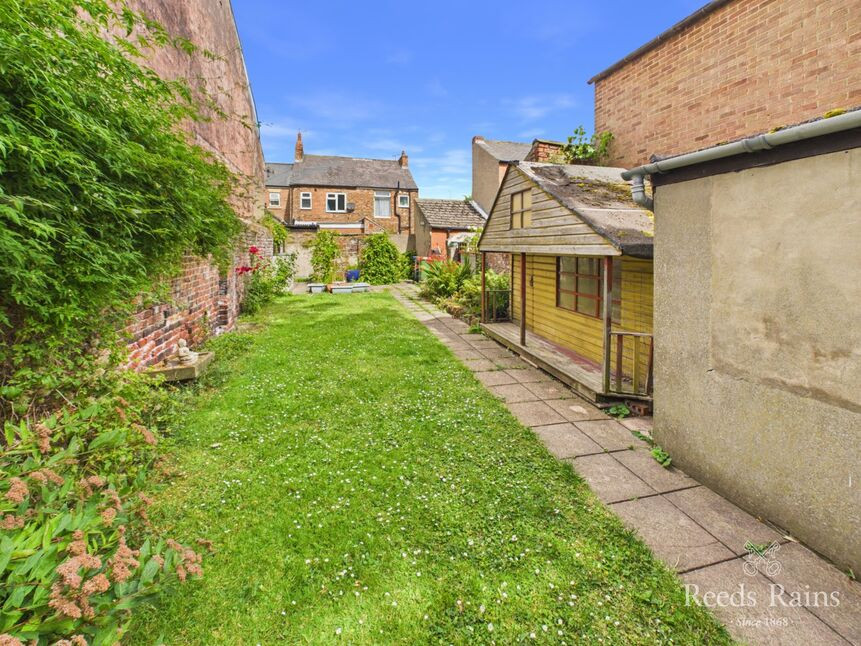
Externally, the property benefits from a private south west facing rear yard, a real suntrap! It offers space for outdoor seating, drying washing and bedding plants, with the added convenience of gated rear access. To the front, there is unallocated on street parking.
Hallway
2'11" x 11'8" (0.90m x 3.56m)
Living Room
10'8" x 13'1" (3.25m x 4.00m)
Dining Room
10'7" x 14'0" (3.23m x 4.27m)
Kitchen
6'3" x 15'4" (1.90m x 4.67m)
Landing
2'6" x 14'1" (0.76m x 4.30m)
Bedroom 1
12'3" x 13'1" (3.73m x 4.00m)
Bedroom 2
8'0" x 14'0" (2.44m x 4.27m)
Bathroom
6'6" x 10'9" (1.98m x 3.28m)
Additional Information
Local Authority - Redcar And ClevelandConservation Area - NoCouncil Tax Band Band - ACouncil Tax Estimate £1,696Year Built 1900-1929Flood Risk:Rivers & Seas - Very lowSurface Water - LowMains Utilities - Gas Central Heating Boiler
Read full description
Upon entering, a welcoming front porch leads through to the hallway, setting the tone for the accommodation ahead. The ground floor offers a spacious open plan layout, with a living room to the front flowing seamlessly into the dining room—creating a versatile space ideal for modern living or future reconfiguration.
To the rear, the galley style kitchen is fitted with a range of units and offers good workspace, while providing clear potential for updating and adding value.
Upstairs, the landing connects two well proportioned bedrooms, with the main bedroom benefiting from a full wall of mirrored sliding wardrobes. The family bathroom completes the first floor, fitted with a panel bath, corner shower, wash basin, and WC.
Externally, the property benefits from a private south west facing rear yard, a real suntrap! It offers space for outdoor seating, drying washing and bedding plants, with the added convenience of gated rear access. To the front, there is unallocated on street parking.
Hallway
2'11" x 11'8" (0.90m x 3.56m)
Living Room
10'8" x 13'1" (3.25m x 4.00m)
Dining Room
10'7" x 14'0" (3.23m x 4.27m)
Kitchen
6'3" x 15'4" (1.90m x 4.67m)
Landing
2'6" x 14'1" (0.76m x 4.30m)
Bedroom 1
12'3" x 13'1" (3.73m x 4.00m)
Bedroom 2
8'0" x 14'0" (2.44m x 4.27m)
Bathroom
6'6" x 10'9" (1.98m x 3.28m)
Additional Information
Local Authority - Redcar And ClevelandConservation Area - NoCouncil Tax Band Band - ACouncil Tax Estimate £1,696Year Built 1900-1929Flood Risk:Rivers & Seas - Very lowSurface Water - LowMains Utilities - Gas Central Heating Boiler
Read full description
What's it like to live here?
Nearby businesses open now
More properties nearby
£139,650 Asking price
Bennison Street, Guisborough, North Yorkshire, TS14
£185,000 Offers in excess of
Redcar Road, Guisborough, North Yorkshire, TS14
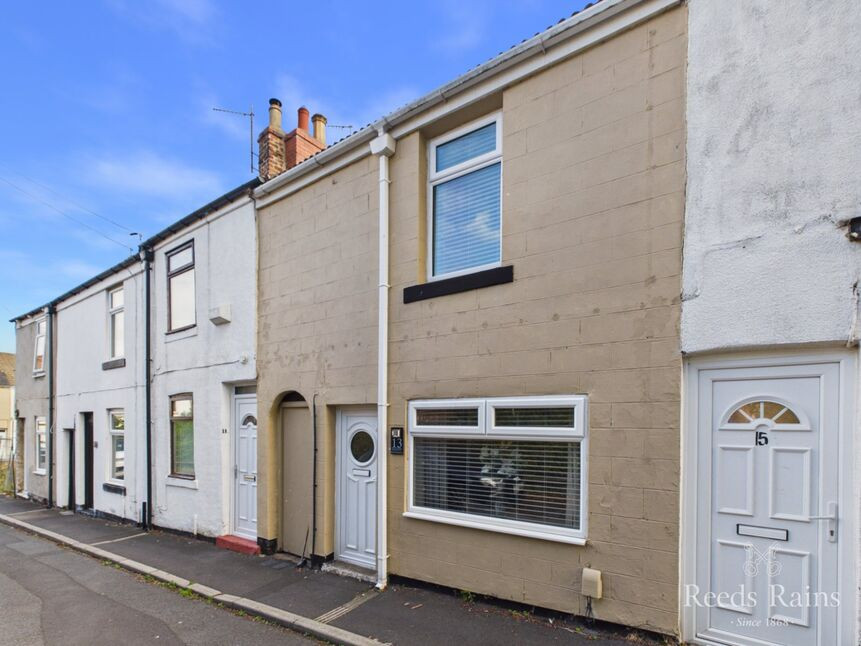
£114,500 Asking price
Hewitts Buildings, Guisborough, North Yorkshire, TS14
£86,250 Asking price
Comments (0)
Log in to like, comment or share to your feed.
Start the conversation about this listing.