 Available
Photo 1 of 17
£220,000 Guide price
Badsworth Way, Bramley, South Yorkshire, S66
Badsworth Way, South Yorkshire, Bramley, S66
- 🏠 House
- 📋 For sale
- 🛏 3 beds
- 🛁 1 bath
- 👁 7 views
About this property
GUIDE PRICE - £220,000-£230,000.
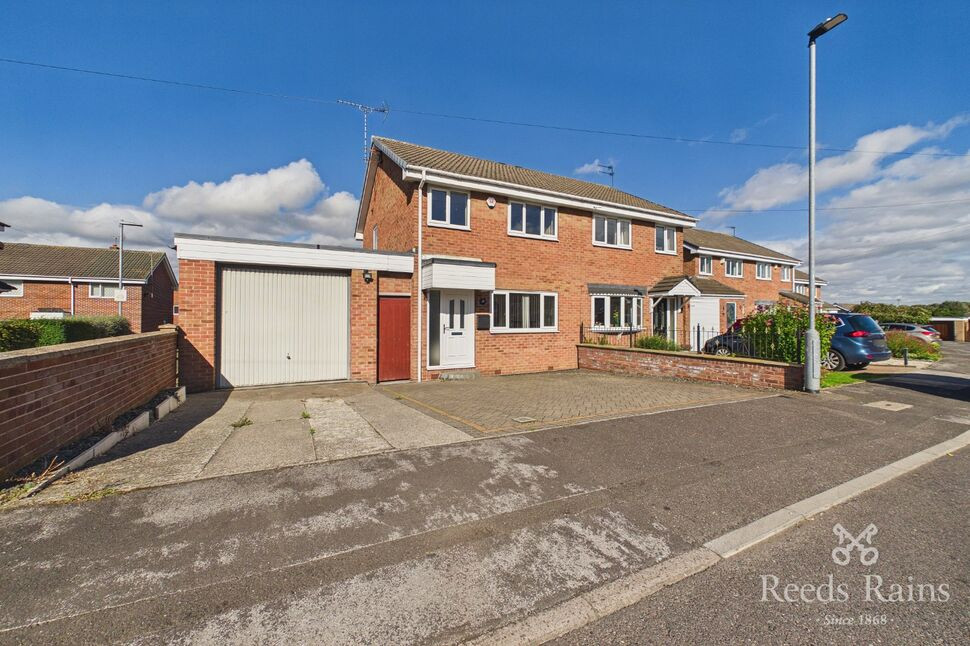
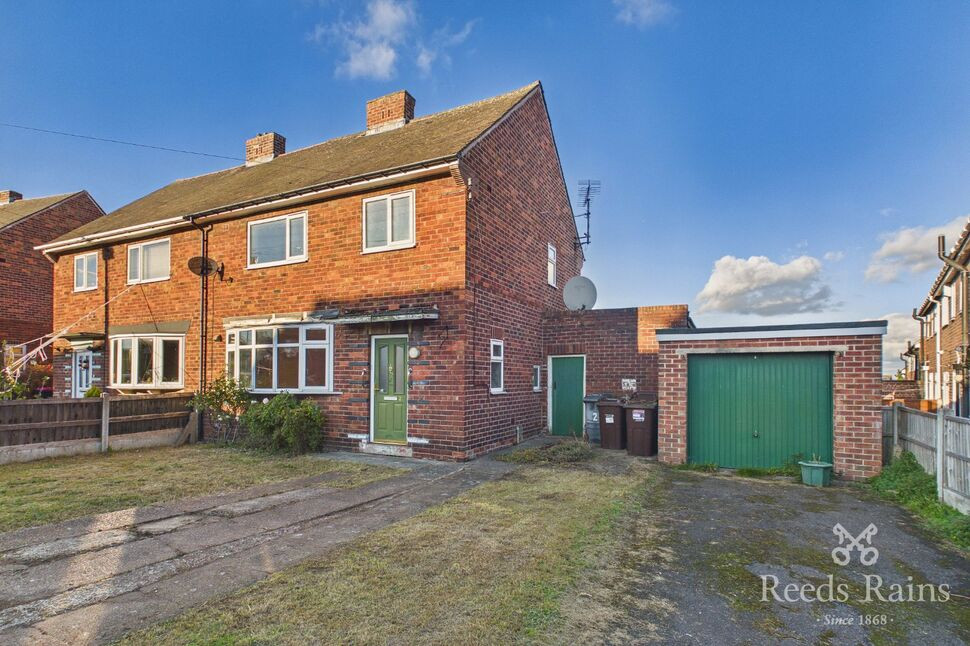
Situated in a sought-after residential area, this charming semi-detached house offers a perfect blend of modern comforts and traditional charm. Boasting three generously sized bedrooms, this property is ideal for a growing family or those seeking extra space. The well-maintained garden provides a peaceful outdoor retreat, perfect for enjoying sunny days or entertaining guests. With the convenience of off-street parking and a garage, this home offers practicality and ease for daily living. Additionally, the property is being offered chain-free, providing a seamless buying experience for potential homeowners. Don't miss the opportunity to make this delightful house your new home. Contact us today to arrange a viewing and experience the warmth and character this property has to offer.
Entrance Hall
Welcoming entrance hall providing access to the ground floor accommodation and stairs to the upper floor, complete with fitted laminate flooring.
Kitchen / Living Area
15'2" x 23'11" (4.62m x 7.30m)
Open plan living kitchen fitted with integrated appliances, fitted flooring featuring a focal fireplace, and useful understairs storage cupboard.
Dining Room
6'6" x 9'1" (1.98m x 2.77m)
Open plan / joined dining room with fitted flooring and double glazed PVCU door leading to the rear garden
Bedroom 1
8'7" x 11'10" (2.62m x 3.61m)
Front facing double bedroom with fitted carpets, fitted wardrobes, radiator and double glazed PVCU windows
Bedroom 2
8'11" x 9'11" (2.72m x 3.02m)
Rear facing double bedroom with fitted carpets, fitted wardrobes, radiator and double glazed PVCU windows
Bedroom 3
6'6" x 8'7" (1.97m x 2.61m)
Rear facing single bedroom with fitted carpets, fitted wardrobes, radiator and double glazed PVCU window.
Bathroom
Family bathroom fitted with a corner bath with shower over, wash basin and WC.
Exterior
The front provides off-road parking for up to three vehicles via a low-maintenance driveway, whilst the enclosed rear garden has been thoughtfully landscaped across different levels, offering a lawned area and secure storage shed. Substantial attached garage, complete with power supply, provides additional storage, workshop potential or secure parking.
Agents Notes
To be able to purchase a property in the United Kingdom all agents have a legal requirement to conduct Identity checks on all customers involved in the transaction to fulfil their obligations under Anti Money Laundering regulations. We outsource this check to a third party and a charge will apply. Ask the branch for further details.
Read full description
Situated in a sought-after residential area, this charming semi-detached house offers a perfect blend of modern comforts and traditional charm. Boasting three generously sized bedrooms, this property is ideal for a growing family or those seeking extra space. The well-maintained garden provides a peaceful outdoor retreat, perfect for enjoying sunny days or entertaining guests. With the convenience of off-street parking and a garage, this home offers practicality and ease for daily living. Additionally, the property is being offered chain-free, providing a seamless buying experience for potential homeowners. Don't miss the opportunity to make this delightful house your new home. Contact us today to arrange a viewing and experience the warmth and character this property has to offer.
Entrance Hall
Welcoming entrance hall providing access to the ground floor accommodation and stairs to the upper floor, complete with fitted laminate flooring.
Kitchen / Living Area
15'2" x 23'11" (4.62m x 7.30m)
Open plan living kitchen fitted with integrated appliances, fitted flooring featuring a focal fireplace, and useful understairs storage cupboard.
Dining Room
6'6" x 9'1" (1.98m x 2.77m)
Open plan / joined dining room with fitted flooring and double glazed PVCU door leading to the rear garden
Bedroom 1
8'7" x 11'10" (2.62m x 3.61m)
Front facing double bedroom with fitted carpets, fitted wardrobes, radiator and double glazed PVCU windows
Bedroom 2
8'11" x 9'11" (2.72m x 3.02m)
Rear facing double bedroom with fitted carpets, fitted wardrobes, radiator and double glazed PVCU windows
Bedroom 3
6'6" x 8'7" (1.97m x 2.61m)
Rear facing single bedroom with fitted carpets, fitted wardrobes, radiator and double glazed PVCU window.
Bathroom
Family bathroom fitted with a corner bath with shower over, wash basin and WC.
Exterior
The front provides off-road parking for up to three vehicles via a low-maintenance driveway, whilst the enclosed rear garden has been thoughtfully landscaped across different levels, offering a lawned area and secure storage shed. Substantial attached garage, complete with power supply, provides additional storage, workshop potential or secure parking.
Agents Notes
To be able to purchase a property in the United Kingdom all agents have a legal requirement to conduct Identity checks on all customers involved in the transaction to fulfil their obligations under Anti Money Laundering regulations. We outsource this check to a third party and a charge will apply. Ask the branch for further details.
Read full description
What's it like to live here?
Nearby businesses open now
More properties nearby
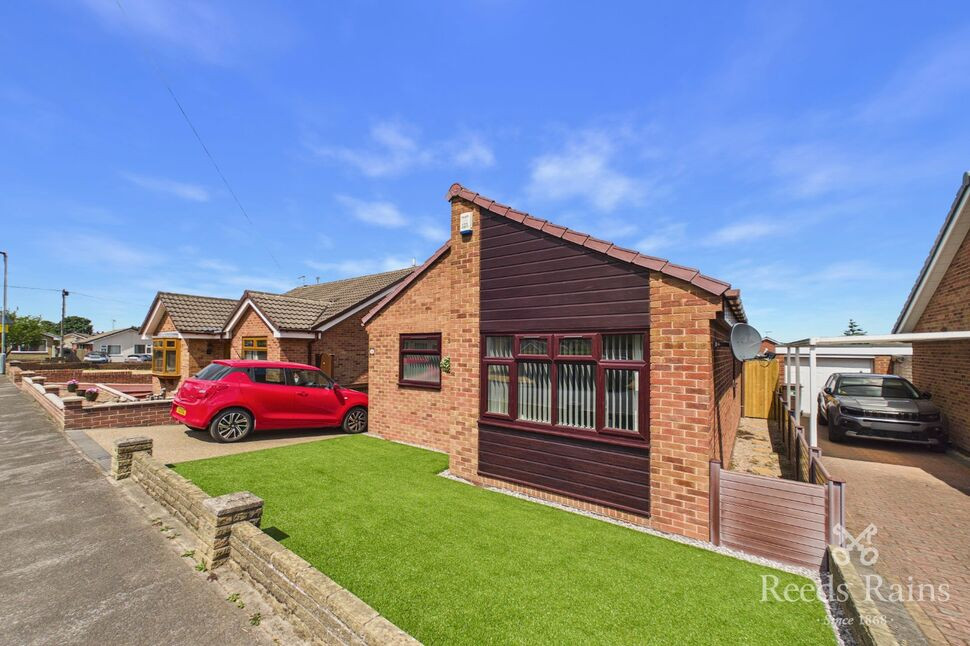
£230,000 Asking price
Bramley Grange Crescent, Bramley, South Yorkshire, S66
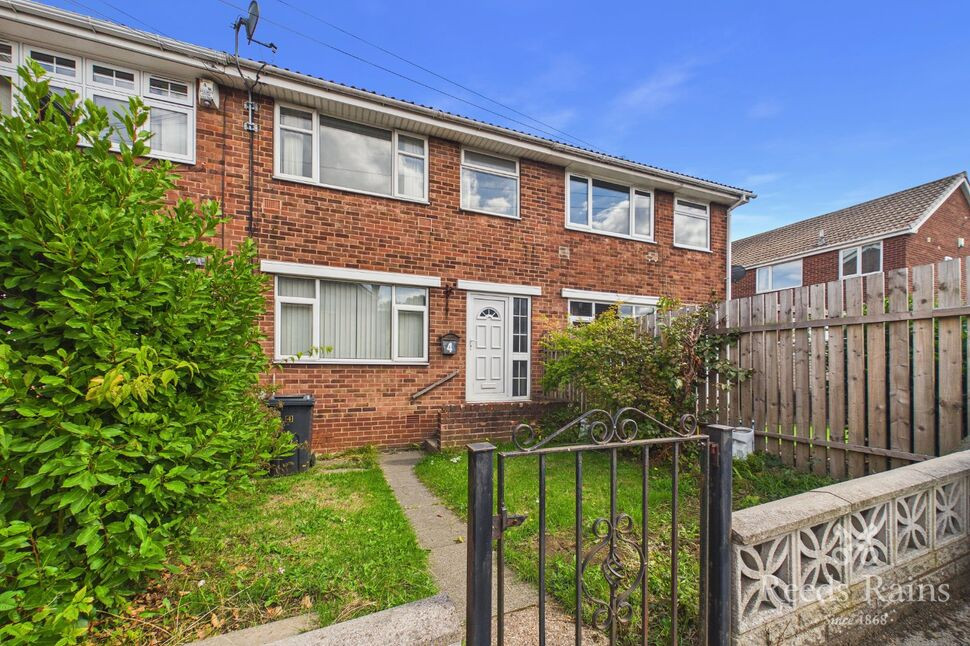
£150,000 Guide price
Fielding Drive, Bramley, South Yorkshire, S66
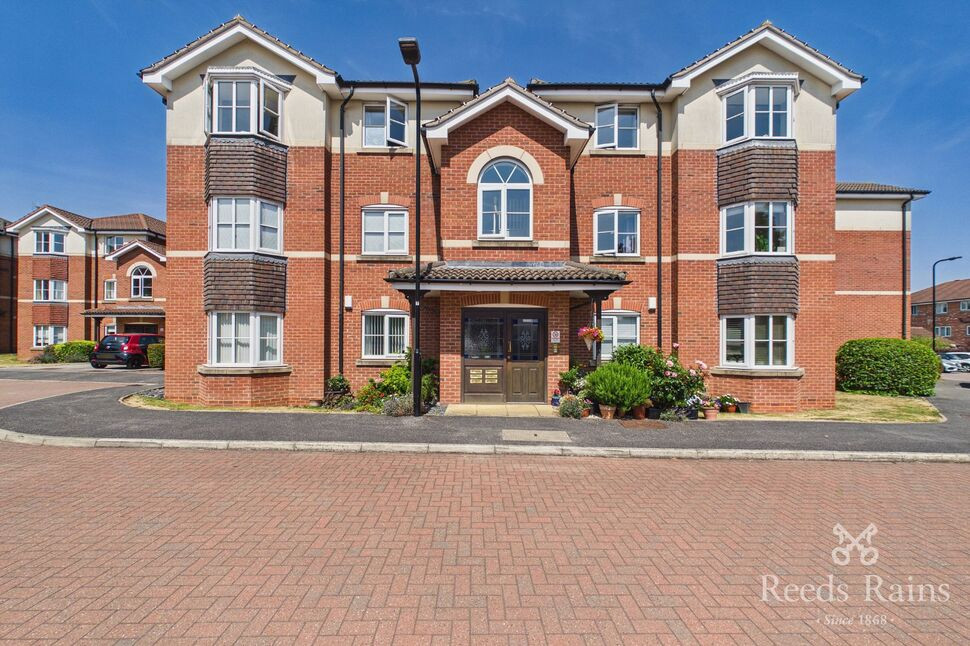
£140,000 Offers over
Comments (0)
Log in to like, comment or share to your feed.
Start the conversation about this listing.