 Available
Photo 1 of 16
£180,000
Laurel Avenue, Bramley, South Yorkshire, S66
Laurel Avenue, South Yorkshire, Bramley, S66
- 🏠 House
- 📋 For sale
- 🛏 3 beds
- 🛁 1 bath
- 👁 7 views
About this property
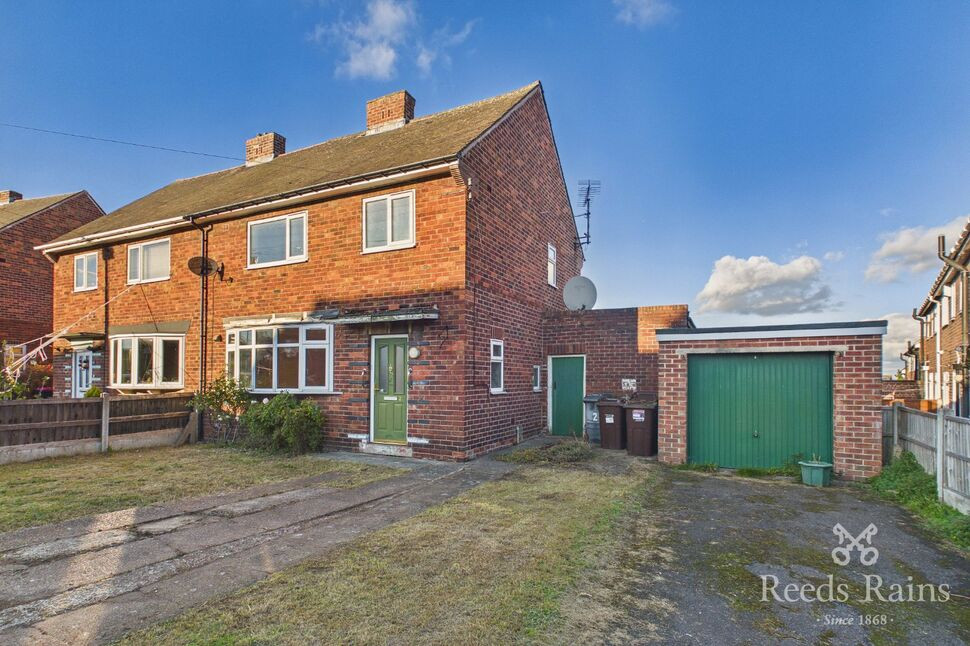
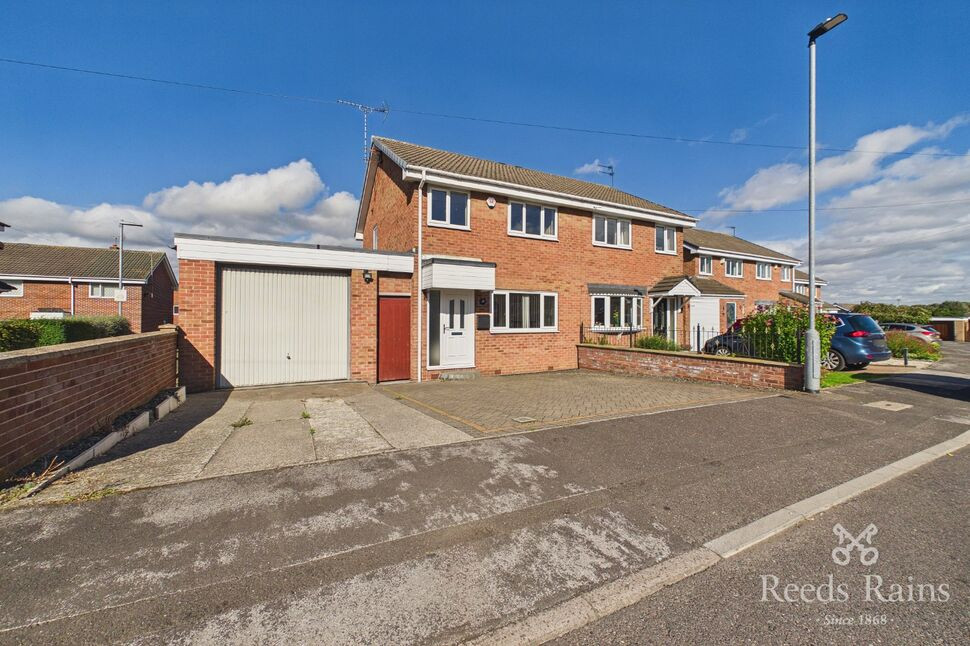
Offered to the market with no onward chain, this three-bedroom semi-detached home occupies a generous corner plot within the well-established residential area of Bramley. The property is conveniently positioned for local amenities, schools and excellent transport links, including straightforward access to the M18 motorway.
The accommodation is entered via a welcoming hallway which provides access to the lounge and first-floor accommodation. The lounge is positioned to the front of the property and benefits from a bay window which allows for plenty of natural light.
To the rear is a spacious kitchen diner fitted with a range of wall and base units, offering ample worktop space and room for family dining. A useful outbuilding accessed from the kitchen is currently arranged as utility and storage areas, providing additional practical space.
To the first floor are three bedrooms together with a wet room comprising a walk-in shower, wash hand basin and WC.
Externally, the property enjoys gardens to both the front and rear. The front includes a driveway providing off-road parking, whilst the rear garden is mainly laid to lawn with a patio seating area.
A property offering well-proportioned accommodation, generous outdoor space and excellent potential within a sought-after residential location.
Entrance Hall
Composite entrance door, allowing access to downstairs accommodation and staircase rising to the first floor and featuring gas central heating radiator.
Lounge
14'4" x 10'8" (4.36m x 3.26m)
PVCu double glazed bay window to the front elevation, radiator and feature fireplace.
Kitchen Dining Room
17'10" x 10'10" (5.44m x 3.30m)
Fitted with a range of wall and base units, work surfaces, sink unit, PVCu double glazed window and ample space for dining furniture, and access to utility/storage rooms.
WC
External WC fitted with a low-level flush toilet, conveniently accessed from the kitchen and rear garden.
Utility / Storage Room
Useful utility / storage space with space for appliances and storage, power and lighting.
Utility / Storage Room
Useful utility / storage space with space for appliances and storage, power and lighting.
Bedroom 1
13'10" x 10'11" (4.21m x 3.32m)
Double bedroom with PVCu double glazed window to the rear elevation and radiator.
Bedroom 2
14'6" x 10'10" (4.43m x 3.30m)
Double bedroom with PVCu double glazed window to the front elevation and radiator.
Bedroom 3
8'10" x 7'10" (2.70m x 2.40m)
Single bedroom with PVCu double glazed window and radiator.
Wet Room
7'0" x 4'12" (2.14m x 1.52m)
Walk-in shower area, low flush WC, wash hand basin, obscured PVCu double glazed window and radiator.
Exterior
Lawned frontage with driveway providing off-road parking for multiple vehicles and access to the garage. Enclosed rear garden, mainly laid to lawn with patio seating area and side access.
Agents Notes
To be able to purchase a property in the United Kingdom all agents have a legal requirement to conduct Identity checks on all customers involved in the transaction to fulfil their obligations under Anti Money Laundering regulations. We outsource this check to a third party and a charge will apply. Ask the branch for further details.
Read full description
The accommodation is entered via a welcoming hallway which provides access to the lounge and first-floor accommodation. The lounge is positioned to the front of the property and benefits from a bay window which allows for plenty of natural light.
To the rear is a spacious kitchen diner fitted with a range of wall and base units, offering ample worktop space and room for family dining. A useful outbuilding accessed from the kitchen is currently arranged as utility and storage areas, providing additional practical space.
To the first floor are three bedrooms together with a wet room comprising a walk-in shower, wash hand basin and WC.
Externally, the property enjoys gardens to both the front and rear. The front includes a driveway providing off-road parking, whilst the rear garden is mainly laid to lawn with a patio seating area.
A property offering well-proportioned accommodation, generous outdoor space and excellent potential within a sought-after residential location.
Entrance Hall
Composite entrance door, allowing access to downstairs accommodation and staircase rising to the first floor and featuring gas central heating radiator.
Lounge
14'4" x 10'8" (4.36m x 3.26m)
PVCu double glazed bay window to the front elevation, radiator and feature fireplace.
Kitchen Dining Room
17'10" x 10'10" (5.44m x 3.30m)
Fitted with a range of wall and base units, work surfaces, sink unit, PVCu double glazed window and ample space for dining furniture, and access to utility/storage rooms.
WC
External WC fitted with a low-level flush toilet, conveniently accessed from the kitchen and rear garden.
Utility / Storage Room
Useful utility / storage space with space for appliances and storage, power and lighting.
Utility / Storage Room
Useful utility / storage space with space for appliances and storage, power and lighting.
Bedroom 1
13'10" x 10'11" (4.21m x 3.32m)
Double bedroom with PVCu double glazed window to the rear elevation and radiator.
Bedroom 2
14'6" x 10'10" (4.43m x 3.30m)
Double bedroom with PVCu double glazed window to the front elevation and radiator.
Bedroom 3
8'10" x 7'10" (2.70m x 2.40m)
Single bedroom with PVCu double glazed window and radiator.
Wet Room
7'0" x 4'12" (2.14m x 1.52m)
Walk-in shower area, low flush WC, wash hand basin, obscured PVCu double glazed window and radiator.
Exterior
Lawned frontage with driveway providing off-road parking for multiple vehicles and access to the garage. Enclosed rear garden, mainly laid to lawn with patio seating area and side access.
Agents Notes
To be able to purchase a property in the United Kingdom all agents have a legal requirement to conduct Identity checks on all customers involved in the transaction to fulfil their obligations under Anti Money Laundering regulations. We outsource this check to a third party and a charge will apply. Ask the branch for further details.
Read full description
What's it like to live here?
Nearby businesses open now
More properties nearby
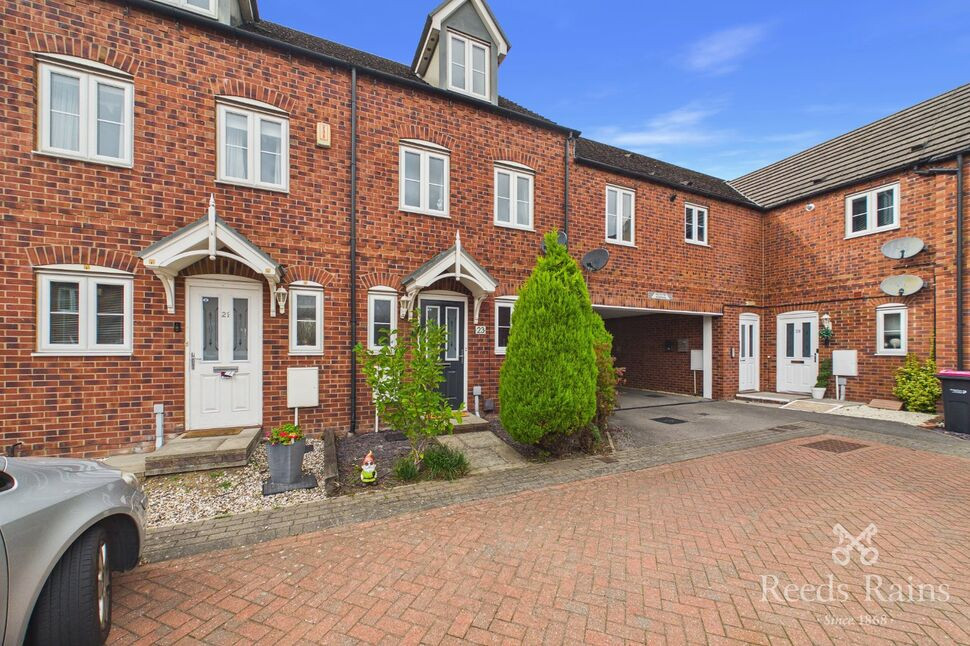
£230,000 Guide price
Long Meadows, Bramley, South Yorkshire, S66
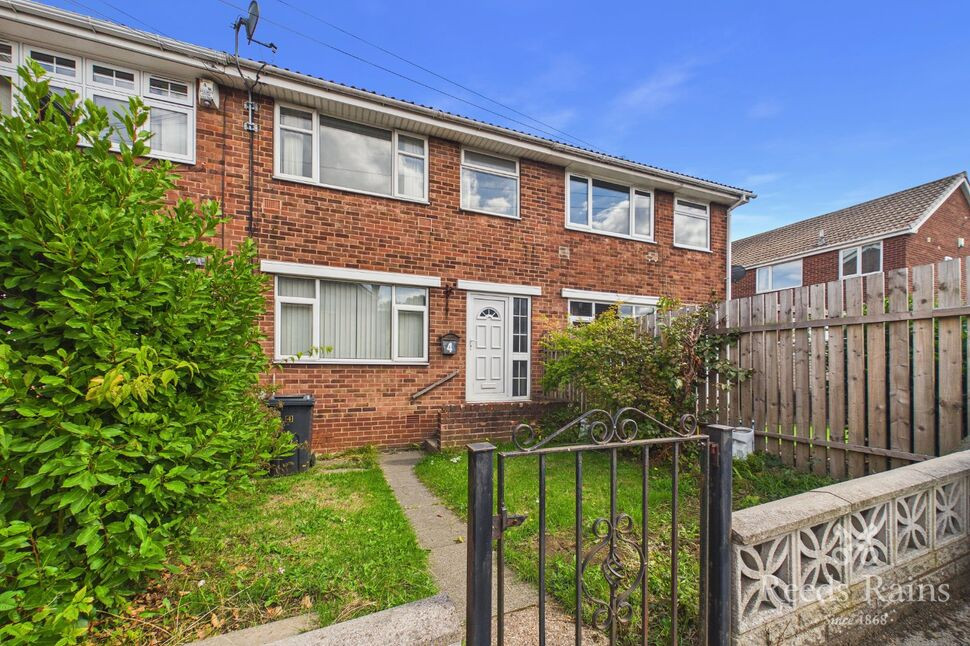
£150,000 Guide price
Fielding Drive, Bramley, South Yorkshire, S66
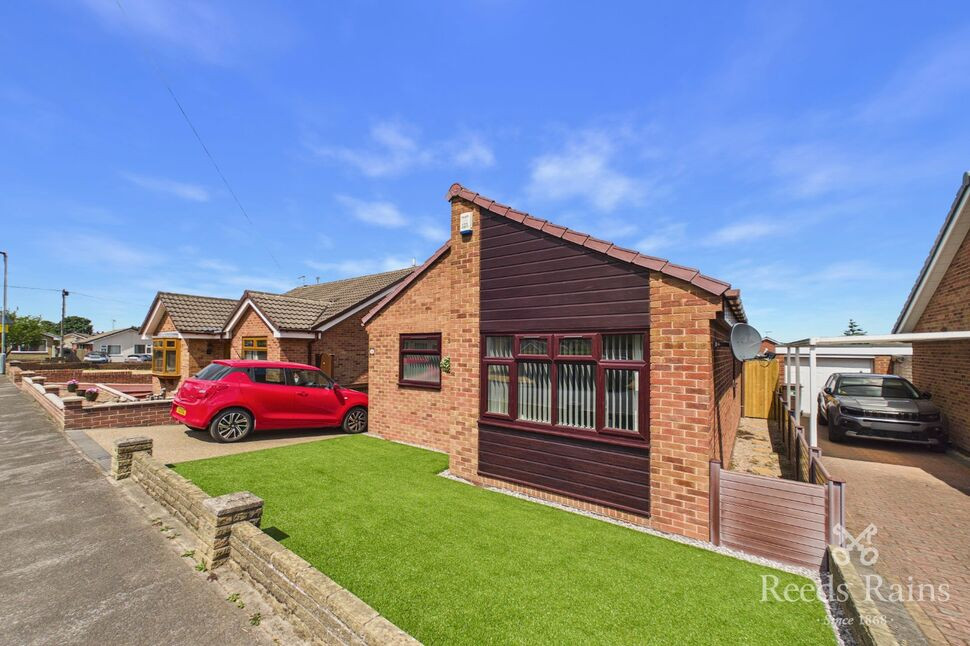
£230,000 Asking price
Bramley Grange Crescent, Bramley, South Yorkshire, S66
£220,000 Guide price
Comments (0)
Log in to like, comment or share to your feed.
Start the conversation about this listing.