 Available
Photo 1 of 8
£100,000 Asking price
Bamber Bridge, Preston, Lancashire, PR5
Bamber Bridge, Lancashire, Preston, PR5
- 🏠 Flat
- 📋 For sale
- 🛏 2 beds
- 🛁 2 baths
- 👁 9 views
About this property
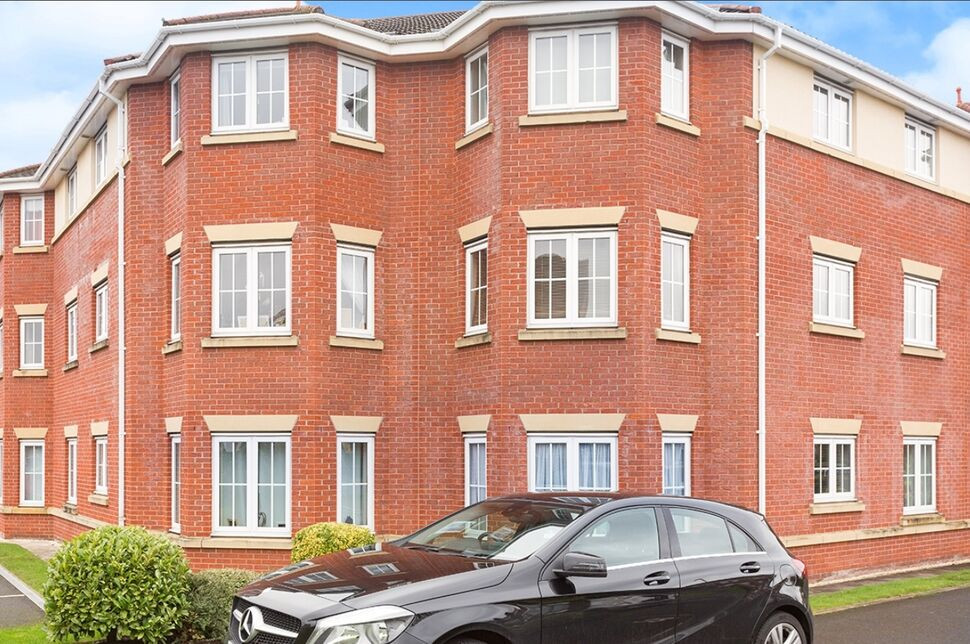
Situated within the ever-popular Firbank development in the heart of Bamber Bridge, this well-presented first floor apartment offers spacious and low-maintenance living accommodation, making it an ideal purchase for first-time buyers, downsizers or buy-to-let investors alike.
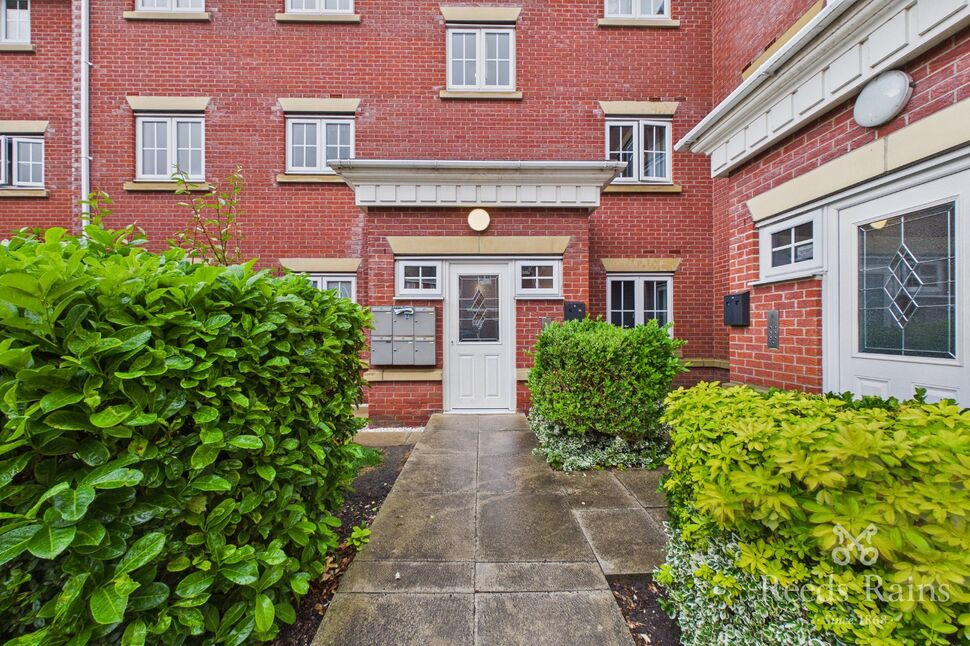
Accessed via a secure communal entrance, the apartment opens into a welcoming entrance hallway providing access to all principal rooms. The generous lounge is bright and airy, benefitting from a pleasant front aspect and offering ample space for both living and dining furniture, creating an ideal space for everyday living and entertaining.
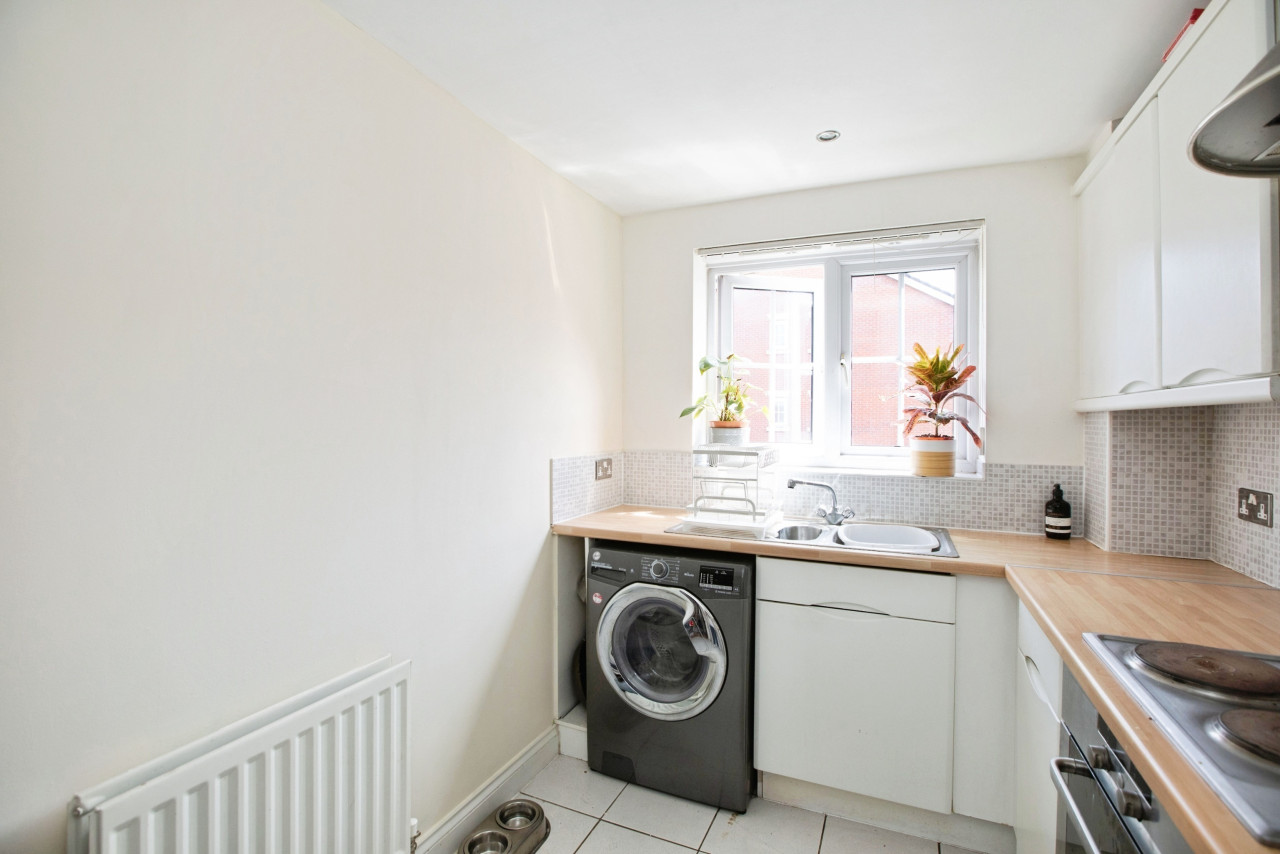
The fitted kitchen enjoys a rear aspect and is equipped with a range of wall and base units with complementary work surfaces, integrated oven and hob, together with space for further appliances.
There are two well-proportioned bedrooms, with the principal bedroom benefitting from fitted wardrobes and its own en-suite shower room. A separate three-piece bathroom suite serves the remainder of the accommodation.
Externally, the property benefits from allocated parking and well-maintained communal areas. Conveniently positioned close to a wide range of local amenities, highly regarded schools, excellent transport links and motorway networks, the property is perfectly suited to commuters travelling throughout the region.
Early viewing is highly recommended to fully appreciate the accommodation on offer.
Council Tax Band - B / EPC Rating - C / Leasehold
Entrance Hall
9'10" x 6'3" (3.00m x 1.90m)
A welcoming entrance hall with laminate flooring, providing access to all principal rooms.
Lounge / Diner
12'2" x 13'1" (3.70m x 4.00m)
A bright and spacious reception room enjoying a front aspect with UPVC windows, laminate flooring, feature fireplace with electric fire and wall mounted radiator. Ample space is available for both living and dining furniture.
Kitchen
6'7" x 11'6" (2.00m x 3.50m)
Fitted with a range of wall and base units with complementary work surfaces, incorporating an integrated electric oven and hob together with space for additional appliances. Rear aspect UPVC window and tiled flooring.
Bedroom 1
12'6" x 12'2" (3.80m x 3.70m)
A generous principal bedroom enjoying a front aspect, benefitting from fitted wardrobes, radiator and the added advantage of an en-suite shower room.
En-Suite Shower Room
8'6" x 4'3" (2.60m x 1.30m)
Comprising a three-piece suite including shower cubicle, wash hand basin and low level WC. Tiled flooring.
Bedroom 2
9'10" x 8'10" (3.00m x 2.70m)
A well-proportioned second bedroom with rear aspect UPVC window, fitted carpet and radiator.
Bathroom
5'11" x 6'3" (1.80m x 1.90m)
Fitted with a modern three-piece suite comprising panelled bath with handheld shower attachment, wash hand basin and low level WC. Tiled flooring and UPVC window.
External
The property benefits from well-maintained communal areas together with an allocated parking space.
Agents Note
To be able to purchase a property in the United Kingdom all agents have a legal requirement to conduct Identity checks on all customers involved in the transaction to fulfil their obligations under Anti Money Laundering regulations. We outsource this check to a third party and a charge will apply. Ask the branch for further details.
Read full description
Accessed via a secure communal entrance, the apartment opens into a welcoming entrance hallway providing access to all principal rooms. The generous lounge is bright and airy, benefitting from a pleasant front aspect and offering ample space for both living and dining furniture, creating an ideal space for everyday living and entertaining.
The fitted kitchen enjoys a rear aspect and is equipped with a range of wall and base units with complementary work surfaces, integrated oven and hob, together with space for further appliances.
There are two well-proportioned bedrooms, with the principal bedroom benefitting from fitted wardrobes and its own en-suite shower room. A separate three-piece bathroom suite serves the remainder of the accommodation.
Externally, the property benefits from allocated parking and well-maintained communal areas. Conveniently positioned close to a wide range of local amenities, highly regarded schools, excellent transport links and motorway networks, the property is perfectly suited to commuters travelling throughout the region.
Early viewing is highly recommended to fully appreciate the accommodation on offer.
Council Tax Band - B / EPC Rating - C / Leasehold
Entrance Hall
9'10" x 6'3" (3.00m x 1.90m)
A welcoming entrance hall with laminate flooring, providing access to all principal rooms.
Lounge / Diner
12'2" x 13'1" (3.70m x 4.00m)
A bright and spacious reception room enjoying a front aspect with UPVC windows, laminate flooring, feature fireplace with electric fire and wall mounted radiator. Ample space is available for both living and dining furniture.
Kitchen
6'7" x 11'6" (2.00m x 3.50m)
Fitted with a range of wall and base units with complementary work surfaces, incorporating an integrated electric oven and hob together with space for additional appliances. Rear aspect UPVC window and tiled flooring.
Bedroom 1
12'6" x 12'2" (3.80m x 3.70m)
A generous principal bedroom enjoying a front aspect, benefitting from fitted wardrobes, radiator and the added advantage of an en-suite shower room.
En-Suite Shower Room
8'6" x 4'3" (2.60m x 1.30m)
Comprising a three-piece suite including shower cubicle, wash hand basin and low level WC. Tiled flooring.
Bedroom 2
9'10" x 8'10" (3.00m x 2.70m)
A well-proportioned second bedroom with rear aspect UPVC window, fitted carpet and radiator.
Bathroom
5'11" x 6'3" (1.80m x 1.90m)
Fitted with a modern three-piece suite comprising panelled bath with handheld shower attachment, wash hand basin and low level WC. Tiled flooring and UPVC window.
External
The property benefits from well-maintained communal areas together with an allocated parking space.
Agents Note
To be able to purchase a property in the United Kingdom all agents have a legal requirement to conduct Identity checks on all customers involved in the transaction to fulfil their obligations under Anti Money Laundering regulations. We outsource this check to a third party and a charge will apply. Ask the branch for further details.
Read full description
More properties nearby
£105,000 Asking price
Firbank, Bamber Bridge, Lancashire, PR5
£115,000 Asking price
Firbank, Bamber Bridge, Lancashire, PR5
£220,000 Asking price


Comments (0)
Log in to like, comment or share to your feed.
Start the conversation about this listing.